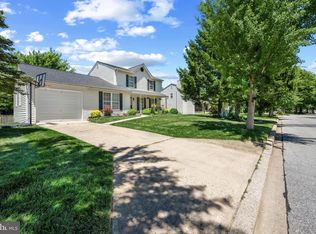
*Professional photography will be added prior to going active. Welcome to 2092 Triple Green Court—a place where lasting memories are waiting to be made. Nestled on a picturesque 1.18-acre lot overlooking the beautiful Oakmont Green Golf Course, this well-maintained 4-bedroom, 2.5-bath residence offers the perfect combination of privacy, space, and breathtaking views. This exceptional home welcomes you with a classic design, generous living spaces, and an abundance of natural light throughout. Whether you're hosting holiday gatherings, enjoying quiet evenings at home, or simply taking in the tranquil golf course scenery, every space has been thoughtfully designed for comfortable everyday living. The spacious floor plan provides room for everyone, featuring inviting formal and casual living areas, a well-appointed kitchen that serves as the heart of the home, and a seamless flow ideal for entertaining. Upstairs, you'll find four generously sized bedrooms, including a relaxing primary suite complete with a **spa-inspired en-suite bathroom**, creating the perfect private retreat to unwind at the end of the day. Step outside to your own backyard oasis, where over an acre of beautifully maintained property provides endless possibilities. Enjoy your morning coffee overlooking the lush fairways, host summer barbecues with family and friends, or simply unwind while taking in the peaceful surroundings. The expansive lot offers plenty of room for outdoor recreation, gardening, or creating the backyard you've always envisioned. Perfectly positioned on a quiet cul-de-sac, this home combines the serenity of golf course living with the convenience of nearby shopping, dining, parks, and commuter routes. Opportunities to own a home overlooking the prestigious Oakmont Green Golf Course are rare. Don't miss your chance to experience the lifestyle you've been dreaming of at 2092 Triple Green Court.
Coming soon 07/17
$584,999
2092 Triple Green Ct, Hampstead, MD 21074
4beds
2,200sqft
Single Family Residence
Built in 1997
1.18 Acres Lot
$587,100 Zestimate®
$266/sqft
$-- HOA
What's special
- 18 hours |
- 80 |
- 5 |
Zillow last checked:
Listing updated:
Listed by:
Rob Carter 443-677-3058,
Douglas Realty, LLC (410) 255-3690,
Listing Team: The Re Home Group, Co-Listing Team: The Re Home Group,Co-Listing Agent: Erin Carter 443-386-5781,
Douglas Realty, LLC
Source: Bright MLS,MLS#: MDCR2036300
Loading...
Facts & features
Interior
Bedrooms & bathrooms
- Bedrooms: 4
- Bathrooms: 3
- Full bathrooms: 2
- 1/2 bathrooms: 1
- Main level bathrooms: 1
Rooms
- Room types: Living Room, Dining Room, Primary Bedroom, Bedroom 2, Bedroom 3, Bedroom 4, Kitchen, Family Room, Basement
Primary bedroom
- Features: Flooring - Carpet, Attached Bathroom, Walk-In Closet(s)
- Level: Upper
- Area: 252 Square Feet
- Dimensions: 14 X 18
Bedroom 2
- Features: Flooring - Carpet
- Level: Upper
- Area: 165 Square Feet
- Dimensions: 11 X 15
Bedroom 3
- Features: Flooring - Carpet
- Level: Upper
- Area: 180 Square Feet
- Dimensions: 12 X 15
Bedroom 4
- Features: Flooring - Carpet
- Level: Upper
- Area: 140 Square Feet
- Dimensions: 10 X 14
Basement
- Features: Flooring - Concrete
- Level: Lower
- Area: 1080 Square Feet
- Dimensions: 30 X 36
Dining room
- Features: Flooring - HardWood, Chair Rail
- Level: Main
- Area: 168 Square Feet
- Dimensions: 12 X 14
Family room
- Features: Flooring - Ceramic Tile
- Level: Main
- Area: 252 Square Feet
- Dimensions: 14 X 18
Kitchen
- Features: Flooring - Ceramic Tile, Breakfast Bar, Eat-in Kitchen, Kitchen Island, Kitchen - Gas Cooking, Countertop(s) - Solid Surface
- Level: Main
- Area: 238 Square Feet
- Dimensions: 14 X 17
Living room
- Features: Flooring - HardWood, Crown Molding
- Level: Main
- Area: 210 Square Feet
- Dimensions: 14 X 15
Heating
- Heat Pump, Natural Gas
Cooling
- Other, Electric
Appliances
- Included: Dishwasher, Dryer, Freezer, Ice Maker, Self Cleaning Oven, Oven, Oven/Range - Gas, Refrigerator, Stainless Steel Appliance(s), Washer, Water Dispenser, Water Heater, Gas Water Heater
- Laundry: Has Laundry, Main Level
Features
- Breakfast Area, Chair Railings, Crown Molding, Dining Area, Family Room Off Kitchen, Floor Plan - Traditional, Formal/Separate Dining Room, Eat-in Kitchen, Kitchen Island, Primary Bath(s), Recessed Lighting, Bathroom - Stall Shower, Bathroom - Tub Shower, Upgraded Countertops, Walk-In Closet(s), Dry Wall
- Flooring: Carpet, Ceramic Tile, Hardwood, Wood
- Doors: Six Panel, Storm Door(s)
- Windows: Double Hung, Double Pane Windows, Vinyl Clad
- Basement: Unfinished
- Has fireplace: No
Interior area
- Total structure area: 3,280
- Total interior livable area: 2,200 sqft
- Finished area above ground: 2,200
- Finished area below ground: 0
Property
Parking
- Total spaces: 6
- Parking features: Garage Faces Side, Garage Door Opener, Inside Entrance, Oversized, Asphalt, Private, Attached, Driveway
- Attached garage spaces: 2
- Uncovered spaces: 4
Accessibility
- Accessibility features: Other
Features
- Levels: Three
- Stories: 3
- Patio & porch: Patio
- Exterior features: Lighting
- Pool features: None
- Fencing: Back Yard
- Has view: Yes
- View description: Golf Course, Garden
Lot
- Size: 1.18 Acres
- Features: Cul-De-Sac, Landscaped, No Thru Street, SideYard(s), Front Yard
Details
- Additional structures: Above Grade, Below Grade
- Parcel number: 0708053065
- Zoning: PRIVA
- Special conditions: Standard
Construction
Type & style
- Home type: SingleFamily
- Architectural style: Colonial
- Property subtype: Single Family Residence
Materials
- Brick, Vinyl Siding
- Foundation: Concrete Perimeter
- Roof: Shingle
Condition
- New construction: No
- Year built: 1997
Utilities & green energy
- Sewer: Public Sewer
- Water: Public
Community & HOA
Community
- Security: Main Entrance Lock, Smoke Detector(s)
- Subdivision: Oakmont Green
HOA
- Has HOA: No
Location
- Region: Hampstead
- Municipality: Hampstead
Financial & listing details
- Price per square foot: $266/sqft
- Tax assessed value: $494,700
- Annual tax amount: $6,306
- Date on market: 7/17/2026
- Listing agreement: Exclusive Right To Sell
- Ownership: Fee Simple
Estimated market value
$587,100
$558,000 - $616,000
$3,036/mo
Price history
| Date | Event | Price |
|---|---|---|
| 6/18/2026 | Listing removed | $589,500$268/sqft |
Source: eXp Realty #MDCR2034312 Report a problem | ||
| 6/15/2026 | Listed for sale | $589,500$268/sqft |
Source:  Bright MLS #MDCR2034312 Report a problem Bright MLS #MDCR2034312 Report a problem | ||
| 4/26/2026 | Pending sale | $589,500$268/sqft |
Source: Bright MLS #MDCR2034312 Report a problem | ||
| 4/24/2026 | Listed for sale | $589,500-5.7%$268/sqft |
Source: Bright MLS #MDCR2034312 Report a problem | ||
| 8/11/2024 | Listing removed | -- |
Source: Bright MLS #MDCR2020456 Report a problem | ||
| 7/15/2024 | Price change | $625,000+4.2%$284/sqft |
Source:  Long & Foster Broker Feed #MDCR2020456 Report a problem Long & Foster Broker Feed #MDCR2020456 Report a problem | ||
| 6/6/2024 | Listed for sale | $600,000-7.7%$273/sqft |
Source: Long & Foster Broker Feed #MDCR2020456 Report a problem | ||
| 11/6/2023 | Listing removed | -- |
Source: Bright MLS #MDCR205070 Report a problem | ||
| 9/7/2023 | Listed for sale | $650,000+38.3%$295/sqft |
Source: Bright MLS #MDCR2016240 Report a problem | ||
| 1/26/2022 | Sold | $470,000$214/sqft |
Source: Public Record Report a problem | ||
| 11/5/2021 | Sold | $470,000-5.8%$214/sqft |
Source: Bright MLS #MDCR205070 Report a problem | ||
| 10/2/2021 | Pending sale | $499,000$227/sqft |
Source: Bright MLS #MDCR205070 Report a problem | ||
| 7/14/2021 | Price change | $499,000-5%$227/sqft |
Source: Bright MLS #MDCR205070 Report a problem | ||
| 6/5/2021 | Listed for sale | $525,000+130.9%$239/sqft |
Source: Bright MLS #MDCR205070 Report a problem | ||
| 8/19/1997 | Sold | $227,372$103/sqft |
Source: Public Record Report a problem | ||
Public tax history
| Year | Property taxes | Tax assessment |
|---|---|---|
| 2025 | $6,246 +5.8% | $462,700 +5.8% |
| 2024 | $5,902 +6.2% | $437,167 +6.2% |
| 2023 | $5,557 +6.6% | $411,633 +6.6% |
| 2022 | $5,212 +0.4% | $386,100 +0.4% |
| 2021 | $5,190 +0.4% | $384,467 +0.4% |
| 2020 | $5,168 +0.4% | $382,833 +0.4% |
| 2019 | $5,146 +325.6% | $381,200 +4.7% |
| 2018 | $1,209 -74.2% | $364,233 +4.9% |
| 2017 | $4,688 | $347,267 +5.1% |
| 2016 | -- | $330,300 |
| 2015 | -- | $330,300 |
| 2014 | -- | $330,300 -3.5% |
| 2013 | -- | $342,300 |
| 2012 | -- | $342,300 |
| 2011 | -- | $342,300 -25.7% |
| 2010 | -- | $460,920 +11.4% |
| 2009 | -- | $413,750 +12.9% |
| 2008 | -- | $366,580 +14.8% |
| 2007 | -- | $319,410 +8.7% |
| 2006 | -- | $293,980 +9.5% |
| 2005 | -- | $268,550 +10.5% |
| 2004 | -- | $243,120 +2.9% |
| 2003 | -- | $236,192 +3% |
| 2002 | -- | $229,266 +3.1% |
| 2001 | -- | $222,340 |
Find assessor info on the county website
Monthly payment
Est. payment$--/mo
Payment breakdown
Explore the cost of this home by adjusting the details. Changes won't be saved.All calculations are estimates and provided by Zillow, Inc. for informational purposes only. Actual amounts may vary.
HOA fees may include property taxes on listings classified as Co-Ops. Contact the listing agent and/or owner for fee details.
Mortgage interest rates are dependent on a number of factors, including credit score, down payment, and repayment length. Interest rate data provided by Zillow Group Marketplace, Inc. as of 1/1/1970 from various mortgage lenders with which we have lead or other similar arrangements; the Estimated Payment is an average of those rates.
See how much you could borrow to make a competitive offer.
Climate risks
Neighborhood: 21074
Nearby schools
GreatSchools rating
- 5/10Manchester Elementary SchoolGrades: PK-5Distance: 2.5 mi
- 6/10North Carroll Middle SchoolGrades: 6-8Distance: 0.8 mi
- 8/10Manchester Valley High SchoolGrades: 9-12Distance: 1.8 mi
Schools provided by the listing agent
- Elementary: Manchester
- Middle: North Carroll
- High: Manchester Valley
- District: Carroll County Public Schools
Source: Bright MLS. This data may not be complete. We recommend contacting the local school district to confirm school assignments for this home.
- $634,7004 bd3 ba2.4k sqft2091 Triple Green Ct, Hampstead, MD 21074Off Market
- $583,000-- bd2 ba2k sqft2088 Triple Green Ct, Hampstead, MD 21074Off Market
- $632,7004 bd3 ba4.2k sqft2084 Triple Green Ct, Hampstead, MD 21074Off Market
- $627,1005 bd4 ba2.3k sqft2085 Triple Green Ct, Hampstead, MD 21074Off Market

- $700,0004 bd4 ba4.9k sqft2080 Triple Green Ct, Hampstead, MD 21074Sold
- $359,6003 bd1 ba1.9k sqft2101 Hanover Pike, Hampstead, MD 21074Off Market
- $309,800-- bd2 ba1.6k sqft2023 Hanover Pike, Hampstead, MD 21074Off Market
- $265,500-- bd1 ba1.5k sqft2103 Hanover Pike, Hampstead, MD 21074Off Market
A local agent can set up tours, give advice and negotiate with sellers.
Similar homes
- $500,0005 bd4 ba2.5k sqft4200 Wolf Ct, Hampstead, MD 21074For Sale

 MLS ID #MDCR2035850, Mike Griesser, LPT Realty, LLC. Bright MLS
 - $625,0004 bd3 ba2.2k sqft4698 Egg Hill Dr, Manchester, MD 21102For Sale
 MLS ID #MDCR2036138, Dan Toth, EXP Realty, LLC. Bright MLS
 - $620,0004 bd3 ba3k sqft415 Dutrow Rd, Westminster, MD 21157For Sale
 MLS ID #MDCR2035904, Ed Dannettel, LPT Realty, LLC. Bright MLS
 - $525,0004 bd3 ba3k sqft718 Spotters Ct, Hampstead, MD 21074For Sale
 MLS ID #MDCR2035788, Natasha Pilgrim, Corner House Realty. Bright MLS
 - $649,9003 bd3 ba1.7k sqft1609 Fairmount Rd, Hampstead, MD 21074For SaleMLS ID #MDCR2034788, Luke Zerwitz, Compass. Bright MLS
- $549,9003 bd4 ba2.4k sqft2133 Fridinger Mill Rd, Westminster, MD 21157For SaleMLS ID #MDCR2036046, Jennifer Wolff, Real Estate Professionals, Inc.. Bright MLS
- $450,0004 bd4 ba2.6k sqft4210 Mead Dr, Hampstead, MD 21074For SaleMLS ID #MDCR2034740, Earl Ross, Keller Williams Realty Centre. Bright MLS
- $465,0004 bd2 ba1.4k sqft2718 Aspen Dr, Hampstead, MD 21074For SaleMLS ID #MDCR2035882, Rebecca McCormick, RE/MAX Solutions. Bright MLS
- $325,0003 bd2 ba1.8k sqft1727 Indian Ct, Hampstead, MD 21074For SaleMLS ID #MDCR2035976, Jesse Greer, Alberti Realty, LLC. Bright MLS
- $599,0004 bd3 ba2.3k sqft2148 Sagebrush Ct, Sykesville, MD 21784For SaleMLS ID #MDCR2036124, Chuck Marshall, RE/MAX Advantage Realty. Bright MLS
- $489,0004 bd3 ba2.5k sqft2711 Overview Rd, Hampstead, MD 21074For SaleMLS ID #MDCR2034284, Barb Herndon, The Cornerstone Agency, LLC. Bright MLS
- $510,0004 bd3 ba2.6k sqft3 Country Manor Ln, New Freedom, PA 17349For SaleMLS ID #PAYK2106788, JOY DANIELS, Joy Daniels Real Estate Group, Ltd. Bright MLS
- $475,0004 bd3 ba2.4k sqft2946 Manchester Baptist Chu Rd, Manchester, MD 21102For SaleMLS ID #MDCR2035978, Jason Forry, Cummings & Co. Realtors. Bright MLS
- $630,0004 bd3 ba2.8k sqft6130 Snowdens Run Rd, Eldersburg, MD 21784For SaleMLS ID #MDCR2035998, Kimberly Fitzgerald, Long & Foster Real Estate, Inc.. Bright MLS
- $469,9003 bd3 ba2.1k sqft2911 Southwestern Ave, Manchester, MD 21102For SaleMLS ID #MDCR2035792, Lindsay Moiles, Cummings & Co. Realtors. Bright MLS
- $550,0005 bd3 ba2.5k sqft5145 Bartholow Rd, Sykesville, MD 21784For SaleMLS ID #MDCR2036042, Kim Lally, EXP Realty, LLC. Bright MLS
- $559,7774 bd4 ba2.8k sqft446 Doe Meadow Dr, Owings Mills, MD 21117For SaleMLS ID #MDBC2169288, Joe Mohamed, HutFinder.com Inc.. Bright MLS
- $489,9004 bd3 ba2.7k sqft235 N Allwood Dr, Hanover, PA 17331For SaleMLS ID #PAAD2024552, Jill Romine, Keller Williams Keystone Realty. Bright MLS
- $425,0004 bd3 ba2.2k sqft3513 Hardwood Ter, Spring Grove, PA 17362For SaleMLS ID #PAYK2107470, Jerry Riggleman, Real of Pennsylvania. Bright MLS
- $749,9004 bd4 ba2.4k sqft19018 Hunt Pass Ct, Parkton, MD 21120For SaleMLS ID #MDBC2167752, Jeffrey Mohler, Mohler and Gary Realtors LLC. Bright MLS
- Maryland
- Carroll County
- Hampstead
- 21074
- 2092 Triple Green Ct
Nearby cities
Nearby zip codes
Other Hampstead Topics
