Welcome home to this inviting 3 bedroom, 2 bathroom ranch in the Mt.Zion School District! Step inside to find skylights that fill the home with natural light, a cozy fireplace updated in 2021, and a spacious primary suite featuring beautiful vaulted ceilings. The full basement offers plenty of additional space and storage, while the laundry room includes a convenient utility sink. The heated attached garage features extra workspace, plus additional parking outside! Enjoy relaxing evenings on the screened porch overlooking the fenced backyard, complete with a storage shed. Major updates include new carpet and fireplace in 2021, roof in 2022, tankless water heater in 2023, and sump pump in 2025. Additional highlights include a Trane HVAC system and radon mitigation system. A wonderful combination of comfort, function, and space!
For sale
$339,900
3688 S Long Creek Rd, Decatur, IL 62521
3beds
1,812sqft
Single Family Residence
Built in 2002
0.46 Acres Lot
$-- Zestimate®
$188/sqft
$-- HOA
What's special
Fenced backyardAdditional parking outsideBeautiful vaulted ceilingsStorage shedSpacious primary suite
- 4 days
- 1,032
- 38
Likely to sell faster than
Zillow last checked:
Listing updated:
Listed by:
Kyle Koester 217-210-4944,
KELLER WILLIAMS-TREC
Source: CIBR,MLS#: 6261828 Originating MLS: Central Illinois Board Of REALTORS
Facts & features
Interior
Bedrooms & bathrooms
- Bedrooms: 3
- Bathrooms: 2
- Full bathrooms: 2
Kitchen
- Level: Main
- Dimensions: 11 x 13
Heating
- Forced Air
Cooling
- Central Air
Appliances
- Included: Dishwasher, Microwave, Oven, Refrigerator, Tankless Water Heater
- Laundry: Main Level
Features
- Bath in Primary Bedroom, Main Level Primary
- Basement: Unfinished,Full
- Number of fireplaces: 1
Interior area
- Total structure area: 1,812
- Total interior livable area: 1,812 sqft
- Finished area above ground: 1,812
- Finished area below ground: 0
Video & virtual tour
Property
Parking
- Total spaces: 2
- Parking features: Attached, Garage
- Attached garage spaces: 2
Features
- Levels: One
- Stories: 1
Lot
- Size: 0.46 Acres
- Dimensions: 126 x 151
Details
- Parcel number: 091334476015
- Zoning: RES
- Special conditions: None
Construction
Type & style
- Home type: SingleFamily
- Architectural style: Ranch
- Property subtype: Single Family Residence
Materials
- Block
- Foundation: Basement
- Roof: Shingle
Condition
- Year built: 2002
Utilities & green energy
- Sewer: Septic Tank
- Water: Public
Community & HOA
Community
- Subdivision: Candlebrook Estates
Location
- Region: Decatur
Financial & listing details
- Price per square foot: $188/sqft
- Tax assessed value: $83,814
- Annual tax amount: $4,826
- Date on market: 11/9/2026
Estimated market value
Not available
Estimated sales range
Not available
Not available
Price history
| Date | Event | Price |
|---|---|---|
| 11/9/2026 | Listed for sale | $339,900+25.9%$188/sqft |
Source:  CIBR #6261828 Report a problem | ||
| 11/17/2022 | Sold | $270,000-6.6%$149/sqft |
Source: Public Record Report a problem | ||
| 10/7/2022 | Pending sale | $289,000$159/sqft |
Source: Owner Report a problem | ||
| 9/30/2022 | Listed for sale | $289,000+42.4%$159/sqft |
Source: Owner Report a problem | ||
| 6/16/2017 | Sold | $203,000-3.1%$112/sqft |
Source: CIBR #6171471 Report a problem | ||
| 4/13/2017 | Pending sale | $209,500$116/sqft |
Source: Brinkoetter & Associates #6171471 Report a problem | ||
| 4/13/2017 | Listed for sale | $209,500+8.8%$116/sqft |
Source: Brinkoetter & Associates #6171471 Report a problem | ||
| 5/15/2014 | Sold | $192,500-6.1%$106/sqft |
Source: CIBR #6131661 Report a problem | ||
| 3/10/2014 | Listed for sale | $204,900+5.1%$113/sqft |
Source: Brinkoetter & Associates Report a problem | ||
| 12/4/2006 | Sold | $195,000$108/sqft |
Source: Public Record Report a problem | ||
Public tax history
| Year | Property taxes | Tax assessment |
|---|---|---|
| 2025 | $4,826 +2.2% | $83,814 +3.4% |
| 2024 | $4,720 +3.2% | $81,074 +7.6% |
| 2023 | $4,575 +6.5% | $75,333 +6.4% |
| 2022 | $4,294 +3.1% | $70,832 +5.5% |
| 2021 | $4,165 +2.9% | $67,151 +2.6% |
| 2020 | $4,047 +1.2% | $65,456 +2% |
| 2019 | $4,000 +2.4% | $64,179 +2.2% |
| 2018 | $3,905 +0.6% | $62,773 +1.3% |
| 2017 | $3,883 +0% | $61,998 +0.1% |
| 2016 | $3,881 +3.4% | $61,961 +1.3% |
| 2015 | $3,754 -7.1% | $61,166 |
| 2014 | $4,041 -1.8% | $61,166 |
| 2013 | $4,113 +15.1% | $61,166 |
| 2012 | $3,574 | $61,166 |
| 2011 | -- | $61,166 -4.4% |
| 2010 | -- | $64,008 |
| 2009 | -- | $64,008 +22.3% |
| 2006 | -- | $52,330 |
| 2005 | -- | $52,330 |
Find assessor info on the county website
Monthly payment
Est. payment
Payment breakdown
Explore the cost of this home by adjusting the details. Changes won't be saved.Climate risks
Neighborhood: 62521
Nearby schools
Schools provided by the listing agent
- District: Mt Zion Dist 3
Source: CIBR. This data may not be complete. We recommend contacting the local school district to confirm school assignments for this home.
Similar homes
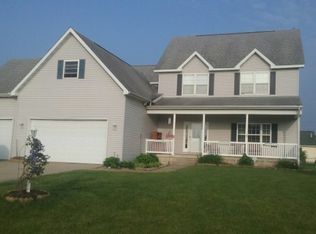
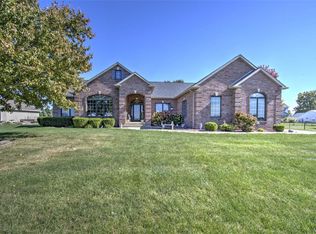
- $319,9005 bd3 ba2.6k sqft480 E Grove Rd, Decatur, IL 62521For Sale
 MLS ID #6261807, Tonya Feller. CIBR
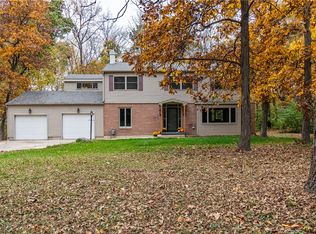
- $385,0003 bd2 ba1.8k sqft5290 N Kruse Rd, Mount Zion, IL 62549For Sale By Owner
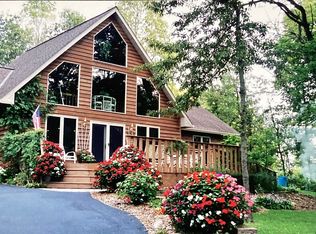
- $279,9003 bd2 ba1.9k sqft8055 Lehman Rd, Decatur, IL 62521For Sale
 MLS ID #6261419, Amanda Steiert. CIBR
- $295,0003 bd2 ba2.1k sqft3135 Turpin Rd, Decatur, IL 62521For Sale
 MLS ID #6261123, Valerie Wallace. CIBR
