Enjoy the best of lakeside living in this one-of-a-kind ranch home! Set in a truly unique location, this property is the only house in the subdivision, offering exceptional privacy and a peaceful setting.
Take in beautiful lake views and enjoy convenient access to the water with your own boat slip only 200 feet from your door!! A spacious deck overlooks the pond, creating the perfect spot for morning coffee, entertaining guests, or relaxing while enjoying the tranquil surroundings.
Inside, the home features beautiful hardwood floors, a large loft offering flexible living space, and basement access for additional storage or future possibilities. The ranch-style layout provides comfortable main-level living while the loft adds versatility and character.
With its combination of privacy, water views, boat access, a pond-side deck, and distinctive interior features, this property offers a rare opportunity to enjoy a peaceful lakeside lifestyle in a truly special setting.
For sale
Price cut: $14K (9/18)
$315,000
350 E Mueller Ct, Decatur, IL 62521
3beds
1,805sqft
Single Family Residence
Built in 2018
0.31 Acres Lot
$-- Zestimate®
$175/sqft
$84/mo HOA
What's special
Beautiful hardwood floorsBeautiful lake views
- 46 days
- 714
- 38
Zillow last checked:
Listing updated:
Listed by:
Tony Piraino 217-875-0555,
Brinkoetter REALTORS®,
Tosha Fair 217-493-8006,
Brinkoetter REALTORS®
Source: CIBR,MLS#: 6260212 Originating MLS: Central Illinois Board Of REALTORS
Originating MLS: Central Illinois Board Of REALTORSFacts & features
Interior
Bedrooms & bathrooms
- Bedrooms: 3
- Bathrooms: 2
- Full bathrooms: 2
Primary bedroom
- Level: Main
Bedroom
- Level: Main
Bedroom
- Level: Main
Primary bathroom
- Level: Main
Dining room
- Level: Main
Other
- Level: Main
Kitchen
- Level: Main
Living room
- Level: Main
Loft
- Level: Upper
Utility room
- Level: Main
Heating
- Forced Air
Cooling
- Central Air
Appliances
- Included: Dryer, Dishwasher, Gas Water Heater, Microwave, Oven, Refrigerator, Washer
- Laundry: Main Level
Features
- Fireplace, Bath in Primary Bedroom, Main Level Primary
- Basement: Unfinished,Partial
- Number of fireplaces: 1
- Fireplace features: Gas
Interior area
- Total structure area: 1,805
- Total interior livable area: 1,805 sqft
- Finished area above ground: 1,805
- Finished area below ground: 0
Video & virtual tour
Property
Parking
- Total spaces: 2
- Parking features: Attached, Garage
- Attached garage spaces: 2
Features
- Levels: Two
- Stories: 2
- Patio & porch: Deck
- Exterior features: Deck, Dock
- Has view: Yes
- View description: Lake
- Has water view: Yes
- Water view: Lake
- Waterfront features: Lake Privileges
Lot
- Size: 0.31 Acres
- Features: Pond on Lot, Wooded
Details
- Parcel number: 041223353053
- Zoning: RES
- Special conditions: None
Construction
Type & style
- Home type: SingleFamily
- Architectural style: Ranch
- Property subtype: Single Family Residence
Materials
- Vinyl Siding
- Foundation: Basement
- Roof: Shingle
Condition
- Year built: 2018
Utilities & green energy
- Sewer: Public Sewer
- Water: Public
Community & HOA
Community
- Subdivision: Mountain Harbor
HOA
- HOA fee: $84 monthly
Location
- Region: Decatur
Financial & listing details
- Price per square foot: $175/sqft
- Tax assessed value: $100,335
- Annual tax amount: $6,634
- Date on market: 8/11/2026
- Cumulative days on market: 47 days
- Road surface type: Concrete
Estimated market value
Not available
Estimated sales range
Not available
Not available
Price history
| Date | Event | Price |
|---|---|---|
| 9/18/2026 | Price change | $315,000-4.3%$175/sqft |
Source:  CIBR #6260212 Report a problem CIBR #6260212 Report a problem | ||
| 8/11/2026 | Listed for sale | $329,000+448.3%$182/sqft |
Source: CIBR #6260212 Report a problem | ||
| 3/24/2021 | Listing removed | -- |
Source: Owner Report a problem | ||
| 6/27/2019 | Listing removed | $60,000$33/sqft |
Source: Owner Report a problem | ||
| 3/27/2019 | Listed for sale | $60,000$33/sqft |
Source: Owner Report a problem | ||
Public tax history
| Year | Property taxes | Tax assessment |
|---|---|---|
| 2024 | $6,634 -2.7% | $100,335 +3.7% |
| 2023 | $6,821 -2.7% | $96,783 +9.5% |
| 2022 | $7,009 -0.6% | $88,423 +7.1% |
| 2021 | $7,052 -5.7% | $82,579 +3.8% |
| 2020 | $7,477 +3.8% | $79,533 +1% |
| 2019 | $7,204 -13.4% | $78,746 -0.3% |
| 2018 | $8,319 +406.7% | $79,007 +404.1% |
| 2017 | $1,642 | $15,673 |
Find assessor info on the county website
Monthly payment
Est. payment
Payment breakdown
Explore the cost of this home by adjusting the details. Changes won't be saved.Climate risks
Neighborhood: 62521
Nearby schools
Schools provided by the listing agent
- District: Decatur Dist 61
Source: CIBR. This data may not be complete. We recommend contacting the local school district to confirm school assignments for this home.
Similar homes
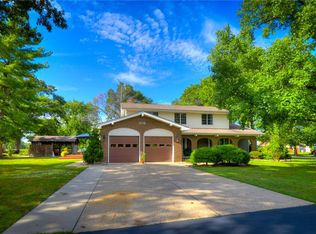
- $300,0004 bd3 ba2.4k sqft1712 Burning Tree Dr, Decatur, IL 62521For Sale
 MLS ID #6260881, Brenda Reynolds. CIBR
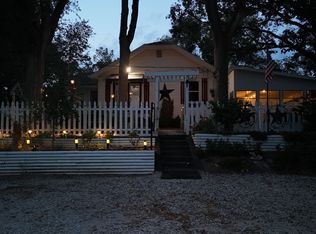
 - $265,0003 bd1 ba1.8k sqft4140 Fort Daniel Rd, Decatur, IL 62521For Sale By Owner
- $279,0003 bd1 ba1.7k sqft3484 S Long Creek Rd, Decatur, IL 62521For Sale
 MLS ID #6260427, Jessica Proctor. CIBR
 - $195,0003 bd2 ba2.2k sqft3045 Turpin Rd, Decatur, IL 62521For Sale
 MLS ID #6260849, Michael Sexton. CIBR
