Stunning Post & Beam where distinctive architectural character meets thoughtfully curated modern updates. At the heart of the home, an 1840 Vermont barn forms the frame, surrounded by newer construction while preserving character and craftsmanship. Beautifully appointed and rich in authentic New England charm, this exceptional property combines elevated living spaces with a private natural setting and an enviable Wolfeboro location, just ~15 minutes from downtown. Open-concept layout anchored by the stunning kitchen, renovated in 2025 with quartz countertops and brick-tile backsplash. The kitchen flows seamlessly into the dining area and spacious living room, where soaring ceilings create an impressive sense of volume and provide an exceptional setting for both intimate gatherings and entertaining. Wide pine floors and exposed beams carry throughout the home. The 2025 updates extend to the entry mudroom and laundry area. The versatile layout allows you to choose your ideal primary retreat, with a spacious en-suite bedroom on the first floor, or a private second-floor primary suite with a renovated 3/4 bath and walk-in tiled shower. Upstairs, the charming mezzanine overlooks the living space below, creating an open connection between the levels. The third bedroom also enjoys its own private 3/4 bath and extends to an additional level, where a bonus room/loft provides exceptional flexibility for guests, a home office, or gym. With all three bedrooms offering private baths, the home is well suited for hosting family and guests. Outside, enjoy a peaceful and private natural setting with a brook meandering along the property. A detached two-car garage provides ample parking and storage. Standby whole house generator. Enjoy easy access to dining, shopping, waterfront amenities, and the quintessential Lakes Region lifestyle. Seller is licenced agent. Sold fully furnished, with select seller exclusions.
Active
Listed by: KW Coastal and Lakes & Mountains Realty/Meredith • Kayli Currier
$1,440,000
369 Stoddard Road, Wolfeboro, NH 03894
3beds
3,663sqft
Single Family Residence
Built in 2006
2 Acres Lot
$1,366,000 Zestimate®
$393/sqft
$-- HOA
What's special
Thoughtfully curated modern updatesPrivate natural settingOpen-concept layout
- 55 days
- 434
- 25
Zillow last checked:
Listing updated:
Listed by:
Kayli Currier,
KW Coastal and Lakes & Mountains Realty/Meredith 603-569-4663
Source: PrimeMLS,MLS#: 5105776
Facts & features
Interior
Bedrooms & bathrooms
- Bedrooms: 3
- Bathrooms: 4
- Full bathrooms: 1
- 3/4 bathrooms: 2
- 1/2 bathrooms: 1
Heating
- Oil, Hot Air, Hot Water
Cooling
- Central Air
Appliances
- Included: Dishwasher, Microwave, Gas Range, Refrigerator, All-in-one Washer/Dryer
- Laundry: 1st Floor Laundry
Features
- Cathedral Ceiling(s), Dining Area, Primary BR w/ BA, Natural Light, Natural Woodwork
- Flooring: Carpet, Hardwood, Tile
- Basement: Bulkhead,Concrete,Full,Interior Stairs,Unfinished,Interior Entry
- Furnished: Yes
Interior area
- Total structure area: 5,180
- Total interior livable area: 3,663 sqft
- Finished area above ground: 3,663
- Finished area below ground: 0
Property
Parking
- Total spaces: 2
- Parking features: Paved, Auto Open, Driveway, Garage, Detached
- Garage spaces: 2
- Has uncovered spaces: Yes
Features
- Levels: Two
- Stories: 2
- Frontage length: Road frontage: 590
Lot
- Size: 2 Acres
- Features: Country Setting, Wooded
Details
- Parcel number: WOLFM00059B000006L000000
- Zoning description: North - Wolfeboro / Res
- Special conditions: Standard
- Other equipment: Radon Mitigation, Standby Generator
Construction
Type & style
- Home type: SingleFamily
- Architectural style: Contemporary
- Property subtype: Single Family Residence
Materials
- Post and Beam, Board and Batten Exterior, Clapboard Exterior
- Foundation: Concrete
- Roof: Asphalt Shingle
Condition
- New construction: No
- Year built: 2006
Utilities & green energy
- Electric: 200+ Amp Service, Circuit Breakers, Generator
- Sewer: 1250 Gallon, Private Sewer
- Utilities for property: Cable, Gas On-Site
Community & HOA
Location
- Region: Wolfeboro
Financial & listing details
- Price per square foot: $393/sqft
- Tax assessed value: $479,100
- Annual tax amount: $10,051
- Date on market: 8/19/2026
- Road surface type: Gravel
Estimated market value
$1,366,000
$1.30M - $1.43M
$4,433/mo
Price history
| Date | Event | Price |
|---|---|---|
| 8/19/2026 | Listed for sale | $1,440,000+16.3%$393/sqft |
Source:  PrimeMLS #5105776 Report a problem PrimeMLS #5105776 Report a problem | ||
| 6/4/2024 | Sold | $1,237,795-4.4%$338/sqft |
Source: PrimeMLS #4994084 Report a problem | ||
| 5/23/2024 | Contingent | $1,295,000$354/sqft |
Source: PrimeMLS #4994084 Report a problem | ||
| 5/4/2024 | Listed for sale | $1,295,000$354/sqft |
Source: PrimeMLS #4994084 Report a problem | ||
| 1/1/2024 | Listing removed | -- |
Source: PrimeMLS #4969206 Report a problem | ||
| 9/8/2023 | Listed for sale | $1,295,000+172.6%$354/sqft |
Source: PrimeMLS #4969206 Report a problem | ||
| 9/24/2010 | Sold | $475,000-9.5%$130/sqft |
Source: Public Record Report a problem | ||
| 9/14/2010 | Listed for sale | $525,000$143/sqft |
Source: Bean Group #4023529 Report a problem | ||
Public tax history
| Year | Property taxes | Tax assessment |
|---|---|---|
| 2024 | $7,618 +8.2% | $479,100 |
| 2023 | $7,038 +11.1% | $479,100 |
| 2022 | $6,334 +3.4% | $479,100 +1.7% |
| 2020 | $6,128 -3% | $471,000 +18.1% |
| 2019 | $6,319 +0.3% | $398,900 |
| 2018 | $6,303 +5.5% | $398,900 |
| 2017 | $5,976 +5.6% | $398,900 +3.1% |
| 2016 | $5,659 +4.9% | $386,800 |
| 2015 | $5,396 -10.6% | $386,800 -16.6% |
| 2014 | $6,033 +1.4% | $463,700 |
| 2013 | $5,949 +1.5% | $463,700 |
| 2012 | $5,861 +66.8% | $463,700 +61% |
| 2011 | $3,514 +20.5% | $288,000 +9.1% |
| 2010 | $2,915 -4.2% | $264,000 -7.9% |
| 2009 | $3,043 +21.2% | $286,800 +21.3% |
| 2008 | $2,511 | $236,400 |
Find assessor info on the county website
Monthly payment
Est. payment
Payment breakdown
Explore the cost of this home by adjusting the details. Changes won't be saved.Climate risks
Neighborhood: 03894
Nearby schools
Schools provided by the listing agent
- Elementary: Carpenter Elementary
- Middle: Kingswood Regional Middle
- High: Kingswood Regional High School
- District: Governor Wentworth Regional
Source: PrimeMLS. This data may not be complete. We recommend contacting the local school district to confirm school assignments for this home.
Similar homes
- $1,349,0003 bd3 ba3.7k sqft68 Center Street, Wolfeboro, NH 03894Active
 MLS ID #5081887, Margot Skelley. PrimeMLS
 - $1,395,0004 bd3 ba2.9k sqft85 Governor Wentworth Highway, Tuftonboro, NH 03816Active
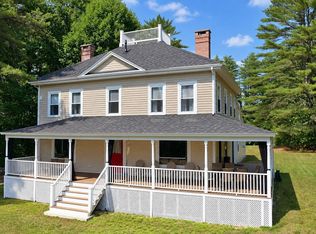 MLS ID #5111595, Dan Mardis. PrimeMLS
 - $1,550,0006 bd4 ba3.7k sqft375 S Main Street, Wolfeboro, NH 03894Active
 MLS ID #5083547, Robert Casoni. PrimeMLS
 - $1,450,0003 bd3 ba3.3k sqft143 Middle Road, Tuftonboro, NH 03816Active
 MLS ID #5106006, Judy Hernandez. PrimeMLS
 - $1,399,0004 bd6 ba4.3k sqft99 Jericho Way, Acton, ME 04001Active
 MLS ID #1683122, Real Estate 2000 ME/NH. Maine Listings
