Welcome to 1635 Honeysuckle Drive, a well-maintained brick rancher in the established Harford Estates community of Forest Hill. Offering 3 bedrooms and 3 full bathrooms, this home combines one-level living with a finished walkout lower level that adds valuable additional living and entertaining space. The main level features recently refinished hardwood floors and a remodeled kitchen updated within the last few years. The bathrooms have also been remodeled and updated, giving the home a fresh, move-in-ready feel while maintaining the character and solid construction of a classic brick rancher. The walkout lower level significantly expands the living space and features a bar with a dedicated full-size refrigerator, a third full bathroom, and finished area with plenty of flexibility for a family room, recreation space, home office, or gym. Outside, a large partially-covered deck provides a great space for relaxing, grilling, and entertaining while overlooking the yard. Stone retaining walls complement the outdoor space, and the walkout basement provides convenient access between the interior and backyard. With an updated kitchen and baths, beautifully refinished hardwood floors, three full bathrooms, a finished walkout lower level with bar, and a covered outdoor living space, 1635 Honeysuckle Drive offers much more than you might expect from a traditional rancher.
Pending
$424,900
1635 Honeysuckle Dr, Forest Hill, MD 21050
3beds
1,934sqft
Single Family Residence
Built in 1971
10,454 Square Feet Lot
$-- Zestimate®
$220/sqft
$-- HOA
What's special
Well-maintained brick rancherOne-level livingFinished walkout lower levelCovered outdoor living spaceLarge partially-covered deckStone retaining wallsRecently refinished hardwood floors
- 2 days |
- 478 |
- 25 |
Zillow last checked:
Listing updated:
Listed by:
Jeremy Scheuerman 443-226-6393,
Iron Valley Real Estate of Central PA (717) 344-5950
Source: Bright MLS,MLS#: MDHR2058812
Facts & features
Interior
Bedrooms & bathrooms
- Bedrooms: 3
- Bathrooms: 3
- Full bathrooms: 3
- Main level bathrooms: 2
- Main level bedrooms: 3
Rooms
- Room types: Family Room
Family room
- Features: Attached Bathroom, Wet Bar, Fireplace - Gas
- Level: Lower
Heating
- Forced Air, Natural Gas
Cooling
- Central Air, Electric
Appliances
- Included: Gas Water Heater
Features
- Dry Wall
- Flooring: Hardwood, Carpet
- Basement: Partially Finished,Exterior Entry,Walk-Out Access,Heated,Improved
- Number of fireplaces: 1
Interior area
- Total structure area: 2,624
- Total interior livable area: 1,934 sqft
- Finished area above ground: 1,312
- Finished area below ground: 622
Property
Parking
- Total spaces: 3
- Parking features: Driveway
- Uncovered spaces: 3
Accessibility
- Accessibility features: None
Features
- Levels: Two
- Stories: 2
- Patio & porch: Deck, Roof
- Exterior features: Lighting, Storage, Stone Retaining Walls
- Pool features: None
Lot
- Size: 10,454 Square Feet
Details
- Additional structures: Above Grade, Below Grade
- Parcel number: 1303162036
- Zoning: RESIDENTIAL
- Zoning description: Residential
- Special conditions: Standard
Construction
Type & style
- Home type: SingleFamily
- Architectural style: Ranch/Rambler
- Property subtype: Single Family Residence
Materials
- Brick
- Foundation: Block
- Roof: Shingle
Condition
- Excellent
- New construction: No
- Year built: 1971
Utilities & green energy
- Sewer: Public Sewer
- Water: Public
Community & HOA
Community
- Subdivision: Harford Estates
HOA
- Has HOA: No
Location
- Region: Forest Hill
Financial & listing details
- Price per square foot: $220/sqft
- Tax assessed value: $282,467
- Annual tax amount: $3,002
- Date on market: 8/14/2026
- Listing agreement: Exclusive Right To Sell
- Listing terms: Cash,Conventional,FHA,VA Loan
- Inclusions: Refrigerator, Stove, Oven, Dishwasher, Microwave, Basement Refrigerator, Basement Freezer, Washer, Dryer
- Ownership: Fee Simple
Estimated market value
Not available
Estimated sales range
Not available
Not available
Price history
| Date | Event | Price |
|---|---|---|
| 8/16/2026 | Pending sale | $424,900$220/sqft |
Source:  Bright MLS #MDHR2058812 Report a problem Bright MLS #MDHR2058812 Report a problem | ||
| 8/14/2026 | Listed for sale | $424,900+223.1%$220/sqft |
Source: Bright MLS #MDHR2058812 Report a problem | ||
| 5/28/1999 | Sold | $131,500$68/sqft |
Source: Public Record Report a problem | ||
Public tax history
| Year | Property taxes | Tax assessment |
|---|---|---|
| 2025 | $2,974 +4.1% | $275,400 +5.1% |
| 2024 | $2,857 +5.3% | $262,100 +5.3% |
| 2023 | $2,712 +5.6% | $248,800 +5.6% |
| 2022 | $2,567 -4.1% | $235,500 +0.3% |
| 2021 | $2,675 -1% | $234,867 +0.3% |
| 2020 | $2,703 +0.3% | $234,233 +0.3% |
| 2019 | $2,696 +1.2% | $233,600 +1.2% |
| 2018 | $2,664 -1.2% | $230,867 -1.2% |
| 2017 | $2,696 | $233,600 +3.6% |
| 2016 | -- | $225,400 |
| 2015 | -- | $225,400 |
| 2014 | $2,606 | $225,400 -1.1% |
| 2013 | -- | $227,900 |
| 2012 | -- | $227,900 |
| 2011 | -- | $227,900 -15.4% |
| 2010 | -- | $269,400 +10.5% |
| 2009 | -- | $243,830 +11.7% |
| 2008 | -- | $218,260 +13.3% |
| 2007 | -- | $192,690 +11% |
| 2006 | -- | $173,622 +12.3% |
| 2005 | -- | $154,556 +14.1% |
| 2004 | -- | $135,490 +4.5% |
| 2003 | -- | $129,640 +4.7% |
| 2002 | -- | $123,790 +5% |
| 2001 | -- | $117,940 |
Find assessor info on the county website
Monthly payment
Est. payment
Payment breakdown
Explore the cost of this home by adjusting the details. Changes won't be saved.Climate risks
Neighborhood: 21050
Nearby schools
GreatSchools rating
- 7/10Forest Lakes Elementary SchoolGrades: PK-5Distance: 0.9 mi
- 8/10Fallston Middle SchoolGrades: 6-8Distance: 3 mi
- 8/10Fallston High SchoolGrades: 9-12Distance: 2.9 mi
Schools provided by the listing agent
- District: Harford County Public Schools
Source: Bright MLS. This data may not be complete. We recommend contacting the local school district to confirm school assignments for this home.
- $426,0004 bd3 ba1.8k sqft1633 Honeysuckle Dr, Forest Hill, MD 21050Sold

- $502,1004 bd3 ba1.8k sqft1637 Honeysuckle Dr, Forest Hill, MD 21050Off Market
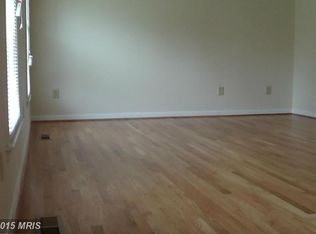
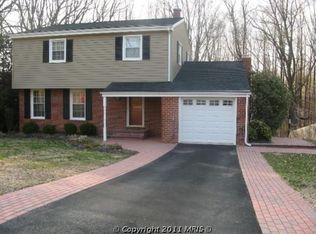
- $426,7003 bd3 ba1.7k sqft1631 Honeysuckle Dr, Forest Hill, MD 21050Off Market
- $404,900-- bd2 ba1.3k sqft1639 Honeysuckle Dr, Forest Hill, MD 21050Off Market
- $404,300-- bd2 ba1.2k sqft1628 Honeysuckle Dr, Forest Hill, MD 21050Off Market
- $432,4004 bd3 ba1.9k sqft1630 Honeysuckle Dr, Forest Hill, MD 21050Off Market
- $398,100-- bd2 ba1.2k sqft1626 Honeysuckle Dr, Forest Hill, MD 21050Off Market
- $412,1003 bd1 ba1.7k sqft1632 Honeysuckle Dr, Forest Hill, MD 21050Off Market
A local agent can set up tours, give advice and negotiate with sellers.
Similar homes
- $350,0003 bd3 ba2.1k sqft105 Paden Ct, Forest Hill, MD 21050For Sale

 MLS ID #MDHR2058814, Gail Rohleder, Garceau Realty. Bright MLS
 - $475,0003 bd3 ba1.8k sqft2624 Rocks Rd, Forest Hill, MD 21050For Sale
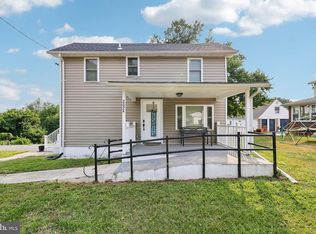 MLS ID #MDHR2057482, Jenna Smith, Redfin Corp. Bright MLS
 - $367,0003 bd1 ba1.4k sqft2019 S Fountain Green Rd, Bel Air, MD 21015For Sale
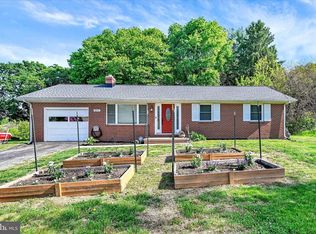 MLS ID #MDHR2058940, Alivia Heath, Compass Home Group, LLC. Bright MLS
 - $230,0002 bd2 ba1k sqft1717 Landmark Dr Unit 1L, Forest Hill, MD 21050For Sale
 MLS ID #MDHR2058762, Pat Meola, Long & Foster Real Estate, Inc.. Bright MLS
 - $525,0003 bd3 ba2.3k sqft3612 Woodholme Dr, Jarrettsville, MD 21084For SaleMLS ID #MDHR2057968, Joseph Farinetti, Black Dog Realty, LLC. Bright MLS
- $399,9003 bd3 ba2k sqft617 Southwarke Rd, Bel Air, MD 21014For SaleMLS ID #MDHR2057400, Luke Skovira, Cummings & Co. Realtors. Bright MLS
- $399,0003 bd3 ba2.1k sqft702 Foot Hill Rd, Bel Air, MD 21014For SaleMLS ID #MDHR2056394, Shannon Bowers, Keller Williams Gateway LLC. Bright MLS
- $425,0005 bd3 ba2.3k sqft919 Jackson Blvd, Bel Air, MD 21014For SaleMLS ID #MDHR2055604, Daniel McGhee, Homeowners Real Estate. Bright MLS
- $499,9003 bd4 ba2.4k sqft1209 Dranmore Way, Bel Air, MD 21014For SaleMLS ID #MDHR2058174, Ashley Monico, Long & Foster Real Estate, Inc.. Bright MLS
- $379,9903 bd2 ba1.6k sqft110 Chatham Pl, Bel Air, MD 21014For SaleMLS ID #11905741, Vincent Steo, Your Home Sold Guaranteed Realty. My State MLS
- $424,9004 bd3 ba2.4k sqft402 Ripplewood Rd, Joppa, MD 21085For SaleMLS ID #MDHR2058272, Dave Fazenbaker, Hyatt & Company Real Estate, LLC. Bright MLS
- $395,0003 bd2 ba1.7k sqft5625 Allender Rd, White Marsh, MD 21162For SaleMLS ID #MDBC2166746, JoAnn O'Hara, EXP Realty, LLC. Bright MLS
- $399,9993 bd2 ba2k sqft4219 Fullerton Ave, Baltimore, MD 21236For SaleMLS ID #MDBC2172986, Gavin Cosgrove, LPT Realty, LLC. Bright MLS
- $435,0004 bd4 ba1.8k sqft209 Tidewater Dr, Havre De Grace, MD 21078For SaleMLS ID #MDHR2058224, Patty Manly, Berkshire Hathaway HomeServices PenFed Realty. Bright MLS
- $399,9003 bd2 ba1.8k sqft1901 Old Van Bibber Rd, Edgewood, MD 21040For SaleMLS ID #MDHR2056474, Cecil Hill, Coldwell Banker Realty. Bright MLS
- $335,0003 bd2 ba1.3k sqft421 Principio Rd, Port Deposit, MD 21904For SaleMLS ID #MDCC2022636, Jules Burchett, Foraker Realty Co.. Bright MLS
- $429,9993 bd4 ba2.7k sqftDallam Place, Bel Air, MD 21014For SaleMLS ID #MDHR2057270, Missy Wolinski, Samson Properties. Bright MLS
- $350,0003 bd3 ba1.8k sqft1701 Beechbank Way, Bel Air, MD 21015For SaleMLS ID #MDHR2058390, Mitch Toland, Redfin Corp. Bright MLS
- $475,0005 bd3 ba1.9k sqft1002 S Stepney Rd, Aberdeen, MD 21001For SaleMLS ID #MDHR2057324, Dana M Beck, House Broker Realty LLC. Bright MLS
- $599,9994 bd3 ba2.4k sqft910 Bergen Ct, Bel Air, MD 21014For SaleMLS ID #MDHR2058028, Chelsea Botley, Cummings & Co. Realtors. Bright MLS
