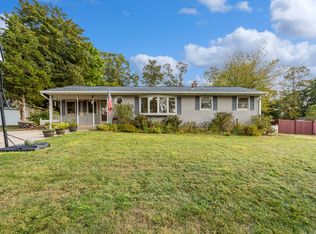
This charming 3-bedroom, 2-full-bath ranch offers comfortable one-level living on a level .41-acre lot. The home features approximately 1,100 square feet of living space, including a primary bedroom with its own full bath, central air conditioning, and an attached one-car garage. The open, eat-in kitchen flows into the bright living room, creating an inviting layout for everyday living and entertaining. Highlights include slate flooring in the kitchen, stainless appliances, hardwood floors in living room and bedrooms and a spacious partially finished basement that provides abundant storage and potential future expansion. Outside, enjoy a deck off the kitchen, a level yard with a deep backyard-ideal for outdoor play, gardening, gatherings, or simply relaxing. Conveniently located near schools and connected to public water and public sewer. Take advantage of Wallingford's municipal electric service, a valuable feature that may help keep electric costs lower. Easy access to shopping, restaurants and highways. This one won't last.
Accepting backups
$440,000
37 Johnson Road, Wallingford, CT 06492
3beds
1,100sqft
Single Family Residence
Built in 1956
0.41 Acres Lot
$438,900 Zestimate®
$400/sqft
$-- HOA
What's special
Central air conditioningAttached one-car garageDeck off the kitchenStainless appliancesComfortable one-level livingOpen eat-in kitchen
- 33 days
- 985
- 38
Likely to sell faster than
Zillow last checked:
Listing updated:
Listed by:
Laura Bitondo Team at Berkshire Hathaway Home Services New England Properties,
Theresa Bitondo (860)575-5501,
Berkshire Hathaway NE Prop. 860-347-4486,
Co-Listing Agent: Laura Bitondo 860-573-5475,
Berkshire Hathaway NE Prop.
Source: Smart MLS,MLS#: 24208531
Facts & features
Interior
Bedrooms & bathrooms
- Bedrooms: 3
- Bathrooms: 2
- Full bathrooms: 2
Primary bedroom
- Features: Full Bath, Hardwood Floor
- Level: Main
Bedroom
- Features: Hardwood Floor
- Level: Main
Bedroom
- Features: Hardwood Floor
- Level: Main
Kitchen
- Features: Remodeled, Sliders, Slate Floor
- Level: Main
Living room
- Features: Hardwood Floor
- Level: Main
Heating
- Forced Air, Oil
Cooling
- Central Air
Appliances
- Included: Oven/Range, Microwave, Refrigerator, Dishwasher, Electric Water Heater, Water Heater
- Laundry: Lower Level
Features
- Basement: Full,Unfinished,Storage Space,Concrete
- Attic: Storage,Access Via Hatch
- Has fireplace: No
Interior area
- Total structure area: 1,100
- Total interior livable area: 1,100 sqft
- Finished area above ground: 1,100
Property
Parking
- Total spaces: 1
- Parking features: Attached
- Attached garage spaces: 1
Features
- Patio & porch: Deck
Lot
- Size: 0.41 Acres
- Features: Level
Details
- Parcel number: 2050590
- Zoning: R18
Construction
Type & style
- Home type: SingleFamily
- Architectural style: Ranch
- Property subtype: Single Family Residence
Materials
- Vinyl Siding
- Foundation: Concrete Perimeter
- Roof: Asphalt
Condition
- New construction: No
- Year built: 1956
Utilities & green energy
- Sewer: Public Sewer
- Water: Public
Community & HOA
Community
- Features: Golf, Health Club, Library, Medical Facilities, Playground, Shopping/Mall
HOA
- Has HOA: No
Location
- Region: Wallingford
Financial & listing details
- Price per square foot: $400/sqft
- Tax assessed value: $221,200
- Annual tax amount: $5,435
- Date on market: 9/23/2026
Estimated market value
$438,900
$417,000 - $461,000
$2,826/mo
Price history
| Date | Event | Price |
|---|---|---|
| 10/9/2026 | Contingent | $440,000$400/sqft |
Source:  Berkshire Hathaway HomeServices New England Properties #24208531 Report a problem | ||
| 9/23/2026 | Listed for sale | $440,000+131.6%$400/sqft |
Source:  Smart MLS #24208531 Report a problem | ||
| 5/23/2016 | Sold | $190,000-9.5%$173/sqft |
Source: Smart MLS #N10110929 Report a problem | ||
| 2/23/2016 | Listed for sale | $209,900$191/sqft |
Source: Harriman Real Estate LLC #N10110929 Report a problem | ||
Public tax history
| Year | Property taxes | Tax assessment |
|---|---|---|
| 2025 | $5,335 +12.1% | $221,200 +42.4% |
| 2024 | $4,761 +4.5% | $155,300 |
| 2023 | $4,557 +1% | $155,300 |
| 2022 | $4,510 +1.8% | $155,300 |
| 2021 | $4,429 0% | $155,300 +9.4% |
| 2020 | $4,429 +6.9% | $141,900 |
| 2019 | $4,142 +1.9% | $141,900 |
| 2018 | $4,064 +0.3% | $141,900 |
| 2017 | $4,051 +2.3% | $141,900 |
| 2016 | $3,958 -1.1% | $141,900 -2.5% |
| 2015 | $4,000 +2.2% | $145,600 |
| 2014 | $3,915 +2.5% | $145,600 |
| 2013 | $3,818 +0.9% | $145,600 |
| 2012 | $3,783 +3% | $145,600 |
| 2011 | $3,672 -1.6% | $145,600 -6.1% |
| 2010 | $3,732 +4.6% | $154,980 |
| 2009 | $3,568 +0.5% | $154,980 |
| 2008 | $3,549 +3.9% | $154,980 |
| 2007 | $3,417 +3.8% | $154,980 |
| 2006 | $3,293 +17.7% | $154,980 +47.3% |
| 2005 | $2,798 +5.9% | $105,200 |
| 2003 | $2,641 +22% | $105,200 +25.8% |
| 2000 | $2,165 | $83,600 |
Find assessor info on the county website
Monthly payment
Est. payment
Payment breakdown
Explore the cost of this home by adjusting the details. Changes won't be saved.Climate risks
Neighborhood: 06492
Nearby schools
Schools provided by the listing agent
- Elementary: Highland
- High: Mark T. Sheehan
Source: Smart MLS. This data may not be complete. We recommend contacting the local school district to confirm school assignments for this home.

Similar homes
- $349,9002 bd1 ba1.2k sqft(Undisclosed Address), Wallingford, CT 06492For Sale
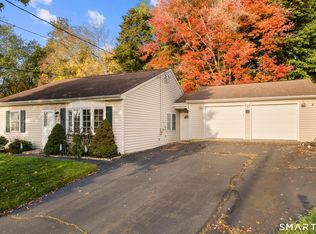
 MLS ID #24216307, Alexa Mantovani, Social & Co Realty. Smart MLS
- $474,9003 bd2 ba1.1k sqft78 Jobs Road, Wallingford, CT 06492For Sale
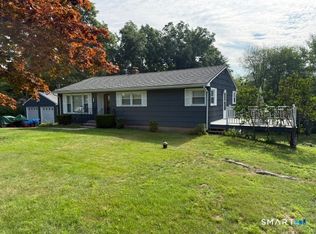 MLS ID #24191324, Alan P. Barberino, Alan Barberino Real Estate LLC. Smart MLS
- $329,9003 bd2 ba1.4k sqft4 Elmwood Road, Wallingford, CT 06492For Sale
 MLS ID #24216188, Natuzza Dimasi, William Raveis Real Estate. Smart MLS
- $395,0003 bd1 ba1.3k sqft559 North Elm Street, Wallingford, CT 06492For Sale
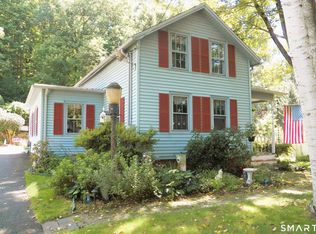 MLS ID #24204464, Margaret J. Shea, William Raveis Real Estate. Smart MLS
- $399,9993 bd4 ba1.5k sqft11 Union Street, Wallingford, CT 06492For SaleMLS ID #24161126, DJ J. Dube, RE/MAX Right Choice. Smart MLS
- $350,0003 bd1 ba1.1k sqft60 Pond Hill Road, Wallingford, CT 06492For SaleMLS ID #24185094, Katie Westrin, William Raveis Real Estate. Smart MLS
- $384,9002 bd1 ba1k sqft61 Cheshire Road, Wallingford, CT 06492For SaleMLS ID #24196777, Natuzza Dimasi, William Raveis Real Estate. Smart MLS
- $389,9002 bd1 ba977 sqft45 Broadview Road, Cheshire, CT 06410For SaleMLS ID #24214222, Sally A. Bowman, Berkshire Hathaway NE Prop.. Smart MLS
- $324,9003 bd1 ba1.3k sqft25 Shady Drive, Wallingford, CT 06492For SaleMLS ID #24212572, Peter Carbutti, Carbutti & Co., Realtors. Smart MLS
- $519,9003 bd2 ba1.5k sqft120 Hilltop Road, Cheshire, CT 06410For SaleMLS ID #24215666, Aldo Gallucci, Gallucci Realty LLC. Smart MLS
- $345,0003 bd2 ba1.5k sqft77 Bull Avenue, Wallingford, CT 06492For SaleMLS ID #24214692, Cisco Borres, RE/MAX Right Choice. Smart MLS
- $485,0003 bd2 ba1.6k sqft(Undisclosed Address), North Haven, CT 06473For SaleMLS ID #24214671, Joseph L. Giordano, RE/MAX Alliance. Smart MLS
- $449,0003 bd2 ba1.3k sqft527 Clintonville Road, North Haven, CT 06473For SaleMLS ID #24208617, Jane Cardarelli, William Raveis Real Estate. Smart MLS
- $420,0002 bd2 ba1.5k sqft310 North Colony Street, Wallingford, CT 06492For SaleMLS ID #24182225, Mike LoBello, Coldwell Banker Calabro. Smart MLS
- $599,0003 bd2 ba1.5k sqft28 McNabola Lane, Wallingford, CT 06492For SaleMLS ID #24207974, Luke Broughton, Compass Connecticut, LLC. Smart MLS
- $415,0002 bd1 ba974 sqft1016 Sperry Road, Cheshire, CT 06410For SaleMLS ID #24212500, Seth Winkleman, Berkshire Hathaway NE Prop.. Smart MLS
- $399,0003 bd2 ba1.5k sqft58 Home Avenue, Meriden, CT 06451For SaleMLS ID #24216153, Felix J. Hernandez, Real Broker CT, LLC. Smart MLS
- $465,0003 bd2 ba1.5k sqft16 Deepwood Drive, Cheshire, CT 06410For SaleMLS ID #24182948, Lisa P. Rollins, Compass Connecticut, LLC. Smart MLS
