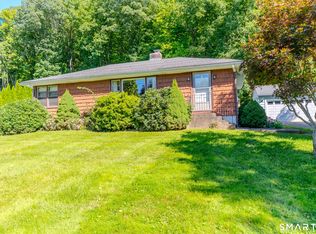
Welcome to 45 Broadview Road, a charming ranch with easy one-level living on a level 0.48-acre lot in a convenient Cheshire neighborhood. Hardwood floors run through the main level, where the bright living/dining room centers on a brick fireplace with an insert. The updated kitchen has Corian counters, a skylight, a pantry and plenty of cabinet space. Two bedrooms, the second ideal as a home office, and a tiled full bath complete the main level, with ceiling fans throughout. Downstairs, the finished family room with a wood stove adds cozy living space, along with laundry, a workshop and abundant storage. A floored attic with pull-down stairs offers even more room. A brand-new roof is being installed in early November 2026. Other features include an attached one-car garage with an automatic opener, 200-amp electrical service, wood shingle siding, city water and sewer, oil heat, 1992 Steam Boiler and a 2012 indirect hot water heater. Outside, relax on the oversized deck with a hot tub, or enjoy the patio and gazebo. The beautifully landscaped yard is filled with unusual plants, mature trees and established gardens, and two sheds give you plenty of space for tools and equipment. This sweet, well-loved home offers character and possibilities for its next owner. It's close to Cheshire's shops, restaurants and parks, and you can walk to the Farmington Canal Heritage Trail and town. Come take a look!
For sale
$389,900
45 Broadview Road, Cheshire, CT 06410
2beds
977sqft
Single Family Residence
Built in 1952
0.48 Acres Lot
$-- Zestimate®
$399/sqft
$-- HOA
What's special
Mature treesEstablished gardensUnusual plantsBeautifully landscaped yardCharming ranchCeiling fans throughoutCorian counters
- 26 days
- 2,122
- 125
Likely to sell faster than
Zillow last checked:
Listing updated:
Listed by:
THE SALLY BOWMAN TEAM,
Sally A. Bowman (203)687-8026,
Berkshire Hathaway NE Prop. 203-272-2828,
Co-Listing Agent: Katie Smith 203-996-1712,
Berkshire Hathaway NE Prop.
Source: Smart MLS,MLS#: 24214222
Facts & features
Interior
Bedrooms & bathrooms
- Bedrooms: 2
- Bathrooms: 1
- Full bathrooms: 1
Primary bedroom
- Features: Ceiling Fan(s), Hardwood Floor
- Level: Main
- Area: 121 Square Feet
- Dimensions: 11 x 11
Bedroom
- Features: Ceiling Fan(s), Hardwood Floor
- Level: Main
- Area: 110 Square Feet
- Dimensions: 10 x 11
Bathroom
- Features: Tub w/Shower, Tile Floor
- Level: Main
- Area: 35 Square Feet
- Dimensions: 5 x 7
Family room
- Features: Wood Stove, Wall/Wall Carpet
- Level: Lower
- Area: 256 Square Feet
- Dimensions: 16 x 16
Kitchen
- Features: Skylight, Ceiling Fan(s), Corian Counters, Pantry, Hardwood Floor
- Level: Main
- Area: 126 Square Feet
- Dimensions: 9 x 14
Living room
- Features: Ceiling Fan(s), Combination Liv/Din Rm, Fireplace, Wood Stove, Hardwood Floor
- Level: Main
- Area: 228 Square Feet
- Dimensions: 12 x 19
Heating
- Hot Water, Steam, Oil
Cooling
- Ceiling Fan(s)
Appliances
- Included: Oven/Range, Microwave, Refrigerator, Dishwasher, Washer, Dryer, Water Heater
- Laundry: Lower Level
Features
- Doors: Storm Door(s)
- Basement: Full,Heated,Interior Entry,Partially Finished
- Attic: Storage,Floored,Pull Down Stairs
- Number of fireplaces: 1
- Fireplace features: Insert
Interior area
- Total structure area: 977
- Total interior livable area: 977 sqft
- Finished area above ground: 792
- Finished area below ground: 185
Property
Parking
- Total spaces: 2
- Parking features: Attached, Driveway, Paved, Garage Door Opener, Private
- Attached garage spaces: 1
- Has uncovered spaces: Yes
Features
- Patio & porch: Patio, Deck
- Exterior features: Rain Gutters, Sidewalk, Garden
- Spa features: Heated
Lot
- Size: 0.48 Acres
- Features: Level
Details
- Additional structures: Cabana, Shed(s), Gazebo
- Parcel number: 2341242
- Zoning: R-20
Construction
Type & style
- Home type: SingleFamily
- Architectural style: Ranch
- Property subtype: Single Family Residence
Materials
- Shake Siding, Wood Siding
- Foundation: Concrete Perimeter
- Roof: Asphalt
Condition
- New construction: No
- Year built: 1952
Utilities & green energy
- Sewer: Public Sewer
- Water: Public
- Utilities for property: Cable Available
Green energy
- Energy efficient items: Ridge Vents, Doors
Community & HOA
Community
- Features: Basketball Court, Medical Facilities, Park, Pool, Public Rec Facilities, Near Public Transport, Shopping/Mall
HOA
- Has HOA: No
Location
- Region: Cheshire
Financial & listing details
- Price per square foot: $399/sqft
- Tax assessed value: $187,810
- Annual tax amount: $5,890
- Date on market: 10/24/2026
Estimated market value
Not available
Estimated sales range
Not available
Not available
Price history
| Date | Event | Price |
|---|---|---|
| 10/24/2026 | Listed for sale | $389,900+78%$399/sqft |
Source:  Smart MLS #24214222 Report a problem | ||
| 5/18/2015 | Listing removed | $219,000$224/sqft |
Source: Berkshire Hathaway HomeServices New England Properties #N10044952 Report a problem | ||
| 5/12/2015 | Listed for sale | $219,000$224/sqft |
Source: Berkshire Hathaway NE Prop. #N10044952 Report a problem | ||
Public tax history
| Year | Property taxes | Tax assessment |
|---|---|---|
| 2025 | $5,585 +8.3% | $187,810 |
| 2024 | $5,157 +10.1% | $187,810 +40.7% |
| 2023 | $4,683 +2.2% | $133,470 |
| 2022 | $4,581 +1.8% | $133,470 |
| 2021 | $4,501 +0% | $133,470 |
| 2020 | $4,501 +1.5% | $133,470 |
| 2019 | $4,434 +4.9% | $133,470 +3% |
| 2018 | $4,226 +2.1% | $129,560 |
| 2017 | $4,138 +2.4% | $129,560 |
| 2016 | $4,041 +1.6% | $129,560 |
| 2015 | $3,976 +1.5% | $129,560 |
| 2014 | $3,919 -1.6% | $129,560 -10.2% |
| 2013 | $3,982 +1.3% | $144,280 |
| 2012 | $3,929 +1.4% | $144,280 |
| 2011 | $3,874 +1.3% | $144,280 |
| 2010 | $3,823 +1.7% | $144,280 |
| 2009 | $3,758 +5.7% | $144,280 +13.8% |
| 2008 | $3,556 +1.6% | $126,770 |
| 2007 | $3,499 +1.7% | $126,770 |
| 2006 | $3,442 +1.9% | $126,770 |
| 2005 | $3,378 +18.3% | $126,770 +43.1% |
| 2002 | $2,856 | $88,560 |
Find assessor info on the county website
Monthly payment
Est. payment
Payment breakdown
Explore the cost of this home by adjusting the details. Changes won't be saved.Climate risks
Neighborhood: 06410
Nearby schools
Schools provided by the listing agent
- Elementary: Norton
- Middle: Dodd
- High: Cheshire
Source: Smart MLS. This data may not be complete. We recommend contacting the local school district to confirm school assignments for this home.
Similar homes
- $399,0002 bd1 ba974 sqft1016 Sperry Road, Cheshire, CT 06410For Sale

 MLS ID #24212500, Seth Winkleman, Berkshire Hathaway NE Prop.. Smart MLS
- $429,9002 bd2 ba1.1k sqft105 Deepwood Drive, Cheshire, CT 06410For Sale
 MLS ID #24220055, Philip A. Giampietro, Coldwell Banker Realty. Smart MLS
- $375,9003 bd1 ba1k sqft374 Moss Farms Road, Cheshire, CT 06410For Sale
 MLS ID #24206787, Roberta Whalen, LAER Realty Partners. Smart MLS
- $369,9003 bd2 ba1.1k sqft11 Mountain View Road, Wallingford, CT 06492For Sale
 MLS ID #24222372, Mary Sutera, Carbutti & Co., Realtors. Smart MLS
- $399,9002 bd3 ba1.3k sqftOld Towne, Cheshire, CT 06410For SaleMLS ID #24221618, Courtney Cusano, Coldwell Banker Realty. Smart MLS
- $325,0003 bd2 ba1.4k sqft95 Farview Drive, Cheshire, CT 06410For SaleMLS ID #24221013, Doug Coby, Property Edge. Smart MLS
- $343,5002 bd2 ba1.3k sqft393 South Meriden Road, Cheshire, CT 06410For SaleMLS ID #24186242, Stacey Deangelis, Calcagni Real Estate. Smart MLS
- $364,9003 bd2 ba1.1k sqft1034 Dunbar Hill Road, Hamden, CT 06514For SaleMLS ID #24220056, Debbie L. Sigmon, Coldwell Banker Realty. Smart MLS
- $384,9002 bd1 ba1k sqft61 Cheshire Road, Wallingford, CT 06492For SaleMLS ID #24196777, Natuzza Dimasi, William Raveis Real Estate. Smart MLS
- $349,9002 bd1 ba1k sqft25 King Street, Wallingford, CT 06492For SaleMLS ID #24219208, Nicolle C. Estrella, eXp Realty. Smart MLS
- $349,9003 bd2 ba1.1k sqft212 Dorrance Street, Hamden, CT 06518For SaleMLS ID #24219395, Mariana Dasilva, William Raveis Real Estate. Smart MLS
- $449,9003 bd1 ba1k sqft94 Scrub Oak Road, North Haven, CT 06473For SaleMLS ID #24214980, Daniela L. Volo, Calcagni Real Estate. Smart MLS
- $324,9002 bd3 ba1.3k sqftOld Towne, Cheshire, CT 06410For SaleMLS ID #24221074, John P. Adams, Coldwell Banker Realty. Smart MLS
- $379,0002 bd2 ba1.3k sqft328 East Street, Wolcott, CT 06716For SaleMLS ID #24208556, Kimberly A. Berry, Country Manor Realty. Smart MLS
- $395,0003 bd1 ba1.3k sqft559 North Elm Street, Wallingford, CT 06492For SaleMLS ID #24204464, Margaret J. Shea, William Raveis Real Estate. Smart MLS
- $320,0002 bd1 ba1.2k sqft25 Oak Lane, Prospect, CT 06712For SaleMLS ID #24221811, Brad Hudson, Real Broker CT, LLC. Smart MLS
- $415,0003 bd1 ba1.2k sqft8 North Lane, Wallingford, CT 06492For SaleMLS ID #24184212, Javyn Roundtree, Roundtree Realty LLC. Smart MLS
- $325,0003 bd2 ba1.4k sqft62 Lewis Avenue, Wolcott, CT 06716For SaleMLS ID #24207207, Lori Geraci, BHGRE Gaetano Marra Homes. Smart MLS
- $380,0003 bd2 ba1.4k sqft1460 Mount Carmel Avenue, Hamden, CT 06518For SaleMLS ID #24174661, Jose Almodovar, Las Americas Real Estate. Smart MLS
