Welcome to 370 Webbs Mills Road, a private 12.6-acre estate in Maine's Sebago Lakes Region. This custom 1988 Cape has over 4,000 square feet of finished living space, including a first-floor primary suite with private bath and sunroom, an island kitchen, a home office and a finished lower level with a rec room and wet bar. Hardwood and pine floors, solar panels, a metal roof, heat pump cooling and an attached three-car garage complete the package. Private, wooded and close to the lakes. Bonus: sellers will sand the floors before closing!
Active
$899,999
370 Webbs Mills Road, Raymond, ME 04071
4beds
4,077sqft
Single Family Residence
Built in 1988
12.6 Acres Lot
$862,900 Zestimate®
$221/sqft
$-- HOA
What's special
Attached three-car garageHome officeMetal roofIsland kitchenHardwood and pine floors
- 2 days
- 402
- 22
Likely to sell faster than
Zillow last checked:
Listing updated:
Listed by:
Realty ONE Group Next Level
Source: Maine Listings,MLS#: 1687934
Facts & features
Interior
Bedrooms & bathrooms
- Bedrooms: 4
- Bathrooms: 4
- Full bathrooms: 3
- 1/2 bathrooms: 1
Bedroom 1
- Level: First
- Area: 285 Square Feet
- Dimensions: 15 x 19
Bedroom 2
- Level: Second
- Area: 208 Square Feet
- Dimensions: 16 x 13
Bedroom 3
- Level: Second
- Area: 144 Square Feet
- Dimensions: 12 x 12
Bedroom 4
- Level: Second
- Area: 132 Square Feet
- Dimensions: 12 x 11
Dining room
- Level: First
- Area: 320 Square Feet
- Dimensions: 16 x 20
Family room
- Level: Basement
- Area: 360 Square Feet
- Dimensions: 24 x 15
Kitchen
- Level: First
- Area: 143 Square Feet
- Dimensions: 13 x 11
Living room
- Level: First
- Area: 400 Square Feet
- Dimensions: 20 x 20
Office
- Level: First
- Area: 152 Square Feet
- Dimensions: 19 x 8
Sunroom
- Level: First
- Area: 66 Square Feet
- Dimensions: 11 x 6
Heating
- Hot Water
Cooling
- Heat Pump
Features
- 1st Floor Bedroom, 1st Floor Primary Bedroom w/Bath, Attic, Bathtub, Pantry, Shower, Walk-In Closet(s), Primary Bedroom w/Bath
- Flooring: Hardwood, Softwood
- Basement: Exterior Entry,Interior Entry,Full
- Has fireplace: No
Interior area
- Total structure area: 4,077
- Total interior livable area: 4,077 sqft
- Finished area above ground: 3,035
- Finished area below ground: 1,042
Property
Parking
- Total spaces: 3
- Parking features: Paved, 5 - 10 Spaces, On Site
- Attached garage spaces: 3
Features
- Patio & porch: Deck, Glassed-in Porch, Porch, Screened
Lot
- Size: 12.6 Acres
- Features: Neighborhood, Level, Open Lot
Details
- Additional structures: Shed(s)
- Parcel number: RYMDM010L021
- Zoning: RR
Construction
Type & style
- Home type: SingleFamily
- Architectural style: Cape Cod
- Property subtype: Single Family Residence
Materials
- Wood Frame, Clapboard
- Roof: Metal,Pitched
Condition
- Year built: 1988
Utilities & green energy
- Electric: Circuit Breakers
- Sewer: Septic Tank
- Water: Private
Community & HOA
Location
- Region: Raymond
Financial & listing details
- Price per square foot: $221/sqft
- Tax assessed value: $455,200
- Annual tax amount: $7,829
- Date on market: 11/16/2026
Estimated market value
$862,900
$820,000 - $906,000
$3,985/mo
Price history
| Date | Event | Price |
|---|---|---|
| 11/17/2026 | Listed for sale | $899,999+80%$221/sqft |
Source:  Maine Listings #1687934 Report a problem | ||
| 6/10/2004 | Sold | $500,000$123/sqft |
Source: Agent Provided Report a problem | ||
Public tax history
| Year | Property taxes | Tax assessment |
|---|---|---|
| 2024 | $7,829 +8.2% | $455,200 |
| 2023 | $7,238 +6% | $455,200 |
| 2022 | $6,828 +6.4% | $455,200 |
| 2020 | $6,418 +4.8% | $455,200 |
| 2019 | $6,122 +6.7% | $455,200 |
| 2018 | $5,736 +2.4% | $455,200 |
| 2017 | $5,599 +1.7% | $455,200 |
| 2016 | $5,508 +1.3% | $455,200 |
| 2015 | $5,440 +1.3% | $455,200 |
| 2014 | $5,371 +4.9% | $455,200 |
| 2013 | $5,121 +1.3% | $455,200 |
| 2012 | $5,053 +6.7% | $455,200 |
| 2011 | $4,734 -3.6% | $455,200 +2.9% |
| 2009 | $4,913 -0.1% | $442,200 -2.9% |
| 2008 | $4,916 | $455,200 |
Find assessor info on the county website
Monthly payment
Est. payment
Payment breakdown
Explore the cost of this home by adjusting the details. Changes won't be saved.Climate risks
Neighborhood: 04071


Similar homes
- $--4 bd2 ba2.2k sqft463 Webbs Mills Rd, Raymond, ME 04071AuctionAuction.com 2
- $754,5004 bd3 ba2.7k sqft76 Daggett Drive, Raymond, ME 04071Active
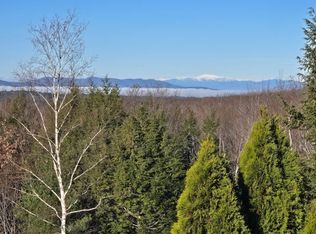
 MLS ID #1676752, Hearth & Key Realty. Maine Listings
- $849,9003 bd3 ba3.2k sqft8 Tall Pine Circle, Standish, ME 04084Active
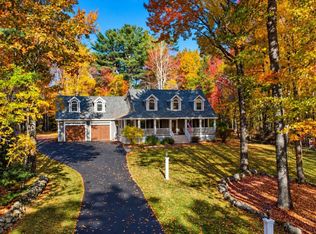 MLS ID #1687819, Plowman Realty Group. Maine Listings
- $625,0004 bd3 ba2.8k sqft25 Harvest Hill Road, Windham, ME 04062Active
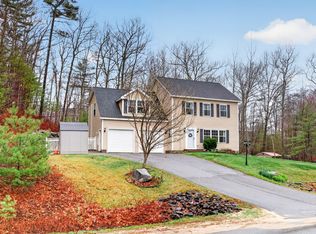 MLS ID #1688089, Locations Real Estate Group LLC. Maine Listings
- $899,0002 bd1 ba2.2k sqft1254 Roosevelt Trail #A,B,C, Raymond, ME 04071ActiveMLS ID #1658199, Elevate Maine Realty. Maine Listings
- $925,0003 bd3 ba4.1k sqft25 Dundee Road, Gorham, ME 04038ActiveMLS ID #1685915, Sebago to the Sea Realty LLC. Maine Listings
- $850,0004 bd5 ba4.5k sqft97 Hickory Drive, Auburn, ME 04210ActiveMLS ID #1687547, Maine Source Realty. Maine Listings
- $595,0005 bd3 ba2k sqft6 Medawisla Run, Raymond, ME 04071ActiveMLS ID #1676567, Allied Real Estate. Maine Listings
- $887,5004 bd2 ba2.6k sqft63 Black Point Road, New Gloucester, ME 04260ActiveMLS ID #1681558, Keller Williams Realty. Maine Listings
- $875,0003 bd3 ba3k sqft14 Rocklinn Drive, Windham, ME 04062ActiveMLS ID #1685706, Keller Williams Realty. Maine Listings
- $859,9003 bd3 ba4.2k sqft4 Divot Drive, Gray, ME 04039ActiveMLS ID #1684740, Maine Real Estate Co. Maine Listings
- $749,0003 bd2 ba2.1k sqft311 Stackpole Road, Durham, ME 04222ActiveMLS ID #1687793, Hearth & Key Realty. Maine Listings
- $735,0004 bd3 ba3k sqft136 Tenny Hill Road, Raymond, ME 04071ActiveMLS ID #1664419, Landing Real Estate. Maine Listings
- $879,9993 bd3 ba2.4k sqft15 Alpine Drive, Windham, ME 04062ActiveMLS ID #1676501, Elevate Maine Realty. Maine Listings
- $850,0004 bd3 ba2.4k sqft378 Greely Road Extension, Cumberland, ME 04021ActiveMLS ID #1687310, Keller Williams Realty. Maine Listings
- $599,9994 bd4 ba3.3k sqft70 Sunny Hill Road, Casco, ME 04015ActiveMLS ID #1679690, Realty ONE Group Next Level. Maine Listings
- $749,0003 bd3 ba2.2k sqft85 & 81 Mitchell Road, Casco, ME 04015ActiveMLS ID #1686727, Carey & Giampa, LLC. Maine Listings
- $895,0003 bd3 ba2.7k sqft31 Westbranch Road, Cumberland, ME 04021ActiveMLS ID #1682043, RE/MAX By The Bay. Maine Listings
- $599,9993 bd2 ba4.1k sqft11 Spencer Drive, Casco, ME 04015ActiveMLS ID #1686783, Krainin Real Estate. Maine Listings
