Privacy like no other. Tucked at the end of a dead-end road on 10 acres, this passive solar log home can't be seen from the road, and no other homes can be seen from the house. Enjoy 175' of privately owned frontage on the Presumpscot River with your own dock and kayak/canoe rack, perfect for fishing, tubing, and paddling, with Dundee Pond at the end of the dead-end road for even more recreation. Inside, large floor to ceiling south-facing windows fill the open concept first floor with natural light, creating a versatile space you can make your own. The entertaining cook's kitchen features a 7'8" x 5' island, new appliances, dual ovens (one with café doors), two dishwashers, and an 11'4" x 4'8" pantry. A library with floor to ceiling bookshelves, a wood stove, and a fireplace add warmth and character. There are 3 bedrooms and 3 full baths, one on each level, including a first-floor bedroom with attached bath and a primary suite with ensuite bath and two walk-in closets. The daylight walkout lower level offers a bonus room, third bedroom, full bath, and laundry room with a second refrigerator. Outdoors, relax in the hot tub, screen porch, large deck, or two smaller decks while watching for osprey, eagles, owls, deer, turkeys and more. Two pastures, an attached 2 car garage, a detached 2 car garage with storage above, a garden shed, and a versatile cabin with electricity (ideal for storage, a studio, or a play space) complete the property.
Coming soon / no show
$925,000
25 Dundee Road, Gorham, ME 04038
3beds
4,164sqft
Single Family Residence
Built in 1999
10.1 Acres Lot
$-- Zestimate®
$222/sqft
$-- HOA
What's special
- 9 hours
- 174
- 29
Zillow last checked:
Listing updated:
Listed by:
Sebago to the Sea Realty LLC
Source: Maine Listings,MLS#: 1685915
Facts & features
Interior
Bedrooms & bathrooms
- Bedrooms: 3
- Bathrooms: 3
- Full bathrooms: 3
Primary bedroom
- Features: Balcony/Deck, Double Vanity, Full Bath, Jetted Tub, Separate Shower, Skylight, Walk-In Closet(s)
- Level: Second
Bedroom 2
- Level: First
Bedroom 3
- Level: Basement
Bonus room
- Level: Basement
Dining room
- Features: Dining Area
- Level: First
Kitchen
- Features: Cathedral Ceiling(s)
- Level: First
Laundry
- Features: Utility Sink
- Level: Basement
Library
- Features: Built-in Features, Skylight
- Level: First
Living room
- Features: Wood Burning Fireplace
- Level: First
Loft
- Level: Second
Heating
- Baseboard, Forced Air, Heat Pump, Hot Water, Zoned, Wood Stove
Cooling
- Heat Pump
Appliances
- Included: Cooktop, Dishwasher, Refrigerator, Wall Oven
Features
- 1st Floor Bedroom, Pantry, Walk-In Closet(s), Primary Bedroom w/Bath
- Flooring: Carpet, Tile, Wood
- Basement: Doghouse,Interior Entry,Walk-Out Access,Daylight,Finished,Full,Unfinished
- Number of fireplaces: 1
Interior area
- Total structure area: 4,164
- Total interior livable area: 4,164 sqft
- Finished area above ground: 3,060
- Finished area below ground: 1,104
Property
Parking
- Total spaces: 4
- Parking features: Gravel, 11 - 20 Spaces, Electric Vehicle Charging Station(s), Garage Door Opener, Detached, Heated Garage
- Attached garage spaces: 4
Features
- Patio & porch: Deck, Screened
- Has spa: Yes
- Has view: Yes
- View description: Fields, Trees/Woods
- Body of water: Presumpscot
- Frontage length: Waterfrontage: 175,Waterfrontage Owned: 175
Lot
- Size: 10.1 Acres
- Features: Abuts Conservation, Rural, Suburban, Pasture, Rolling Slope, Landscaped, Wooded
Details
- Additional structures: Outbuilding, Shed(s)
- Parcel number: GRHMM094B003L008
- Zoning: SR
- Other equipment: Generator, Internet Access Available
Construction
Type & style
- Home type: SingleFamily
- Architectural style: Contemporary
- Property subtype: Single Family Residence
Materials
- Log, Log Siding
- Roof: Shingle
Condition
- Year built: 1999
Utilities & green energy
- Electric: Circuit Breakers
- Sewer: Private Sewer
- Water: Private
Community & HOA
Community
- Security: Fire Sprinkler System, Air Radon Mitigation System
Location
- Region: Gorham
Financial & listing details
- Price per square foot: $222/sqft
- Tax assessed value: $693,500
- Annual tax amount: $11,096
- Date on market: 10/27/2026
- Road surface type: Gravel, Dirt
Estimated market value
Not available
Estimated sales range
Not available
Not available
Price history
Price history is unavailable.
Public tax history
| Year | Property taxes | Tax assessment |
|---|---|---|
| 2024 | $10,194 +6.9% | $693,500 |
| 2023 | $9,536 +7% | $693,500 |
| 2022 | $8,911 +10.3% | $693,500 +63.1% |
| 2020 | $8,081 +0.3% | $425,300 |
| 2019 | $8,059 +4.1% | $425,300 |
| 2018 | $7,740 +6.4% | $425,300 |
| 2017 | $7,273 +0.5% | $425,300 0% |
| 2016 | $7,234 +4.3% | $425,500 |
| 2015 | $6,936 +2.8% | $425,500 +9.7% |
| 2014 | $6,746 +0.6% | $387,700 |
| 2013 | $6,707 +6.1% | $387,700 |
| 2012 | $6,320 | $387,700 |
| 2011 | $6,320 +2.5% | $387,700 |
| 2009 | $6,164 -0.6% | $387,700 |
| 2008 | $6,203 +6.7% | $387,700 +29.3% |
| 2006 | $5,816 | $299,800 |
Find assessor info on the county website
Monthly payment
Est. payment
Payment breakdown
Explore the cost of this home by adjusting the details. Changes won't be saved.Climate risks
Neighborhood: 04038


Similar homes
- $875,0003 bd3 ba3k sqft14 Rocklinn Drive, Windham, ME 04062Active
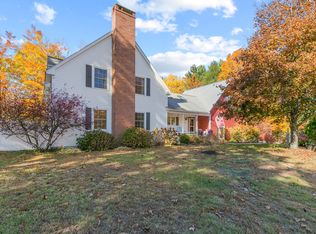
 MLS ID #1685706, Keller Williams Realty. Maine Listings
- $879,5005 bd4 ba4.8k sqft114 County Road, Gorham, ME 04038Active
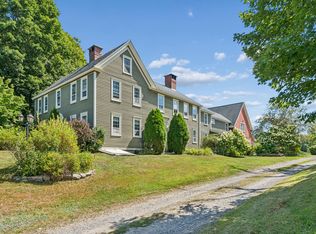 MLS ID #1678290, The Moulton Group Real Estate Brokering and Appraising. Maine Listings
- $799,0004 bd3 ba3.1k sqft6 Settlers Way, Gorham, ME 04038Active
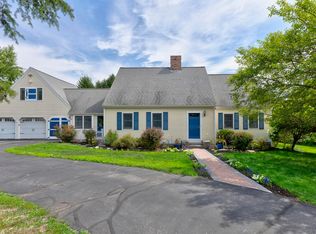 MLS ID #1676117, Century 21 First Choice Realty. Maine Listings
- $825,0004 bd3 ba4.1k sqft158 Range Road, Cumberland, ME 04021Active
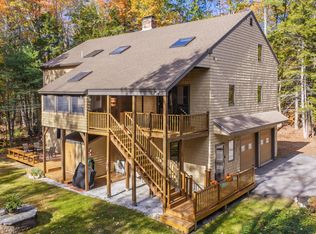 MLS ID #1685214, Portside Real Estate Group. Maine Listings
- $875,0004 bd3 ba2.4k sqft71 Great Falls Road, Gorham, ME 04038ActiveMLS ID #1681386, A Team Realty. Maine Listings
- $839,0005 bd5 ba3k sqft35 Donalene Way, Westbrook, ME 04092ActiveMLS ID #1679986, Century 21 North East. Maine Listings
- $549,9005 bd3 ba2.4k sqft178 North Gorham Road, Gorham, ME 04038ActiveMLS ID #1683992, PO-GO REALTY. Maine Listings
- $629,0004 bd3 ba2.2k sqft124 Ossipee Trail E, Gorham, ME 04038ActiveMLS ID #1685512, Maine Real Estate Co. Maine Listings
- $899,0004 bd3 ba2.9k sqft183 Mountain Road, Falmouth, ME 04105ActiveMLS ID #1662405, Scott Sanford Realty. Maine Listings
- $786,0004 bd3 ba3.1k sqft6 Barbara Win Lane, Windham, ME 04062ActiveMLS ID #1685383, EXP Realty. Maine Listings
- $1,150,0004 bd5 ba3k sqft21 Mighty Street, Gorham, ME 04038ActiveMLS ID #1678568, Plowman Realty Group. Maine Listings
- $950,0004 bd3 ba2.3k sqft25 Brookside Drive, Falmouth, ME 04105ActiveMLS ID #1685080, Waypoint Brokers Collective. Maine Listings
- $876,0004 bd3 ba2k sqft9 Lakeside Drive, Falmouth, ME 04105ActiveMLS ID #1677885, homecoin.com. Maine Listings
- $929,9993 bd3 ba2.4k sqft15 Alpine Drive, Windham, ME 04062ActiveMLS ID #1676501, Elevate Maine Realty. Maine Listings
- $750,0005 bd3 ba3.5k sqft1310 Richville Road, Standish, ME 04084ActiveMLS ID #1685143, Signature Homes Real Estate Group, LLC. Maine Listings
- $1,225,0004 bd3 ba3.4k sqft21 Wilson Road, Cumberland, ME 04021ActiveMLS ID #1685327, RE/MAX By The Bay. Maine Listings
- $895,0003 bd3 ba2.7k sqft31 Westbranch Road, Cumberland, ME 04021ActiveMLS ID #1682043, RE/MAX By The Bay. Maine Listings
- $850,0004 bd5 ba4.2k sqft6 Kristin Lane, Raymond, ME 04071ActiveMLS ID #1673218, Town & Shore Real Estate. Maine Listings
- $825,0003 bd3 ba3.9k sqft152 Hearthside Road, Standish, ME 04084ActiveMLS ID #1681187, Redfin Corporation. Maine Listings
- $625,0004 bd2 ba2.1k sqft35 Rust Road, Gorham, ME 04038ActiveMLS ID #1636800, Lynn Gonyea Real Estate. Maine Listings
