Northwoods living at its best! This 3BR, 2BA is located in Eagle River, WI. on a private 1.7-acre wooded lot near the Eagle River Chain of Lakes. Features include two spacious living areas, a fireplace, full basement ready for expansion, detached 2-car garage, storage shed used as chicken coop. Conveniently located near lakes, trails, golf, shopping, and downtown Eagle River. Perfect for year-round living, a vacation retreat, or investment property.
Pending
Price cut: $40K (9/28)
$235,000
3700 Chain O Lakes Rd, Eagle River, WI 54521
3beds
1,588sqft
Single Family Residence
Built in ----
1.7 Acres Lot
$-- Zestimate®
$148/sqft
$-- HOA
What's special
Storage shed
- 114 days
- 1,346
- 53
Zillow last checked:
Listing updated:
Listed by:
MICHELLE GARSOW 715-891-4075,
CENTURY 21 BURKETT - LOL
Source: GNMLS,MLS#: 218018
Facts & features
Interior
Bedrooms & bathrooms
- Bedrooms: 3
- Bathrooms: 2
- Full bathrooms: 2
Bedroom
- Level: First
- Dimensions: 13'3x12'6
Bedroom
- Level: First
- Dimensions: 9x11'8
Bedroom
- Level: First
- Dimensions: 11'9x11'4
Bathroom
- Level: First
Bathroom
- Level: First
Dining room
- Level: First
- Dimensions: 11'5x13'6
Entry foyer
- Level: First
- Dimensions: 6'10x14'4
Family room
- Level: First
- Dimensions: 24x14'4
Kitchen
- Level: First
- Dimensions: 8x11'5
Living room
- Level: First
- Dimensions: 18x12
Heating
- Hot Water, Natural Gas
Appliances
- Included: Dryer, Dishwasher, Gas Water Heater, Refrigerator, Washer
- Laundry: Main Level
Features
- Flooring: Carpet, Vinyl
- Basement: Full
- Number of fireplaces: 1
- Fireplace features: Wood Burning
Interior area
- Total structure area: 1,588
- Total interior livable area: 1,588 sqft
- Finished area above ground: 1,588
- Finished area below ground: 0
Property
Parking
- Total spaces: 2
- Parking features: Garage, Two Car Garage
- Garage spaces: 2
- Has uncovered spaces: Yes
Features
- Levels: One
- Stories: 1
- Exterior features: Garden, Landscaping, Gravel Driveway
- Frontage length: 0,0
Lot
- Size: 1.7 Acres
- Features: Private, Secluded, Wooded
Details
- Parcel number: 2624110
- Zoning description: Recreational
Construction
Type & style
- Home type: SingleFamily
- Architectural style: Ranch,One Story
- Property subtype: Single Family Residence
Materials
- Modular/Prefab, Vinyl Siding
- Foundation: Poured
- Roof: Composition,Shingle
Utilities & green energy
- Electric: Circuit Breakers
- Sewer: County Septic Maintenance Program - Yes, Conventional Sewer
- Water: Drilled Well
Community & HOA
Community
- Features: Shopping, Trails/Paths
Location
- Region: Eagle River
Financial & listing details
- Price per square foot: $148/sqft
- Tax assessed value: $272,900
- Annual tax amount: $1,625
- Date on market: 6/22/2026
- Ownership: Fee Simple
- Road surface type: Paved
Estimated market value
Not available
Estimated sales range
Not available
$2,250/mo
Price history
| Date | Event | Price |
|---|---|---|
| 10/5/2026 | Pending sale | $235,000$148/sqft |
Source:  GNMLS #218018 Report a problem GNMLS #218018 Report a problem | ||
| 9/30/2026 | Contingent | $235,000$148/sqft |
Source: GNMLS #218018 Report a problem | ||
| 9/28/2026 | Price change | $235,000-14.5%$148/sqft |
Source: GNMLS #218018 Report a problem | ||
| 8/24/2026 | Price change | $275,000-8%$173/sqft |
Source: GNMLS #218018 Report a problem | ||
| 6/30/2026 | Price change | $299,000-6.5%$188/sqft |
Source: GNMLS #218018 Report a problem | ||
| 6/22/2026 | Listed for sale | $319,900+0.3%$201/sqft |
Source: GNMLS #218018 Report a problem | ||
| 1/17/2026 | Listing removed | $319,000$201/sqft |
Source: GNMLS #214048 Report a problem | ||
| 10/22/2025 | Price change | $319,000-5.9%$201/sqft |
Source: GNMLS #214048 Report a problem | ||
| 9/11/2025 | Price change | $339,000-2.9%$213/sqft |
Source: GNMLS #214048 Report a problem | ||
| 8/27/2025 | Listed for sale | $349,000+99.5%$220/sqft |
Source: GNMLS #214048 Report a problem | ||
| 10/23/2020 | Listing removed | $174,900$110/sqft |
Source: RE/MAX Property Pros #184487 Report a problem | ||
| 10/23/2020 | Pending sale | $174,900+1.7%$110/sqft |
Source: RE/MAX Property Pros #184487 Report a problem | ||
| 10/22/2020 | Sold | $172,000-1.7%$108/sqft |
Source: GNMLS #184487 Report a problem | ||
| 7/27/2020 | Price change | $174,900-2.3%$110/sqft |
Source: RE/MAX PROPERTY PROS #184487 Report a problem | ||
| 5/20/2020 | Listed for sale | $179,000$113/sqft |
Source: RE/MAX PROPERTY PROS #184487 Report a problem | ||
Public tax history
| Year | Property taxes | Tax assessment |
|---|---|---|
| 2024 | $1,463 -9% | $272,900 |
| 2023 | $1,607 +13.1% | $272,900 +101.7% |
| 2022 | $1,421 +3.3% | $135,300 |
| 2021 | $1,377 +2.5% | $135,300 |
| 2020 | $1,343 -0.3% | $135,300 |
| 2019 | $1,346 +8.4% | $135,300 |
| 2018 | $1,241 -0.5% | $135,300 |
| 2017 | $1,247 -2.5% | $135,300 |
| 2016 | $1,280 +6.9% | $135,300 |
| 2015 | $1,197 +0.5% | $135,300 |
| 2014 | $1,191 -12% | $135,300 |
| 2013 | $1,353 | $135,300 |
Find assessor info on the county website
Monthly payment
Est. payment
Payment breakdown
Explore the cost of this home by adjusting the details. Changes won't be saved.Climate risks
Neighborhood: 54521
Nearby schools
Schools provided by the listing agent
- Elementary: VI Northland Pines-ER
- Middle: VI Northland Pines
- High: VI Northland Pines
Source: GNMLS. This data may not be complete. We recommend contacting the local school district to confirm school assignments for this home.
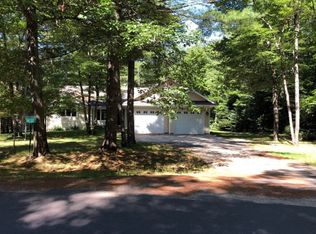
- $357,300-- bd-- ba-- sqft3704 Chain O Lakes Rd #R, Eagle River, WI 54521Off Market
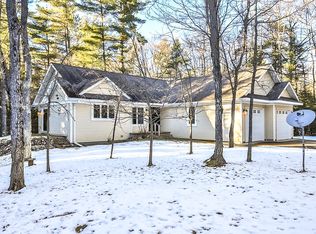
- $478,2003 bd3 ba2.4k sqft3704 Chain O Lakes Rd, Eagle River, WI 54521Off Market
- $26,000-- bd-- ba-- sqft3699 Chain O Lakes Rd, Eagle River, WI 54521Off Market
- $278,000-- bd-- ba-- sqft2110 Pinewood Dr, Eagle River, WI 54521Off Market
Similar homes
- $250,0003 bd2 ba1.2k sqft217 Division St W, Eagle River, WI 54521For Sale
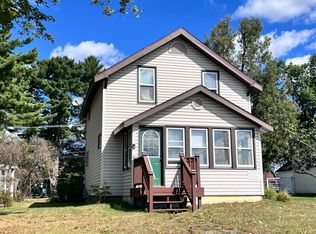 MLS ID #219559, JEREMY OBERLANDER, REDMAN REALTY GROUP, LLC. GNMLS
 - $257,0005 bd2 ba1.7k sqft302 E Pine St, Eagle River, WI 54521For Sale
 MLS ID #218845, KRISTI KURTZ, RE/MAX PROPERTY PROS. GNMLS
 - $285,0003 bd2 ba1.4k sqft529 N Dyer Park, Eagle River, WI 54521For Sale
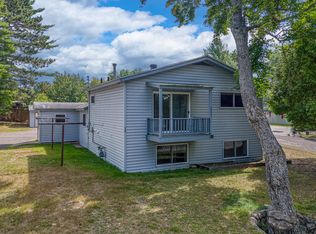 MLS ID #219370, JULIE WINTER-PAEZ (JWP GROUP), RE/MAX PROPERTY PROS. GNMLS
 - $199,9003 bd2 ba1.2k sqft4778 Dyer Rd, Eagle River, WI 54521For Sale
 MLS ID #219661, KRISTI KURTZ, RE/MAX PROPERTY PROS. GNMLS
