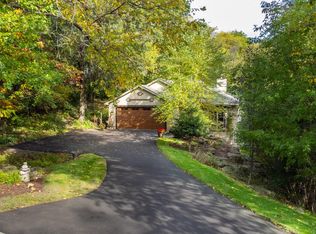
Rarely available main level living in West Oaks of Minnetonka. This premier 3-bedroom, 3-bathroom end unit is tucked among mature trees for real privacy, backing to Oak Ridge Country Club just beyond the tree line. A walking path steps from your door lets you wander past the golf course. Soaring vaulted ceilings, walls of windows, and skylights throughout keep the space bright and open. The living room features a gas fireplace and is open to the dining room — creating a great space for everyday living and entertaining. The expansive kitchen offers a large center island, informal dining space, and a skylight that fills it with natural light. A three-season porch and office, along with a spacious primary suite, which includes a full bathroom and walk-in closet, overlook the backyard. A powder room and laundry room complete the main level for effortless, single-level living. The finished walkout lower level offers a family room with a wood burning fireplace, sliders to the backyard patio, two bedrooms with walk-in closets, a three-quarter bath, and two storage rooms for seasonal gear, luggage, and more. Altogether, this is a rare blend of privacy, a location that can't be beat, and a layout built for how people actually want to live. Townhomes like this are worth seeing in person.
Active with contingency
Price cut: $50K (10/13)
$649,900
3705 Oakton Rdg, Hopkins, MN 55305
3beds
3,121sqft
(TH) Side x Side
Built in 1990
3,920 Square Feet Lot
$640,500 Zestimate®
$208/sqft
$1,000/mo HOA
What's special
Large center islandSpacious primary suiteMain level livingOverlook the backyardSoaring vaulted ceilingsSkylights throughoutWalls of windows
- 30 days
- 980
- 50
Likely to sell faster than
Zillow last checked:
Listing updated:
Listed by:
Josh Zuehlke + CO – Tiffany McCandless (502019638) 612-508-8687,
Coldwell Banker Realty - Lakes,
Josh Zuehlke + CO – Josh Zuehlke (502018890) 612-735-2345
Source: NorthstarMLS as distributed by MLS GRID,MLS#: 7149474
Facts & features
Interior
Bedrooms & bathrooms
- Bedrooms: 3
- Bathrooms: 3
- Full bathrooms: 1
- 3/4 bathrooms: 1
- 1/2 bathrooms: 1
Bedroom
- Area: 238 Square Feet
- Dimensions: 14x17
Bedroom 2
- Area: 252 Square Feet
- Dimensions: 14x18
Bedroom 3
- Area: 275 Square Feet
- Dimensions: 11x25
Dining room
- Area: 210 Square Feet
- Dimensions: 14x15
Family room
- Area: 400 Square Feet
- Dimensions: 16x25
Foyer
- Area: 315 Square Feet
- Dimensions: 21x15
Kitchen
- Area: 195 Square Feet
- Dimensions: 13x15
Laundry
- Area: 49 Square Feet
- Dimensions: 07x07
Living room
- Area: 238 Square Feet
- Dimensions: 14x17
Office
- Area: 144 Square Feet
- Dimensions: 12x12
Other
- Area: 240 Square Feet
- Dimensions: 15x16
Heating
- Forced Air
Cooling
- Central Air
Appliances
- Included: Central Vacuum, Cooktop, Dishwasher, Disposal, Dryer, Electronic Air Filter, Exhaust Fan, Microwave, Refrigerator, Stainless Steel Appliance(s), Wall Oven, Washer, Water Softener Owned
- Laundry: Laundry Room, Main Level, Sink
Features
- Central Vacuum
- Basement: Daylight,Egress Window(s),Finished,Full,Storage Space,Walk-Out Access
- Number of fireplaces: 2
- Fireplace features: Family Room, Gas, Living Room, Wood Burning
Interior area
- Total structure area: 3,286
- Total interior livable area: 3,121 sqft
- Finished area above ground: 1,959
- Finished area below ground: 1,162
Video & virtual tour
Property
Parking
- Total spaces: 2
- Parking features: Attached, Asphalt, Garage Door Opener, Guest, Heated Garage
- Attached garage spaces: 2
- Has uncovered spaces: Yes
- Details: Garage Dimensions (20'7 x 21'4)
Accessibility
- Accessibility features: Grab Bars In Bathroom, Soaking Tub
Features
- Levels: One
- Stories: 1
- Patio & porch: Patio
Lot
- Size: 3,920 Square Feet
- Dimensions: 50 x 78
- Features: Near Public Transit, Corner Lot, On Golf Course, Tree Coverage - Medium
Details
- Foundation area: 1707
- Parcel number: 1311722330039
- Zoning description: Residential-Single Family
Construction
Type & style
- Home type: Townhouse
- Property subtype: (TH) Side x Side
- Attached to another structure: Yes
Materials
- Roof: Asphalt
Condition
- New construction: No
- Year built: 1990
Utilities & green energy
- Gas: Natural Gas
- Sewer: City Sewer/Connected
- Water: City Water/Connected
Community & HOA
Community
- Subdivision: West Oaks of Minnetonka
HOA
- Has HOA: Yes
- Services included: Maintenance Structure, Lawn Care, Other, Maintenance Grounds, Professional Mgmt, Sanitation, Snow Removal
- HOA fee: $1,000 monthly
- HOA name: Multiventure Properties
- HOA phone: 952-920-9388
Location
- Region: Hopkins
Financial & listing details
- Price per square foot: $208/sqft
- Tax assessed value: $646,400
- Annual tax amount: $10,589
- Date on market: 9/23/2026
- Cumulative days on market: 12 days
- Road surface type: Paved
Estimated market value
$640,500
$608,000 - $673,000
$3,165/mo
Price history
| Date | Event | Price |
|---|---|---|
| 10/13/2026 | Price change | $649,900-7.1%$208/sqft |
Source:  NorthstarMLS as distributed by MLS GRID #7149474 Report a problem NorthstarMLS as distributed by MLS GRID #7149474 Report a problem | ||
| 9/25/2026 | Listed for sale | $699,900-6.6%$224/sqft |
Source: NorthstarMLS as distributed by MLS GRID #7149474 Report a problem | ||
| 8/24/2026 | Listing removed | $749,000$240/sqft |
Source: NorthstarMLS as distributed by MLS GRID #7127401 Report a problem | ||
| 8/14/2026 | Listed for sale | $749,000+41.6%$240/sqft |
Source: NorthstarMLS as distributed by MLS GRID #7127401 Report a problem | ||
| 6/17/2015 | Sold | $529,000-3.6%$169/sqft |
Source: NorthstarMLS as distributed by MLS GRID #4553178 Report a problem | ||
| 2/21/2015 | Pending sale | $549,000$176/sqft |
Source: RE/MAX Results #4553178 Report a problem | ||
| 1/10/2015 | Listed for sale | $549,000$176/sqft |
Source: RE/MAX Results #4553178 Report a problem | ||
Public tax history
| Year | Property taxes | Tax assessment |
|---|---|---|
| 2026 | $10,590 +7.8% | $646,400 +1.6% |
| 2025 | $9,826 +1.6% | $636,200 +0.5% |
| 2024 | $9,669 +4.2% | $632,800 -0.7% |
| 2023 | $9,276 +7.3% | $637,000 +4.1% |
| 2022 | $8,648 +6% | $612,000 +12.1% |
| 2021 | $8,162 -2.9% | $546,000 +5.2% |
| 2020 | $8,407 +3% | $519,000 +2.2% |
| 2019 | $8,162 -2.9% | $508,000 |
| 2018 | $8,407 +0.4% | $508,000 +2.2% |
| 2017 | $8,372 +3.2% | $497,000 +25.8% |
| 2016 | $8,114 +21.3% | $395,000 +6.8% |
| 2015 | $6,692 +7.2% | $370,000 +2.2% |
| 2014 | $6,242 -2.5% | $362,000 -3.2% |
| 2013 | $6,399 +3.5% | $374,000 -0.5% |
| 2012 | $6,183 +5.7% | $376,000 -0.8% |
| 2011 | $5,849 +10.4% | $379,000 -0.8% |
| 2010 | $5,297 +2.8% | $382,000 -3% |
| 2009 | $5,152 -2.8% | $394,000 +0.8% |
| 2006 | $5,302 -6.9% | $391,000 -6% |
| 2005 | $5,694 -5.9% | $416,000 +4.3% |
| 2004 | $6,051 -3% | $399,000 |
| 2002 | $6,238 -28.7% | $399,000 |
| 2001 | $8,756 | -- |
Find assessor info on the county website
Monthly payment
Est. payment
Payment breakdown
Explore the cost of this home by adjusting the details. Changes won't be saved.Climate risks
Neighborhood: 55305
Similar homes
- $524,9002 bd2 ba1.9k sqft11887 Minnetonka Blvd, Minnetonka, MN 55305For Sale

 MLS ID #7145519, Rod Helm, Coldwell Banker Realty - Lakes. NorthstarMLS as distributed by MLS GRID
 - $759,9995 bd4 ba3.2k sqft13707 Green Briar Dr, Minnetonka, MN 55305For Sale
 MLS ID #7142098, Kelly Yarborough, LPT Realty, LLC. NorthstarMLS as distributed by MLS GRID
 - $624,9004 bd3 ba3.5k sqft16847 Terrey Pine Dr, Eden Prairie, MN 55347For Sale
 MLS ID #7099672, Nathan E Boen, Counselor Realty, Inc.. NorthstarMLS as distributed by MLS GRID
 - $799,0004 bd3 ba2.6k sqft18420 Old Excelsior Blvd, Minnetonka, MN 55345For Sale
 MLS ID #7154489, Dominic Jankowski, Coldwell Banker Realty. NorthstarMLS as distributed by MLS GRID
 - $575,0003 bd3 ba2.2k sqft4418 Ellerdale Rd, Minnetonka, MN 55345For SaleMLS ID #7141048, Eric T Utoft, Engel & Volkers Lake Minnetonka. NorthstarMLS as distributed by MLS GRID
- $574,9005 bd3 ba3.4k sqft14315 Wedgeway Ct, Eden Prairie, MN 55346For SaleMLS ID #7156566, Marissa Winegarden, eXp Realty. NorthstarMLS as distributed by MLS GRID
- $599,9003 bd2 ba2.3k sqft3147 Webster Ave S, Saint Louis Park, MN 55416For SaleMLS ID #7158623, AJ Pettersen, Pemberton RE. NorthstarMLS as distributed by MLS GRID
- $510,0005 bd2 ba2k sqft13301 Windyhill Rd, Minnetonka, MN 55305For SaleMLS ID #7142273, Mark J Granlund, Edina Realty, Inc.. NorthstarMLS as distributed by MLS GRID
- $669,9004 bd3 ba3.8k sqft9629 Bennett Pl, Eden Prairie, MN 55347For SaleMLS ID #7153219, Pamela J Hendrickson, Century 21 Atwood. NorthstarMLS as distributed by MLS GRID
- $650,0004 bd4 ba4k sqft9332 Yukon Ave S, Bloomington, MN 55438For SaleMLS ID #7135022, Sarah McKee, Keller Williams Realty Integrity Lakes. NorthstarMLS as distributed by MLS GRID
- $899,9004 bd4 ba4.1k sqft1504 Fairfield Rd S, Minnetonka, MN 55305For SaleMLS ID #7120424, Anthony M Sarenpa, Keller Williams Premier Realty Lake Minnetonka. NorthstarMLS as distributed by MLS GRID
- $699,9003 bd4 ba3.8k sqft10300 27th Ave N, Plymouth, MN 55441For SaleMLS ID #7065744, Katherine M. Ziemke, RE/MAX Advantage Plus. NorthstarMLS as distributed by MLS GRID
- $750,0005 bd3 ba3.2k sqft6521 Leesborough Ave, Eden Prairie, MN 55346For SaleMLS ID #7142205, Jan W Carlson, Gatehouse Properties LTD. NorthstarMLS as distributed by MLS GRID
- $699,9004 bd3 ba3.4k sqft2530 Old Beach Rd, Wayzata, MN 55391For SaleMLS ID #7094797, Timothy D. Landon, RE/MAX Advantage Plus. NorthstarMLS as distributed by MLS GRID
- $599,9002 bd3 ba2.6k sqft18920 Dorenkemper Pl, Eden Prairie, MN 55347For SaleMLS ID #7155393, Beth L Andrews, Coldwell Banker Realty - Southwest Regional. NorthstarMLS as distributed by MLS GRID
- $799,0003 bd4 ba3.8k sqft6518 Gleason Ct, Edina, MN 55436For SaleMLS ID #7157143, Mark J Granlund, Edina Realty, Inc.. NorthstarMLS as distributed by MLS GRID
- $599,0004 bd3 ba3.5k sqft14880 Ironwood Ct, Eden Prairie, MN 55346For SaleMLS ID #7117842, Verena Arribas, RE/MAX Results. NorthstarMLS as distributed by MLS GRID
- $449,5004 bd2 ba2.1k sqft5428 Rowland Park Rd, Minnetonka, MN 55343For SaleMLS ID #7147912, Josh A Pomerleau, JPW Realty. NorthstarMLS as distributed by MLS GRID
- $549,9003 bd2 ba1.8k sqft16609 Hidden Valley Rd, Minnetonka, MN 55345For SaleMLS ID #7139769, Jonna Kosalko, Coldwell Banker Realty - Lakes. NorthstarMLS as distributed by MLS GRID
- $400,0002 bd3 ba1.7k sqft1952 Dupont Ave S, Minneapolis, MN 55403For SaleMLS ID #7164254, Jill Amundson, Lakes Sotheby's International Realty. NorthstarMLS as distributed by MLS GRID
