Welcome home to 7982 Radcliffe Road! This charming corner-lot offers a perfect blend of character and modern comfort. Built in 1978- this well maintained 2 bedroom, 2 bathroom home feels more of a newer era. Inside you'll find a spacious living room with plenty of room to relax by the fireplace or entertain! The oversized garage offers amazing storage and features an office space that is closed off. Outside, you can enjoy the nice-sized yard with the views of a crop field and beautiful sunsets. Located right outside of Chestertown, the home puts shops, restaurants, and the local farmers market close by and is also walking distance to a view of the Chester River! An amazing opportunity to enjoy small-town living convenience, space & character!
For sale
$478,000
7982 Radcliffe Rd, Chestertown, MD 21620
2beds
1,904sqft
Single Family Residence
Built in 1978
0.8 Acres Lot
$461,500 Zestimate®
$251/sqft
$-- HOA
What's special
Nice-sized yard
- 2 days |
- 1,023 |
- 16 |
Zillow last checked:
Listing updated:
Listed by:
Abigail Usilton 443-480-9062,
Doug Ashley Realtors, LLC 410-810-0010,
Co-Listing Agent: Retha J Arrabal 410-810-0010,
Doug Ashley Realtors, LLC
Source: Bright MLS,MLS#: MDKE2006950
Facts & features
Interior
Bedrooms & bathrooms
- Bedrooms: 2
- Bathrooms: 2
- Full bathrooms: 2
- Main level bathrooms: 2
- Main level bedrooms: 2
Basement
- Area: 0
Heating
- Central, Electric
Cooling
- Heat Pump, Electric
Appliances
- Included: Electric Water Heater
Features
- Has basement: No
- Number of fireplaces: 1
Interior area
- Total structure area: 1,904
- Total interior livable area: 1,904 sqft
- Finished area above ground: 1,904
- Finished area below ground: 0
Video & virtual tour
Property
Parking
- Total spaces: 2
- Parking features: Oversized, Garage Faces Front, Garage Faces Side, Covered, Detached, Driveway
- Garage spaces: 2
- Has uncovered spaces: Yes
Accessibility
- Accessibility features: None
Features
- Levels: One
- Stories: 1
- Pool features: None
Lot
- Size: 0.8 Acres
- Features: Corner Lot
Details
- Additional structures: Above Grade, Below Grade
- Parcel number: 1507002602
- Zoning: RR
- Special conditions: Standard
Construction
Type & style
- Home type: SingleFamily
- Architectural style: Ranch/Rambler
- Property subtype: Single Family Residence
Materials
- Vinyl Siding
- Foundation: Crawl Space
- Roof: Architectural Shingle
Condition
- New construction: No
- Year built: 1978
Utilities & green energy
- Sewer: Private Septic Tank
- Water: Well
Community & HOA
Community
- Subdivision: Heather Heights
HOA
- Has HOA: No
Location
- Region: Chestertown
Financial & listing details
- Price per square foot: $251/sqft
- Tax assessed value: $281,833
- Annual tax amount: $3,179
- Date on market: 8/13/2026
- Listing agreement: Exclusive Right To Sell
- Listing terms: FHA,Cash,Conventional,VA Loan
- Ownership: Fee Simple
Estimated market value
$461,500
$438,000 - $485,000
$2,003/mo
Price history
| Date | Event | Price |
|---|---|---|
| 8/13/2026 | Listed for sale | $478,000+122.3%$251/sqft |
Source:  Bright MLS #MDKE2006950 Report a problem Bright MLS #MDKE2006950 Report a problem | ||
| 4/21/2018 | Sold | $215,000-6.5%$113/sqft |
Source: Public Record Report a problem | ||
| 11/27/2017 | Listed for sale | $230,000-16.4%$121/sqft |
Source: Ashley Premier Properties #1004228991 Report a problem | ||
| 5/31/2005 | Sold | $275,000+96.4%$144/sqft |
Source: Public Record Report a problem | ||
| 9/29/1998 | Sold | $140,000$74/sqft |
Source: Public Record Report a problem | ||
Public tax history
| Year | Property taxes | Tax assessment |
|---|---|---|
| 2025 | $6,477 +106.7% | $280,300 +1.4% |
| 2024 | $3,134 +1.4% | $276,400 +1.4% |
| 2023 | $3,090 +2.4% | $272,500 +1.5% |
| 2022 | $3,019 -0.9% | $268,600 |
| 2021 | $3,046 | $268,600 |
| 2020 | $3,046 -2.1% | $268,600 -2.1% |
| 2019 | $3,113 | $274,500 |
| 2018 | $3,113 | $274,500 |
| 2017 | $3,113 +37.7% | $274,500 -0.7% |
| 2016 | $2,261 | $276,400 |
| 2015 | $2,261 | $276,400 |
| 2014 | $2,261 | $276,400 -2.2% |
| 2013 | -- | $282,500 |
| 2012 | -- | $282,500 |
| 2011 | -- | $282,500 -0.9% |
| 2010 | -- | $284,930 +14% |
| 2009 | -- | $249,846 +16.3% |
| 2008 | -- | $214,763 +19.5% |
| 2007 | -- | $179,680 +11.6% |
| 2006 | -- | $160,992 +13.1% |
| 2005 | -- | $142,306 +15.1% |
| 2004 | -- | $123,620 +1.9% |
| 2003 | -- | $121,322 +1.9% |
| 2002 | -- | $119,026 +2% |
| 2001 | -- | $116,730 |
Find assessor info on the county website
Monthly payment
Est. payment
Payment breakdown
Explore the cost of this home by adjusting the details. Changes won't be saved.Climate risks
Neighborhood: 21620
Nearby schools
GreatSchools rating
- 7/10H. H. Garnett Elementary SchoolGrades: PK-5Distance: 1.2 mi
- 2/10Kent County Middle SchoolGrades: 6-8Distance: 1.7 mi
- 5/10Kent County High SchoolGrades: 9-12Distance: 6.1 mi
Schools provided by the listing agent
- District: Kent County Public Schools
Source: Bright MLS. This data may not be complete. We recommend contacting the local school district to confirm school assignments for this home.
- $399,4003 bd2 ba1.4k sqft7968 Radcliffe Rd, Chestertown, MD 21620Off Market
- $--0.78 acres0 John Hanson Rd, Chestertown, MD 21620Off Market
- $133,400-- bd-- ba-- sqftJohn Hanson Ave, Chestertown, MD 21620Off Market
- $149,200-- bd-- ba-- sqftPearce Way, Chestertown, MD 21620Off Market
- $371,6003 bd2 ba1.4k sqft7956 Radcliffe Rd, Chestertown, MD 21620Off Market
- $640,400-- bd2 ba2.6k sqft25751 John Hanson Rd, Chestertown, MD 21620Off Market
- $560,0005 bd4 ba2.4k sqft7938 Radcliffe Rd, Chestertown, MD 21620Sold
- $439,0002 bd2 ba1.6k sqft25711 Pearce Way, Chestertown, MD 21620Off Market
A local agent can set up tours, give advice and negotiate with sellers.
Similar homes
- $445,0005 bd3 ba1.9k sqft8630 Elm Rd, Chestertown, MD 21620For Sale
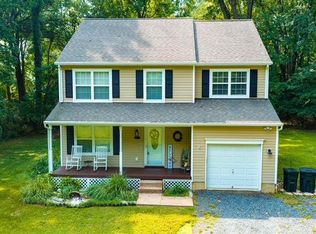
 MLS ID #MDKE2006914, Larry Lessin, Save 6, Incorporated. Bright MLS
 - $--4 bd3 ba1.9k sqft110 Trafford Dr, Chestertown, MD 21620Auction
 Auction.com 1
 - $395,0002 bd2 ba1.4k sqft224 Ewingtown Rd, Church Hill, MD 21623For Sale
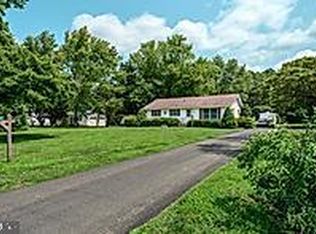 MLS ID #MDQA2018258, Debbie Meikle, Doug Ashley Realtors, LLC. Bright MLS
 - $489,9004 bd3 ba2.5k sqft8620 Park Dr, Chestertown, MD 21620For Sale
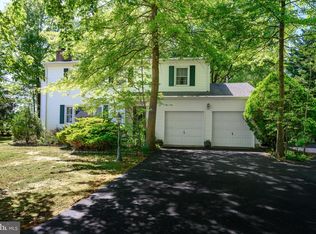 MLS ID #MDKE2005850, Doug Ashley, Doug Ashley Realtors, LLC. Bright MLS
 - $375,0004 bd2 ba1.4k sqft1010 Twin Ct, Chestertown, MD 21620For SaleMLS ID #MDKE2006874, Jason Dey, Kevin Dey Realty. Bright MLS
- $499,0004 bd2 ba2.1k sqft155 Granard Ave, Centreville, MD 21617For SaleMLS ID #MDQA2018196, Debbie Cook, RE/MAX Executive. Bright MLS
- $380,0004 bd2 ba1.2k sqft213 Byford Dr, Chestertown, MD 21620For SaleMLS ID #MDKE2006026, Grace Crockett, Doug Ashley Realtors, LLC. Bright MLS
- $325,0004 bd2 ba2.1k sqft200 Manor Ave, Chestertown, MD 21620For SaleMLS ID #MDKE2006808, Liddy Campbell, TTR Sotheby's International Realty. Bright MLS
- $499,9992 bd3 ba2.1k sqft103 Landing Ln, Chestertown, MD 21620For SaleMLS ID #MDKE2005670, Joseph Ciganek, Coldwell Banker Chesapeake Real Estate Company. Bright MLS
- $429,9004 bd3 ba2.1k sqft10781 Fermoy Rd, Chestertown, MD 21620For SaleMLS ID #MDKE2006640, Mr. David J Moore, Real Broker, LLC. Bright MLS
- $585,0004 bd3 ba2.3k sqftNone Available, Worton, MD 21678For SaleMLS ID #MDKE2006908, Angela Allen, Patterson-Schwartz-Hockessin. Bright MLS
- $279,0003 bd2 ba1.4k sqftChesapeake Landing, Chestertown, MD 21620For SaleMLS ID #MDKE2006880, Michele Palmer, Doug Ashley Realtors, LLC. Bright MLS
- $445,0004 bd2 ba2.1k sqft126 S Commerce St, Centreville, MD 21617For SaleMLS ID #MDQA2018290, Tammy Rosendale, Rosendale Realty. Bright MLS
- $385,0004 bd3 ba2.6k sqft23043 Bay Shore Spur, Chestertown, MD 21620For SaleMLS ID #MDKE2005584, Robin Fithian, Rock Hall Properties Real Estate. Bright MLS
- $359,9974 bd3 ba2.2k sqft25133 Smithville Rd, Worton, MD 21678For SaleMLS ID #MDKE2006930, Aly Anderson, Allfirst Realty, Inc.. Bright MLS
- $439,9003 bd2 ba1.9k sqft214 Harmony Way, Centreville, MD 21617For SaleMLS ID #MDQA2018148, Barb Atkinson, RE/MAX Executive. Bright MLS
- $325,0003 bd1 ba1k sqft896 Washington Ave, Chestertown, MD 21620For SaleMLS ID #MDKE2006750, Peter Heller, Coldwell Banker Chesapeake Real Estate Company. Bright MLS
- $320,0003 bd2 ba1k sqft222 Dutchess Rd, Chestertown, MD 21620For SaleMLS ID #MDQA2014830, John Burke, Gunther-McClary Real Estate. Bright MLS
- $324,0003 bd2 ba1.2k sqft9126 Fairlee Rd, Chestertown, MD 21620For SaleMLS ID #MDKE2006764, Mikeshia Lindsey, Chesapeake Real Estate Associates, LLC. Bright MLS
- $415,0003 bd3 ba1.8k sqft116 Reeand Ln, Church Hill, MD 21623For SaleMLS ID #MDQA2017878, Kristina Hyland, Coldwell Banker Chesapeake Real Estate Company. Bright MLS
