Located in a beautiful waterfront community, this refreshed 5-bedroom, 2.5-bath home offers approximately 1,936 square feet of comfortable living space on approximately 0.38 acres. The property combines updated interiors, flexible living spaces, and the relaxed lifestyle of Maryland’s Eastern Shore. The home offers five generously sized bedrooms, providing comfortable space for family, guests, or work-from-home needs. The versatile fifth bedroom can function as a home office, guest room, flex space, or secondary suite, depending on your needs. The upgraded kitchen features bright white cabinetry, updated countertops and backsplash, stainless-steel Whirlpool appliances, and a KitchenAid dishwasher. The French-door refrigeratorincludes a front water and ice dispenser for added convenience. Attractive ceiling fans throughout the home add both comfort and style. The main living area is anchored by a stylish electric fireplace with custom floating shelving, creating a warm focal point for the home. With five bedrooms, the layout offers excellent flexibility, and the fifth bedroom can also serve as a home office, guest room, or additional flex space. The partially finished one-car garage offers added versatility beyond traditional vehicle parking and storage. It can also serve as a game room, entertainment area, recreation space, hobby room, home gym, or additional flex space, giving buyers even more options for how they use the home. Step outside to an expanded rear deck, hot tub, and fire-pit/seating area, ideal for relaxing or entertaining. Boating enthusiasts will appreciate the nearby seasonal marina with restaurants and a dive bar 3 blocks away and a public boat ramp approximately one mile away, providing convenient access to the area’s waterways. Additional updates include an approximately two-year-old water heater and a private well with an upgraded water-treatment/softening system, professionally serviced in 2025 with a new Clack neutralizer head installed. Whether used as a primary residence, vacation home, weekend retreat, or a home designed for entertaining, 8630 Elm Road offers space, versatility, thoughtful updates, and the Eastern Shore lifestyle in one inviting package.
For sale
Price cut: $20.1K (8/26)
$424,900
8630 Elm Rd, Chestertown, MD 21620
5beds
1,936sqft
Single Family Residence
Built in 2006
0.38 Acres Lot
$422,100 Zestimate®
$219/sqft
$4/mo HOA
What's special
Kitchenaid dishwasherExpanded rear deckHot tubBright white cabinetryStainless-steel whirlpool appliancesUpgraded kitchenFive generously sized bedrooms
- 41 days
- 438
- 22
Zillow last checked:
Listing updated:
Listed by:
Larry Lessin 301-355-6104,
Save 6, Incorporated 301-355-6104
Source: Bright MLS,MLS#: MDKE2006914
Facts & features
Interior
Bedrooms & bathrooms
- Bedrooms: 5
- Bathrooms: 3
- Full bathrooms: 2
- 1/2 bathrooms: 1
- Main level bathrooms: 1
Basement
- Area: 0
Heating
- Heat Pump, Electric
Cooling
- Central Air, Ceiling Fan(s), Electric
Appliances
- Included: Microwave, Cooktop, Dishwasher, Dryer, Ice Maker, Stainless Steel Appliance(s), Washer, Electric Water Heater
Features
- Attic, Built-in Features, Ceiling Fan(s), Eat-in Kitchen, Kitchen - Table Space, Primary Bath(s), Formal/Separate Dining Room, Open Floorplan
- Flooring: Carpet, Wood
- Has basement: No
- Has fireplace: No
Interior area
- Total structure area: 1,936
- Total interior livable area: 1,936 sqft
- Finished area above ground: 1,936
- Finished area below ground: 0
Property
Parking
- Total spaces: 9
- Parking features: Garage Door Opener, Inside Entrance, Driveway, Attached
- Attached garage spaces: 1
- Uncovered spaces: 8
Accessibility
- Accessibility features: None
Features
- Levels: Two
- Stories: 2
- Patio & porch: Deck, Porch
- Pool features: None
- Waterfront features: Boat - Powered, Canoe/Kayak, Fishing Allowed, Bay
- Body of water: Chesapeake Bay
Lot
- Size: 0.38 Acres
- Features: Backs to Trees, Landscaped
Details
- Additional structures: Above Grade, Below Grade
- Parcel number: 1506009387
- Zoning: RR
- Special conditions: Standard
Construction
Type & style
- Home type: SingleFamily
- Architectural style: Cape Cod
- Property subtype: Single Family Residence
Materials
- Vinyl Siding
- Foundation: Other
Condition
- New construction: No
- Year built: 2006
Utilities & green energy
- Sewer: Public Sewer
- Water: Well
Community & HOA
Community
- Subdivision: Tolchester Estates
HOA
- Has HOA: Yes
- Services included: Other
- HOA fee: $50 annually
Location
- Region: Chestertown
Financial & listing details
- Price per square foot: $219/sqft
- Tax assessed value: $315,967
- Annual tax amount: $3,193
- Date on market: 8/14/2026
- Listing agreement: Exclusive Agency
- Ownership: Fee Simple
Estimated market value
$422,100
$401,000 - $443,000
$2,760/mo
Price history
| Date | Event | Price |
|---|---|---|
| 8/26/2026 | Price change | $424,900-4.5%$219/sqft |
Source:  Bright MLS #MDKE2006914 Report a problem Bright MLS #MDKE2006914 Report a problem | ||
| 8/14/2026 | Listed for sale | $445,000+21.6%$230/sqft |
Source: Bright MLS #MDKE2006914 Report a problem | ||
| 6/2/2022 | Sold | $366,000+4.6%$189/sqft |
Source: Bright MLS #MDKE2001352 Report a problem | ||
| 5/2/2022 | Pending sale | $349,900+37.2%$181/sqft |
Source: Bright MLS #MDKE2001352 Report a problem | ||
| 3/24/2021 | Sold | $255,000$132/sqft |
Source: Public Record Report a problem | ||
| 9/30/2020 | Sold | $255,000-7.2%$132/sqft |
Source: Agent Provided Report a problem | ||
| 7/24/2020 | Price change | $274,900-1.8%$142/sqft |
Source: Chesapeake Real Estate Associates, LLC #MDKE116230 Report a problem | ||
| 3/12/2020 | Listed for sale | $279,900+24.4%$145/sqft |
Source: Chesapeake Real Estate Associates, LLC #MDKE116230 Report a problem | ||
| 5/23/2017 | Sold | $225,000$116/sqft |
Source: Public Record Report a problem | ||
| 3/30/2017 | Pending sale | $225,000$116/sqft |
Source: Rock Hall Properties Real Estate #KE9637877 Report a problem | ||
| 10/27/2016 | Price change | $225,000-5.9%$116/sqft |
Source: Rock Hall Properties Real Estate #KE9637877 Report a problem | ||
| 8/12/2016 | Price change | $239,000-2.4%$123/sqft |
Source: Rock Hall Properties Real Estate #KE9637877 Report a problem | ||
| 6/21/2016 | Price change | $245,000-2%$127/sqft |
Source: Rock Hall Properties Real Estate #KE9637877 Report a problem | ||
| 4/25/2016 | Listed for sale | $250,000+59.2%$129/sqft |
Source: Rock Hall Properties Real Estate #KE9637877 Report a problem | ||
| 1/15/2015 | Sold | $157,000-13.7%$81/sqft |
Source: Public Record Report a problem | ||
| 8/30/2014 | Listed for sale | $182,000+1.5%$94/sqft |
Source: Long & Foster Real Estate #KE8443151 Report a problem | ||
| 6/30/2014 | Sold | $179,350$93/sqft |
Source: Public Record Report a problem | ||
Public tax history
| Year | Property taxes | Tax assessment |
|---|---|---|
| 2025 | $3,193 +13.9% | $281,533 +13.9% |
| 2024 | $2,802 +3.6% | $247,100 +3.6% |
| 2023 | $2,705 +4.7% | $238,500 -3.5% |
| 2022 | $2,584 +3% | $247,100 +11.7% |
| 2021 | $2,510 +1.3% | $221,300 +1.3% |
| 2020 | $2,479 +1.3% | $218,567 -1.2% |
| 2019 | $2,448 +1.3% | $221,300 +3.8% |
| 2018 | $2,417 | $213,100 |
| 2017 | $2,417 -11.7% | $213,100 |
| 2016 | $2,735 | $213,100 -2.5% |
| 2015 | $2,735 | $218,500 |
| 2014 | $2,735 | $218,500 |
| 2013 | -- | $218,500 -11.4% |
| 2012 | -- | $246,600 |
| 2011 | -- | $246,600 |
| 2010 | -- | $246,600 -6.3% |
| 2009 | -- | $263,270 +14.2% |
| 2008 | -- | $230,616 +16.5% |
| 2007 | -- | $197,963 +836.4% |
| 2006 | -- | $21,140 +11.5% |
| 2005 | -- | $18,960 +1347.3% |
| 2004 | -- | $1,310 |
| 2003 | -- | $1,310 |
| 2002 | -- | $1,310 |
| 2001 | -- | $1,310 |
Find assessor info on the county website
Monthly payment
Est. payment
Payment breakdown
Explore the cost of this home by adjusting the details. Changes won't be saved.Climate risks
Neighborhood: 21620
Nearby schools
Schools provided by the listing agent
- District: Kent County Public Schools
Source: Bright MLS. This data may not be complete. We recommend contacting the local school district to confirm school assignments for this home.
Similar homes
- $372,0004 bd2 ba1.2k sqft213 Byford Dr, Chestertown, MD 21620For Sale

 MLS ID #MDKE2006026, Grace Crockett, Doug Ashley Realtors, LLC. Bright MLS
 - $345,0003 bd2 ba1.3k sqft217 Edmore Rd, Chestertown, MD 21620For Sale
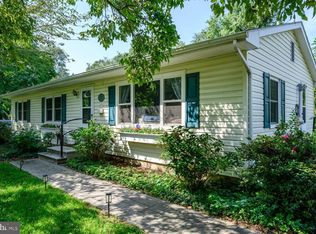 MLS ID #MDQA2018386, Michele Palmer, Doug Ashley Realtors, LLC. Bright MLS
 - $429,0004 bd2 ba1.8k sqft5705 Daybreak Ter, Baltimore, MD 21206For Sale
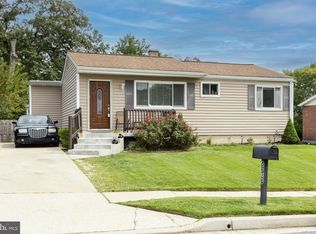 MLS ID #MDBC2175230, Tariq Islam, Coldwell Banker Realty. Bright MLS
 - $399,0003 bd3 ba1.8k sqft116 Reeand Ln, Church Hill, MD 21623For Sale
 MLS ID #MDQA2017878, Kristina Hyland, Coldwell Banker Chesapeake Real Estate Company. Bright MLS
 - $425,0004 bd4 ba2.3k sqft1704 Philadelphia Rd, Joppa, MD 21085For SaleMLS ID #MDHR2056106, Laura Snyder, American Premier Realty, LLC. Bright MLS
- $454,9894 bd3 ba1.3k sqft9 Ackerman Ct, Stevensville, MD 21666For SaleMLS ID #MDQA2018650, Michael Roenigk, Chaney Homes, LLC. Bright MLS
- $330,0004 bd2 ba1.6k sqft416 Earls Rd, Baltimore, MD 21220For SaleMLS ID #MDBC2176826, Cheryl Frederick, Long & Foster Real Estate, Inc.. Bright MLS
- $379,9004 bd3 ba1.6k sqft1811 Cape May Rd, Baltimore, MD 21221For SaleMLS ID #MDBC2171686, Sarah cruikshank, Monument Sotheby's International Realty. Bright MLS
- $450,0003 bd3 ba2.2k sqft2510 Sycamore Ave, Baltimore, MD 21219For SaleMLS ID #MDBC2175054, Vicki King, Samson Properties. Bright MLS
- $439,9003 bd2 ba1.4k sqft3743 Wolf Trail Dr, Abingdon, MD 21009For SaleMLS ID #MDHR2059892, shelley kerby, Real Estate Professionals, Inc.. Bright MLS
- $364,9003 bd3 ba2k sqft21123 Striper Run, Rock Hall, MD 21661For SaleMLS ID #MDKE2006590, Susie Taylor, Chaney Homes, LLC. Bright MLS
- $460,0005 bd3 ba2k sqft904 Averill Rd, Joppa, MD 21085For SaleMLS ID #MDHR2059334, Giileh Kebbie Scholz, The Home Team Realty Group, LLC. Bright MLS
- $299,9003 bd1 ba1k sqft124 Wilton Rd, Chestertown, MD 21620For SaleMLS ID #MDQA2018272, Beth Green, Doug Ashley Realtors, LLC. Bright MLS
- $450,0005 bd3 ba1.7k sqft3012 Dunmore Rd, Baltimore, MD 21222For SaleMLS ID #MDBC2173088, Rachelle Hough, Bennett Realty Solutions. Bright MLS
- $460,0004 bd3 ba1.9k sqft612 Winesap Ct, Joppa, MD 21085For SaleMLS ID #MDHR2058076, Jane Winslow, CENTURY 21 New Millennium. Bright MLS
- $457,9995 bd3 ba2.2k sqft8489 Arbutus Rd, Pasadena, MD 21122For SaleMLS ID #MDAA2155172, Ruth Henriquez, Campos International Group. Bright MLS
- $350,0003 bd2 ba1.5k sqft21384 E Sharp St, Rock Hall, MD 21661For SaleMLS ID #MDKE2006730, Julia Hilfiker, Gunther-McClary Real Estate. Bright MLS
- $455,0003 bd2 ba1.8k sqft5809 Pine Hill Dr, White Marsh, MD 21162For SaleMLS ID #MDBC2173092, Terry Berkeridge, Advance Realty USA INC. Bright MLS
- $359,9003 bd3 ba1.7k sqft21124 Striper Run Rock, Rock Hall, MD 21661For SaleMLS ID #MDKE2006588, Crystal Smith, RE/MAX Executive. Bright MLS
- $430,0003 bd4 ba2.6k sqft1001 W Viking Ct, Abingdon, MD 21009For SaleMLS ID #MDHR2054756, Cheryl Frederick, Long & Foster Real Estate, Inc.. Bright MLS
