Tucked away on a private one acre lot, this exceptional two story home offers a perfect blend of elegance, comfort, and functionality. Enjoy the in ground pool, a fenced raised bed garden, and an oversized two car garage with ample storage. The well designed layout includes four bedrooms upstairs, plus a main floor office and flex room that could be an optional bedroom space. The kitchen features new tile flooring for a fresh, modern feel. With inviting indoor spaces and great outdoor amenities, this home is ideal for both entertaining and everyday living.
Under contract
$630,000
3713 Goodwin Neck Rd, Yorktown, VA 23692
4beds
3,144sqft
Single Family Residence
Built in 2004
-- sqft lot
$625,200 Zestimate®
$200/sqft
$23/mo HOA
What's special
In ground poolFenced raised bed gardenMain floor officePrivate one acre lotFour bedrooms upstairsFlex roomInviting indoor spaces
- 109 days
- 113
- 6
Likely to sell faster than
Zillow last checked:
Listing updated:
Listed by:
Ingrid Bayne,
RE/MAX Elevate 757-873-3636
Source: REIN Inc.,MLS#: 10642921
Facts & features
Interior
Bedrooms & bathrooms
- Bedrooms: 4
- Bathrooms: 3
- Full bathrooms: 2
- 1/2 bathrooms: 1
Rooms
- Room types: Breakfast Area, PBR with Bath, Office/Study, Spare Room, Utility Room
Primary bedroom
- Level: Second
Utility room
- Level: First
Heating
- Programmable Thermostat
Cooling
- Central Air
Appliances
- Included: Dishwasher, Disposal, Electric Range, Electric Water Heater
- Laundry: Dryer Hookup, Washer Hookup
Features
- Cathedral Ceiling(s), Primary Sink-Double, Walk-In Closet(s), Entrance Foyer, Pantry
- Flooring: Carpet, Ceramic Tile, Wood
- Windows: Window Treatments
- Basement: Sealed/Encapsulated Crawl Space
- Attic: Walk-In
- Number of fireplaces: 1
- Fireplace features: Propane
Interior area
- Total interior livable area: 3,144 sqft
Property
Parking
- Total spaces: 2
- Parking features: Garage Att 2 Car
- Attached garage spaces: 2
Features
- Stories: 2
- Exterior features: Balcony
- Pool features: In Ground
- Fencing: Partial,Rail,Fenced
- Waterfront features: Not Waterfront
Details
- Parcel number: U10a13022579
Construction
Type & style
- Home type: SingleFamily
- Architectural style: Transitional
- Property subtype: Single Family Residence
Materials
- Brick
- Roof: Asphalt Shingle
Condition
- New construction: No
- Year built: 2004
Utilities & green energy
- Sewer: City/County
- Water: City/County
Community & HOA
Community
- Subdivision: Winterfield
HOA
- Has HOA: Yes
- HOA fee: $23 monthly
Location
- Region: Yorktown
Financial & listing details
- Price per square foot: $200/sqft
- Tax assessed value: $539,200
- Annual tax amount: $4,879
- Date on market: 7/6/2026
Estimated market value
$625,200
$594,000 - $656,000
$3,253/mo
Price history
Price history is unavailable.
Public tax history
| Year | Property taxes | Tax assessment |
|---|---|---|
| 2025 | $4,206 +5.4% | $539,200 |
| 2024 | $3,990 +17.2% | $539,200 +22% |
| 2023 | $3,403 -1.3% | $442,000 |
| 2022 | $3,448 +2.4% | $442,000 +4.4% |
| 2021 | $3,366 | $423,400 |
| 2020 | $3,366 +1.1% | $423,400 +1.1% |
| 2019 | $3,328 | $418,600 |
| 2018 | $3,328 | $418,600 -0.1% |
| 2017 | -- | $419,000 |
| 2016 | -- | $419,000 -0.5% |
| 2015 | -- | $421,300 |
| 2014 | -- | $421,300 -1.7% |
| 2013 | -- | $428,600 |
| 2012 | -- | $428,600 -8.9% |
| 2011 | -- | $470,600 |
| 2010 | -- | $470,600 -9.7% |
| 2009 | -- | $521,200 |
| 2008 | -- | $521,200 +6% |
| 2007 | -- | $491,500 |
| 2006 | -- | $491,500 +39.7% |
| 2005 | -- | $351,800 +441.2% |
| 2004 | -- | $65,000 |
| 2003 | -- | -- |
Find assessor info on the county website
Monthly payment
Est. payment
Payment breakdown
Explore the cost of this home by adjusting the details. Changes won't be saved.Climate risks
Neighborhood: 23692
Nearby schools
Schools provided by the listing agent
- Elementary: Seaford Elementary
- Middle: Yorktown Middle
- High: York
Source: REIN Inc.. This data may not be complete. We recommend contacting the local school district to confirm school assignments for this home.
Similar homes
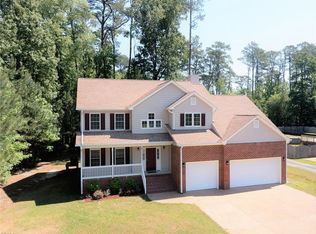
- $625,0004 bd4 ba2.9k sqft103 Osprey Point, Yorktown, VA 23692For Sale
 MLS ID #10649857, Michael Reames. REIN Inc.
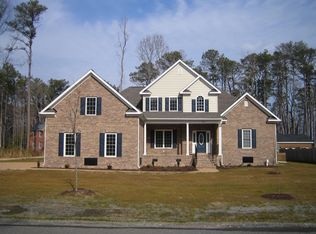
 - $724,0003 bd3 ba2.1k sqft600 Patricks Creek Rd, Yorktown, VA 23692For Sale
 MLS ID #10658352, Bradley Gregerson. REIN Inc.
 - $565,0004 bd3 ba2.4k sqft107 Allen Harris Dr, Yorktown, VA 23692For Sale
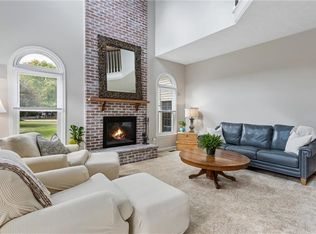 MLS ID #10654599, Ashley Horak. REIN Inc.
 - $515,0004 bd3 ba2.3k sqft113 Holden Ln, Yorktown, VA 23692For Sale
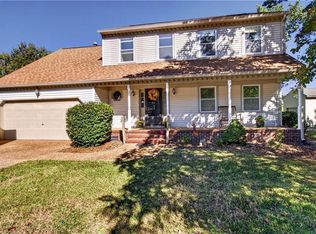 MLS ID #10656876, Yolanda Tucker. REIN Inc.
