Spacious Naples Manor Colonial with Exceptional Space & Versatility Welcome to 14929 Notley Road, a gracious Colonial nestled on a generous 0.48-acre lot in the sought-after Naples Manor. Offering an impressive 5,348 square feet of total living space, this expansive 5-bedroom, 3-full-and-1-half-bath home provides the space, flexibility, and opportunity today's buyers are looking for. A grand, open foyer welcomes you into the main level, where generously proportioned rooms flow effortlessly for both everyday living and entertaining. The formal dining room is ideal for memorable gatherings, while the spacious living room and bright sunroom offer versatile spaces for relaxing, entertaining, or working from home. The large family room features a wood-burning fireplace, creating a warm and inviting focal point. The generously sized eat-in kitchen features granite countertops, a butler's pantry, and an adjoining mudroom, with direct access to the deck—perfect for outdoor dining and entertaining. The kitchen and bathrooms offer an excellent opportunity for the next owner to update and personalize these spaces to their own taste and style. Upstairs, the expansive primary suite is a true retreat, featuring a private sitting room, two large walk-in closets, and a spacious primary bath with a separate shower, jetted tub, double vanity, dedicated vanity area, and skylight. The finished walkout lower level adds substantial living space and versatility. With a bedroom and a recently updated wet room, this level enhances functionality and offers exciting potential to create an in-law suite, guest quarters, recreation area, home office, or private living space. The location is another standout feature, with the neighborhood pool, park, and a brand-new elementary school within walking distance, adding tremendous convenience for residents. This is a rare opportunity to own a substantial Colonial in Naples Manor with 5 bedrooms, 3.5 baths, over 5,300 square feet, a finished walkout lower level, two-car garage, and nearly half an acre. With its impressive scale and flexible floor plan, this home offers an exceptional foundation for the next owner to bring their vision to life and make it truly their own.
Coming soon 08/27
$825,000
14929 Notley Rd, Silver Spring, MD 20905
5beds
4,735sqft
Single Family Residence
Built in 1988
0.48 Acres Lot
$840,900 Zestimate®
$174/sqft
$29/mo HOA
What's special
- 2 days |
- 132 |
- 13 |
Zillow last checked:
Listing updated:
Listed by:
Alicia C Taylor 301-580-6698,
EXP Realty, LLC 8888607369
Source: Bright MLS,MLS#: MDMC2250986
Facts & features
Interior
Bedrooms & bathrooms
- Bedrooms: 5
- Bathrooms: 4
- Full bathrooms: 3
- 1/2 bathrooms: 1
- Main level bathrooms: 1
Rooms
- Room types: Living Room, Dining Room, Primary Bedroom, Bedroom 2, Bedroom 3, Bedroom 4, Kitchen, Family Room, Foyer, Bedroom 1, Sun/Florida Room, Laundry, Recreation Room, Storage Room, Bathroom 1, Bathroom 2, Primary Bathroom, Half Bath
Primary bedroom
- Features: Attached Bathroom, Flooring - Carpet, Primary Bedroom - Sitting Area, Walk-In Closet(s), Window Treatments
- Level: Upper
Bedroom 1
- Features: Flooring - Carpet
- Level: Upper
Bedroom 2
- Features: Flooring - Carpet
- Level: Upper
Bedroom 3
- Features: Flooring - Carpet
- Level: Upper
Bedroom 4
- Features: Flooring - Carpet
- Level: Lower
Primary bathroom
- Features: Bathroom - Walk-In Shower, Double Sink, Flooring - Ceramic Tile, Flooring - Carpet, Skylight(s), Bathroom - Jetted Tub
- Level: Upper
Bathroom 1
- Level: Upper
Bathroom 2
- Features: Bathroom - Walk-In Shower, Flooring - Ceramic Tile
- Level: Lower
Dining room
- Features: Flooring - HardWood, Crown Molding
- Level: Main
Family room
- Features: Flooring - HardWood, Fireplace - Wood Burning
- Level: Main
Foyer
- Features: Flooring - Ceramic Tile
- Level: Main
Half bath
- Level: Main
Kitchen
- Features: Breakfast Bar, Granite Counters, Flooring - Ceramic Tile, Eat-in Kitchen
- Level: Main
Laundry
- Level: Main
Living room
- Features: Flooring - HardWood, Crown Molding
- Level: Main
Recreation room
- Features: Basement - Finished, Flooring - Luxury Vinyl Tile
- Level: Lower
Storage room
- Level: Lower
Other
- Features: Flooring - HardWood
- Level: Main
Heating
- Forced Air, Electric, Natural Gas
Cooling
- Ceiling Fan(s), Heat Pump, Central Air, Electric
Appliances
- Included: Microwave, Disposal, Dryer, Humidifier, Oven/Range - Electric, Refrigerator, Washer, Water Heater, Gas Water Heater
- Laundry: Main Level, Laundry Room
Features
- Bathroom - Stall Shower, Bathroom - Walk-In Shower, Butlers Pantry, Crown Molding, Curved Staircase, Dining Area, Family Room Off Kitchen, Floor Plan - Traditional, Formal/Separate Dining Room, Eat-in Kitchen, Pantry, Primary Bath(s), Walk-In Closet(s), 2 Story Ceilings, High Ceilings
- Flooring: Carpet, Ceramic Tile, Hardwood, Luxury Vinyl, Wood
- Windows: Screens, Skylight(s), Sliding, Window Treatments
- Basement: Finished,Interior Entry,Walk-Out Access,Windows
- Number of fireplaces: 1
- Fireplace features: Brick, Wood Burning
Interior area
- Total structure area: 5,348
- Total interior livable area: 4,735 sqft
- Finished area above ground: 3,696
- Finished area below ground: 1,039
Property
Parking
- Total spaces: 8
- Parking features: Garage Faces Front, Asphalt, Attached, Driveway
- Attached garage spaces: 2
- Uncovered spaces: 6
Accessibility
- Accessibility features: Stair Lift, Grip-Accessible Features, Other Bath Mod, Roll-in Shower
Features
- Levels: Three
- Stories: 3
- Patio & porch: Deck
- Exterior features: Sidewalks
- Pool features: Community
- Spa features: Bath
- Has view: Yes
- View description: Garden
Lot
- Size: 0.48 Acres
- Features: Backs to Trees, Landscaped
Details
- Additional structures: Above Grade, Below Grade
- Parcel number: 160502396342
- Zoning: R200
- Special conditions: Standard
Construction
Type & style
- Home type: SingleFamily
- Architectural style: Colonial
- Property subtype: Single Family Residence
Materials
- Brick Front, Vinyl Siding
- Foundation: Slab
- Roof: Architectural Shingle
Condition
- Good
- New construction: No
- Year built: 1988
Utilities & green energy
- Sewer: Public Sewer
- Water: Public
- Utilities for property: Cable Connected, Electricity Available, Sewer Available, Water Available, Natural Gas Available, Cable, Fiber Optic
Community & HOA
Community
- Features: Pool
- Security: Exterior Cameras, Smoke Detector(s), Security System
- Subdivision: Naples Manor
HOA
- Has HOA: Yes
- Amenities included: Tot Lots/Playground, Tennis Court(s), Basketball Court
- Services included: Trash
- HOA fee: $350 annually
- HOA name: NAPLES MANOR HOA
Location
- Region: Silver Spring
Financial & listing details
- Price per square foot: $174/sqft
- Tax assessed value: $798,600
- Annual tax amount: $9,087
- Date on market: 8/27/2026
- Listing agreement: Exclusive Right To Sell
- Listing terms: Cash,Conventional,FHA,VA Loan
- Ownership: Fee Simple
- Road surface type: Paved
Estimated market value
$840,900
$782,000 - $900,000
$4,096/mo
Price history
| Date | Event | Price |
|---|---|---|
| 8/26/1993 | Sold | $403,750$85/sqft |
Source: Public Record Report a problem | ||
Public tax history
| Year | Property taxes | Tax assessment |
|---|---|---|
| 2025 | $8,395 +6.1% | $742,867 +8.1% |
| 2024 | $7,910 +8.7% | $687,133 +8.8% |
| 2023 | $7,275 +6.7% | $631,400 +2.2% |
| 2022 | $6,820 +2.3% | $618,067 +2.2% |
| 2021 | $6,667 +2.2% | $604,733 +2.3% |
| 2020 | $6,524 +2% | $591,400 |
| 2019 | $6,397 -0.2% | $591,400 +1.9% |
| 2018 | $6,409 -1.7% | $580,133 +1% |
| 2017 | $6,523 +1.9% | $574,500 +2.1% |
| 2016 | $6,398 | $562,800 +2.1% |
| 2015 | $6,398 | $551,100 +2.2% |
| 2014 | $6,398 | $539,400 |
| 2013 | -- | $539,400 |
| 2012 | -- | $539,400 -15.1% |
| 2011 | -- | $635,470 |
| 2010 | -- | $635,470 |
| 2009 | -- | $635,470 -18.2% |
| 2008 | -- | $777,280 +15.5% |
| 2007 | -- | $672,930 +18.4% |
| 2006 | -- | $568,580 +22.5% |
| 2005 | -- | $464,230 +8.6% |
| 2004 | -- | $427,590 |
| 2003 | -- | $427,590 +20.7% |
| 2002 | -- | $354,310 |
| 2001 | -- | $354,310 |
Find assessor info on the county website
Monthly payment
Est. payment
Payment breakdown
Explore the cost of this home by adjusting the details. Changes won't be saved.Climate risks
Neighborhood: 20905
Nearby schools
GreatSchools rating
- 6/10Stonegate Elementary SchoolGrades: PK-5Distance: 0.3 mi
- 3/10White Oak Middle SchoolGrades: 6-8Distance: 3.4 mi
- 6/10James Hubert Blake High SchoolGrades: 9-12Distance: 0.6 mi
Schools provided by the listing agent
- Elementary: Stonegate
- Middle: White Oak
- High: James Hubert Blake
- District: Montgomery County Public Schools
Source: Bright MLS. This data may not be complete. We recommend contacting the local school district to confirm school assignments for this home.
- $814,300-- bd4 ba3.4k sqft14931 Notley Rd, Silver Spring, MD 20905Off Market
- $853,000-- bd3 ba2.8k sqft14923 Notley Rd, Silver Spring, MD 20905Off Market
- $790,0004 bd3 ba3.6k sqft14933 Notley Rd, Silver Spring, MD 20905Sold

- $946,000-- bd2 ba3.7k sqft14927 Notley Rd, Silver Spring, MD 20905Off Market
- $813,600-- bd2 ba3.4k sqft14925 Notley Rd, Silver Spring, MD 20905Off Market
- $844,000-- bd2 ba3.6k sqft324 Soapstone Ln, Silver Spring, MD 20905Off Market
- $846,8005 bd4 ba4k sqft14921 Notley Rd, Silver Spring, MD 20905Off Market
- $784,1004 bd3 ba3.3k sqft14935 Notley Rd, Silver Spring, MD 20905Off Market
A local agent can set up tours, give advice and negotiate with sellers.
Similar homes
- $799,9004 bd4 ba3.7k sqft14303 Northwyn Dr, Silver Spring, MD 20904For Sale

 MLS ID #MDMC2249836, Dave Savercool, Long & Foster Real Estate, Inc.. Bright MLS
 - $777,0005 bd4 ba3k sqft14705 Notley Rd, Silver Spring, MD 20905For Sale
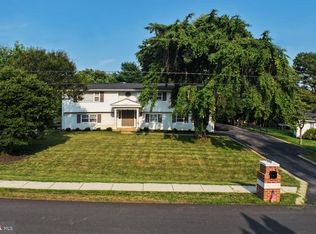 MLS ID #MDMC2250506, Gloria Martinez, Smart Realty, LLC. Bright MLS
 - $729,0004 bd4 ba2.4k sqft14428 Jaystone Dr, Silver Spring, MD 20905For Sale
 MLS ID #MDMC2250564, Sang Lee, Fairfax Realty 50/66 LLC. Bright MLS
 - $945,0005 bd5 ba4.4k sqft15212 Baileys Ln, Silver Spring, MD 20906For Sale
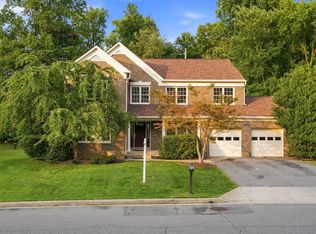 MLS ID #MDMC2250818, Angela Goldstein, Northgate Realty, LLC. Bright MLS
 - $895,0004 bd4 ba3.5k sqft14908 Notley Rd, Silver Spring, MD 20905For SaleMLS ID #MDMC2235894, Tanesa Singleton, Realty ONE Group Capital. Bright MLS
- $749,9005 bd4 ba2.6k sqft2429 Parallel Ln, Silver Spring, MD 20904For SaleMLS ID #MDMC2247108, Lisa Caponiti, LPT Realty, LLC. Bright MLS
- $749,0005 bd4 ba3.5k sqft1910 Agate Dr, Silver Spring, MD 20904For SaleMLS ID #MDMC2249724, Thaddeus Underwood, Samson Properties. Bright MLS
- $900,0005 bd5 ba3.6k sqft1024 Briggs Chaney Rd, Silver Spring, MD 20905For SaleMLS ID #MDMC2246150, Rima Tannous, Long & Foster Real Estate, Inc.. Bright MLS
- $799,0004 bd4 ba3.1k sqft17712 New Hampshire Ave, Ashton, MD 20861For SaleMLS ID #MDMC2250338, Brian Walker, Samson Properties. Bright MLS
- $815,0004 bd4 ba3.3k sqft15 Middlebridge Ct, Silver Spring, MD 20906For SaleMLS ID #MDMC2242914, Millie Zhuo, CENTURY 21 New Millennium. Bright MLS
- $865,0004 bd4 ba4.2k sqft14209 Royal Forest Ln, Silver Spring, MD 20904For SaleMLS ID #MDMC2246284, Nina Yoo, Top Pro Realtors. Bright MLS
- $749,9004 bd4 ba3.2k sqft2308 Laurelwood Ter, Silver Spring, MD 20905For SaleMLS ID #MDMC2248546, Amy Donley, Long & Foster Real Estate, Inc.. Bright MLS
- $725,0005 bd4 ba3.2k sqft2206 Touchstone Ct, Silver Spring, MD 20904For SaleMLS ID #MDMC2249512, David Vane, Weichert Realtors - McKenna & Vane. Bright MLS
- $749,9994 bd3 ba2.7k sqft703 Northwest Dr, Silver Spring, MD 20901For SaleMLS ID #MDMC2250330, Mandy Kaur, Redfin Corp. Bright MLS
- $725,0005 bd4 ba2.4k sqft2213 Apple Tree Ln, Silver Spring, MD 20905For SaleMLS ID #MDMC2246718, Sarah Reynolds, Keller Williams Realty. Bright MLS
- $774,0004 bd4 ba3.7k sqft14632 Locustwood Ln, Silver Spring, MD 20905For SaleMLS ID #MDMC2238312, Wendy Slaughter, Samson Properties. Bright MLS
- $974,4194 bd3 ba4.1k sqft14617B Good Hope, Silver Spring, MD 20905New ConstructionMLS ID #MDMC2227960, Robert Brendel, RE/MAX Components. Bright MLS
- $700,0004 bd3 ba2.6k sqft14317 Sturtevant Rd, Silver Spring, MD 20905For SaleMLS ID #MDMC2244160, Andy Werner, RE/MAX Realty Services. Bright MLS
- $875,0005 bd4 ba4.2k sqft904 Milestone Dr, Silver Spring, MD 20904For SaleMLS ID #MDMC2226836, Carolyn Young, Samson Properties. Bright MLS
- $800,0004 bd3 ba2.6k sqft13316 Old Forge Rd, Silver Spring, MD 20904For SaleMLS ID #MDMC2245226, Eric Coaxum, Samson Properties. Bright MLS
