Welcome to this beautifully maintained 4-bedroom, 2.5-bath California Contemporary in the established Gum Spring Farm community. Freshly painted with refinished hardwood floors, this home offers spacious rooms, numerous updates, and exceptional indoor and outdoor living. The remodeled eat-in kitchen features Silestone countertops, luxury vinyl plank flooring, and plenty of cabinet space. An adjoining bonus family room/addition with a skylight provides flexible space for a family room, home office, or playroom. Six-panel doors, gas heat, and abundant storage throughout add to the home's appeal. The fully finished walkout lower level includes built-in cabinetry and additional living space, ideal for a recreation room, home office, or gym. Outdoor living is a highlight, with two large decks, a Juliet balcony off the dining room, and plenty of space to relax or entertain. An attached one-car garage adds everyday convenience. Best of all, there's no HOA. Gum Spring Farm offers convenient access to Upper Paint Branch Stream Valley Park, a 1,200-acre Montgomery County park with scenic hiking and biking trails. Shopping, restaurants, and everyday conveniences are located nearby, with easy access to the ICC (MD-200), I-95, Route 29, and New Hampshire Avenue. Glenmont Metro Station is approximately 15–20 minutes away, offering convenient commuting throughout the Washington metropolitan area. This home offers the perfect combination of updates, space, location, and value. Don't miss your opportunity to make it yours!
For sale
$680,000
14317 Sturtevant Rd, Silver Spring, MD 20905
4beds
2,621sqft
Single Family Residence
Built in 1971
0.4 Acres Lot
$675,200 Zestimate®
$259/sqft
$-- HOA
What's special
Additional living spaceRefinished hardwood floorsRemodeled eat-in kitchenAttached one-car garageBuilt-in cabinetryBeautifully maintainedFreshly painted
- 8 days
- 352
- 15
Likely to sell faster than
Zillow last checked:
Listing updated:
Listed by:
Andy Werner 301-252-4770,
RE/MAX Realty Services (240) 403-0400,
Listing Team: Andy Werner & Associates
Source: Bright MLS,MLS#: MDMC2254968
Facts & features
Interior
Bedrooms & bathrooms
- Bedrooms: 4
- Bathrooms: 3
- Full bathrooms: 2
- 1/2 bathrooms: 1
- Main level bathrooms: 1
Rooms
- Room types: Living Room, Dining Room, Primary Bedroom, Bedroom 2, Bedroom 3, Bedroom 4, Kitchen, Den, Recreation Room, Utility Room
Primary bedroom
- Level: Upper
Bedroom 2
- Level: Upper
Bedroom 3
- Level: Upper
Bedroom 4
- Level: Upper
Den
- Level: Main
Dining room
- Level: Main
Kitchen
- Level: Main
Living room
- Level: Main
Recreation room
- Level: Lower
Utility room
- Level: Lower
Heating
- Forced Air, Natural Gas
Cooling
- Central Air, Electric
Appliances
- Included: Dishwasher, Disposal, Dryer, Microwave, Oven/Range - Electric, Refrigerator, Washer, Gas Water Heater
- Laundry: Lower Level
Features
- Attic, Kitchen - Country, Kitchen - Table Space, Dining Area, Built-in Features, Primary Bath(s)
- Flooring: Carpet, Hardwood, Ceramic Tile, Wood
- Doors: Six Panel
- Windows: Window Treatments
- Basement: Full,Finished,Improved,Walk-Out Access
- Has fireplace: No
Interior area
- Total structure area: 3,003
- Total interior livable area: 2,621 sqft
- Finished area above ground: 2,021
- Finished area below ground: 600
Property
Parking
- Total spaces: 1
- Parking features: Garage Faces Front, Attached
- Attached garage spaces: 1
Accessibility
- Accessibility features: None
Features
- Levels: Three
- Stories: 3
- Patio & porch: Deck
- Pool features: None
- Fencing: Back Yard
- Has view: Yes
- View description: Garden, Pasture, Scenic Vista, Trees/Woods
Lot
- Size: 0.4 Acres
- Features: Backs to Trees, Backs - Parkland, Landscaped, Premium, Stream/Creek, Wooded
Details
- Additional structures: Above Grade, Below Grade
- Parcel number: 160500375760
- Zoning: R200
- Special conditions: Standard
Construction
Type & style
- Home type: SingleFamily
- Architectural style: Colonial,Contemporary
- Property subtype: Single Family Residence
Materials
- Vinyl Siding
- Foundation: Other
- Roof: Architectural Shingle
Condition
- Very Good
- New construction: No
- Year built: 1971
Utilities & green energy
- Sewer: Public Sewer
- Water: Public
Community & HOA
Community
- Subdivision: Gum Springs Farm
HOA
- Has HOA: No
Location
- Region: Silver Spring
Financial & listing details
- Price per square foot: $259/sqft
- Tax assessed value: $589,900
- Annual tax amount: $6,804
- Date on market: 9/8/2026
- Listing agreement: Exclusive Right To Sell
- Ownership: Fee Simple
Estimated market value
$675,200
$641,000 - $709,000
$3,756/mo
Price history
| Date | Event | Price |
|---|---|---|
| 9/8/2026 | Listed for sale | $680,000-2.9%$259/sqft |
Source:  Bright MLS #MDMC2254968 Report a problem Bright MLS #MDMC2254968 Report a problem | ||
| 9/8/2026 | Listing removed | $700,000$267/sqft |
Source: Bright MLS #MDMC2244160 Report a problem | ||
| 8/7/2026 | Listed for sale | $700,000+53.8%$267/sqft |
Source: Bright MLS #MDMC2244160 Report a problem | ||
| 11/21/2007 | Sold | $455,000$174/sqft |
Source: Public Record Report a problem | ||
Public tax history
| Year | Property taxes | Tax assessment |
|---|---|---|
| 2025 | $6,112 +6.3% | $544,567 +9.1% |
| 2024 | $5,747 +9.9% | $499,233 +10% |
| 2023 | $5,230 +6.3% | $453,900 +1.8% |
| 2022 | $4,922 +1.9% | $446,000 +1.8% |
| 2021 | $4,830 +1.8% | $438,100 +1.8% |
| 2020 | $4,746 +9.3% | $430,200 |
| 2019 | $4,340 -0.2% | $430,200 +9.3% |
| 2018 | $4,348 +1.5% | $393,600 +4.9% |
| 2017 | $4,282 -0.3% | $375,300 +2.5% |
| 2016 | $4,294 | $366,300 +2.5% |
| 2015 | $4,294 | $357,300 +2.6% |
| 2014 | $4,294 | $348,300 |
| 2013 | -- | $348,300 |
| 2012 | -- | $348,300 -20.7% |
| 2011 | -- | $439,040 |
| 2010 | -- | $439,040 |
| 2009 | -- | $439,040 -1.1% |
| 2008 | -- | $444,000 +15% |
| 2007 | -- | $385,966 +17.7% |
| 2006 | -- | $327,933 +21.5% |
| 2005 | -- | $269,900 +11.9% |
| 2004 | -- | $241,206 |
| 2003 | -- | $241,206 +31.2% |
| 2002 | -- | $183,820 |
| 2001 | -- | $183,820 |
Find assessor info on the county website
Monthly payment
Est. payment
Payment breakdown
Explore the cost of this home by adjusting the details. Changes won't be saved.Climate risks
Neighborhood: 20905
Nearby schools
Schools provided by the listing agent
- District: Montgomery County Public Schools
Source: Bright MLS. This data may not be complete. We recommend contacting the local school district to confirm school assignments for this home.
- $662,7004 bd5 ba3.8k sqft14321 Sturtevant Rd, Silver Spring, MD 20905Off Market
- $532,100-- bd2 ba1.5k sqft14313 Sturtevant Rd, Silver Spring, MD 20905Off Market
- $613,100-- bd2 ba2.1k sqft14316 Sturtevant Rd, Silver Spring, MD 20905Off Market
- $632,0005 bd4 ba1.7k sqft14401 Sturtevant Rd, Silver Spring, MD 20905Off Market
Similar homes
- $649,9994 bd4 ba2.2k sqftTanglewood, Silver Spring, MD 20904For Sale

 MLS ID #MDMC2252880, Yework Birre, Heymann Realty, LLC. Bright MLS
 - $649,0004 bd4 ba2.3k sqft7712 Blue Point Ave, Beltsville, MD 20705For Sale
 MLS ID #MDPG2206616, Matina Pino. Long & Foster Broker Feed
 - $639,9005 bd3 ba2.8k sqft6168 Sunny Spg, Columbia, MD 21044For Sale
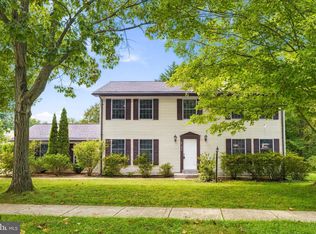 MLS ID #MDHW2073784, Reta Sponsky, Cummings & Co. Realtors. Bright MLS
 - $780,0004 bd4 ba2.4k sqft4304 Medallion Dr, Silver Spring, MD 20904For Sale
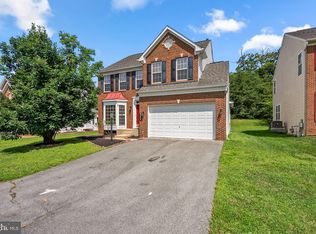 MLS ID #MDPG2212638, Donna Gibson, Berkshire Hathaway HomeServices PenFed Realty. Bright MLS
 - $725,0004 bd4 ba3.6k sqft7506 Cailen Ct, Beltsville, MD 20705For SaleMLS ID #MDPG2218086, Samuel Kumi, Fairfax Realty Premier. Bright MLS
- $650,0004 bd3 ba2.5k sqft17418 Saint Theresa Dr, Olney, MD 20832For SaleMLS ID #MDMC2244768, Carlos Rodriguez, Realty Connection. Bright MLS
- $659,0004 bd4 ba2.5k sqft18571 Cape Jasmine Way, Gaithersburg, MD 20879For SaleMLS ID #MDMC2252528, Ginny Carroll, Samson Properties. Bright MLS
- $680,0004 bd4 ba2.4k sqft18007 Silver Leaf Dr, Gaithersburg, MD 20877For SaleMLS ID #MDMC2249998, Wesley Williams, EXP Realty, LLC. Bright MLS
- $647,0004 bd3 ba1.9k sqft6214 Resting Sea, Columbia, MD 21044For SaleMLS ID #MDHW2071312, Brandon Hargreaves, The KW Collective. Bright MLS
- $745,0005 bd3 ba2.8k sqft18001 Mill Creek Dr, Rockville, MD 20855For SaleMLS ID #MDMC2250182, German Paraud, Jack Realty Group. Bright MLS
- $495,0003 bd4 ba1.8k sqft3015 Mozart Dr, Silver Spring, MD 20904For SaleMLS ID #MDMC2254760, OLUMIDE ASHIRU-BALOGUN, Samson Properties. Bright MLS
- $699,0005 bd3 ba1.7k sqft8401 Potomac Ave, College Park, MD 20740For SaleMLS ID #MDPG2210484, Daniel Demers, Sell Your Home Services. Bright MLS
- $567,0004 bd3 ba2.7k sqft11910 Callow Ter, Laurel, MD 20708For SaleMLS ID #MDPG2205834, Suzanne Haversack, Cummings & Co. Realtors. Bright MLS
- $824,9005 bd4 ba3.2k sqft1249 Marriottsville Rd, Marriottsville, MD 21104For SaleMLS ID #MDHW2071768, Rachel Podorski, Hyatt & Company Real Estate, LLC. Bright MLS
- $639,0004 bd3 ba1.7k sqft4823 Worthington Way, Ellicott City, MD 21043For SaleMLS ID #MDHW2070628, Shannon Zhao, Signature Home Realty LLC. Bright MLS
- $370,0003 bd3 ba1.6k sqftStkbrdge At Tanglwd Cod, Silver Spring, MD 20904For SaleMLS ID #MDMC2255350, Richard Prigal, RLAH @properties. Bright MLS
- $619,0004 bd4 ba2.7k sqft(Undisclosed Address), Bowie, MD 20720For SaleMLS ID #MDPG2204590, Tamika Johnson, RE/MAX United Real Estate. Bright MLS
- $629,0004 bd3 ba1.9k sqft6017 Misty Arch Run N, Columbia, MD 21044For SaleMLS ID #MDHW2069992, Dee Dee Miller, Paul Wesley Real Estate. Bright MLS
- $669,9004 bd4 ba3.3k sqft8104 Pepper Ridge Way, Gaithersburg, MD 20877For SaleMLS ID #MDMC2252322, Yiqun Cen, Evergreen Properties. Bright MLS
- $499,0005 bd2 ba1.8k sqft8804 35th Ave, College Park, MD 20740For SaleMLS ID #MDPG2218734, Omer RESHID, Real Broker, LLC - Gaithersburg. Bright MLS
