NO HURRICANE DAMAGE ICF WORTH THE COST!impressive custom homes.. a stunning 6-bedroom, 4-bath Southern Colonial-inspired estate situated on 3.42 private acres. Built in 2023 w/insulated concrete form (ICF) construction,this 4,221 sqft smart home combines timeless architecture w/modern technology, unmatched energy efficiency,& exceptional structural durability designed to stand the test of time. From the moment you arrive,the expansive 10x60 front porch sets the tone for relaxed Southern living. Inside,the home opens into a grand foyer leading to an inviting living Rm w/soaring views & abundant natural light. The heart of the home is the entertainer’s dream kitchen, featuring gorgeous white granite countertops,oversized island w/built-in wine & beer refrigerators, dual electric flat-top stoves, a pot filler, industrial-sized vent hood, farmhouse sink, &backyard views that perfectly capture the peaceful country setting. The Huge downstairs Main suite offers a luxurious retreat w/a beautifully oversized tile walk-in shower, jetted garden tub,&generous layout designed for comfort & privacy.The 1st floor also includes a office,large laundry Rm,& open gathering spaces ideal for everyday living & hosting family/friends. Upstairs was designed for entertaining & large family, featuring 4 equal-sized bedrooms,additional guest room/flex room,a shared living space,& an impressive second family Rm/Mancave complete w/a built-in wetbar &open overlook to the living Rm below. Outdoor living is as exceptional w/a massive 12x60 covered back porch featuring 4 ceiling fans, outdoor sink, and plumbed shower fixtures ready for a future pool installation. Every detail of this home was created w/ entertaining, comfort, and enjoyment in mind. Smart home upgrades include color-changing recessed lighting throughout the interior, soffits, & porches for effortless holiday decorating, motorized upper living Rm blinds,smart appliances,smart thermostat controls,& integrated security Cameras.
For sale
Price cut: $25K (10/2)
$925,000
3717 Arbor Ridge Rd, Pace, FL 32571
6beds
4,221sqft
Single Family Residence
Built in 2023

3.42 Acres Lot
$-- Zestimate®
$219/sqft
$-- HOA
What's special
Industrial-sized vent hoodGorgeous white granite countertopsDual electric flat-top stovesJetted garden tubSmart thermostat controlsGrand foyerFarmhouse sink
- 59 days
- 708
- 51
Zillow last checked:
Listing updated:
Listed by:
Dawn Bridges Brown 850-324-4560,
Better Homes And Gardens Real Estate Main Street Properties
Source: PAR,MLS#: 688029
Facts & features
Interior
Bedrooms & bathrooms
- Bedrooms: 6
- Bathrooms: 4
- Full bathrooms: 4
Rooms
- Room types: Bonus Room, Game Room, Office, Media Room
Primary bedroom
- Level: First
- Area: 273.18
- Dimensions: 17.4 x 15.7
Bedroom
- Level: Second
- Area: 171.6
- Dimensions: 14.3 x 12
Bedroom 1
- Level: Second
- Area: 168
- Dimensions: 14 x 12
Bedroom 2
- Level: Second
- Area: 162.72
- Dimensions: 14.4 x 11.3
Bathroom
- Level: First
- Area: 37.24
- Dimensions: 4.9 x 7.6
Bathroom 1
- Level: Second
- Area: 61.77
- Dimensions: 8.7 x 7.1
Dining room
- Level: First
- Area: 245.7
- Dimensions: 12.6 x 19.5
Kitchen
- Level: First
- Area: 220.35
- Dimensions: 11.3 x 19.5
Living room
- Level: First
- Area: 220.35
- Dimensions: 11.3 x 19.5
Office
- Level: First
- Area: 135.8
- Dimensions: 14 x 9.7
Heating
- Multi Units
Cooling
- Multi Units, Ceiling Fan(s)
Appliances
- Included: Electric Water Heater, Dishwasher, Double Oven, Down Draft, Microwave, Refrigerator, Self Cleaning Oven
- Laundry: Inside
Features
- Storage, Baseboards, Bookcases, Ceiling Fan(s), High Ceilings, Wet Bar
- Windows: Double Pane Windows, Blinds, Shutters, Impact Resistant Windows
- Has basement: No
Interior area
- Total structure area: 4,221
- Total interior livable area: 4,221 sqft
Property
Parking
- Total spaces: 2
- Parking features: 2 Car Garage, Guest, RV Access/Parking, Side Entrance, Garage Door Opener
- Garage spaces: 2
Features
- Levels: Two
- Stories: 2
- Patio & porch: Covered, Porch
- Exterior features: Rain Gutters
- Pool features: None
Lot
- Size: 3.42 Acres
- Dimensions: 668x600
- Features: Central Access, Interior Lot
Details
- Parcel number: 052n290000001500000
- Zoning description: Agricultural,County,Res Single
Construction
Type & style
- Home type: SingleFamily
- Architectural style: Colonial
- Property subtype: Single Family Residence
Materials
- ICFs (Insulated Concrete Forms)
- Foundation: Slab
- Roof: Shingle,Hip
Condition
- Resale
- New construction: No
- Year built: 2023
Utilities & green energy
- Electric: Circuit Breakers, Copper Wiring
- Sewer: Septic Tank
- Water: Private
Green energy
- Energy efficient items: Insulation, Insulated Floors, Insulated Walls
Community & HOA
Community
- Security: Smoke Detector(s)
- Subdivision: None
HOA
- Has HOA: No
- Services included: None
Location
- Region: Pace
Financial & listing details
- Price per square foot: $219/sqft
- Tax assessed value: $626,200
- Annual tax amount: $7,380
- Price range: $925K - $925K
- Date on market: 8/26/2026
- Cumulative days on market: 60 days
- Road surface type: Unimproved
Estimated market value
Not available
Estimated sales range
Not available
Not available
Price history
| Date | Event | Price |
|---|---|---|
| 10/2/2026 | Price change | $925,000-2.6%$219/sqft |
Source:  PAR #688029 Report a problem PAR #688029 Report a problem | ||
| 8/26/2026 | Listed for sale | $950,000+1032.3%$225/sqft |
Source: PAR #688029 Report a problem | ||
| 8/17/2021 | Sold | $83,900$20/sqft |
Source: Public Record Report a problem | ||
Public tax history
| Year | Property taxes | Tax assessment |
|---|---|---|
| 2025 | $7,380 -0.3% | $626,200 +9.8% |
| 2024 | $7,403 +771.5% | $570,567 +954.2% |
| 2023 | $849 +30.7% | $54,124 +10% |
| 2022 | $650 +59.7% | $49,204 +63.3% |
| 2021 | $407 -22.1% | $30,137 -21.3% |
| 2020 | $523 | $38,270 |
Find assessor info on the county website
Monthly payment
Est. payment
Payment breakdown
Explore the cost of this home by adjusting the details. Changes won't be saved.Climate risks
Neighborhood: 32571
Nearby schools
Schools provided by the listing agent
- Elementary: Chumuckla
- Middle: CENTRAL
- High: Central
Source: PAR. This data may not be complete. We recommend contacting the local school district to confirm school assignments for this home.
Similar homes
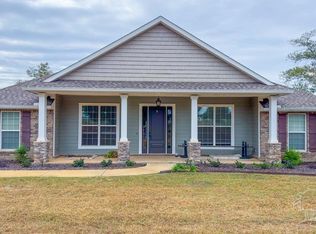
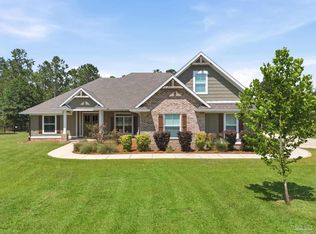
- $899,0004 bd3 ba3.3k sqft3605 Autumn Ridge Rd, Milton, FL 32571For Sale
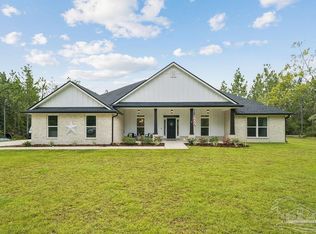 MLS ID #688890, Taylor Dover Bryan, Woodlands & Homes, LLC. PAR
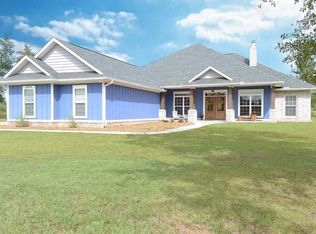
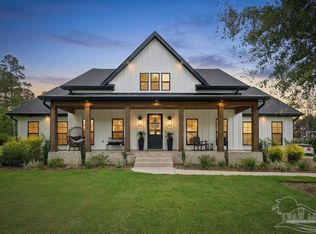
 - $899,9004 bd3 ba3.3k sqft9242 Sage Forest Ln, Pace, FL 32571For Sale
 MLS ID #685386, Shane Thomas, Levin Rinke Realty. PAR
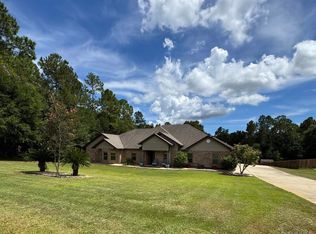
 - $889,0004 bd3 ba2.4k sqft7368 Buffalo Ridge Rd, Pace, FL 32571For Sale
 MLS ID #683250, Taylor Dover Bryan, Woodlands & Homes, LLC. PAR
 - $699,0004 bd4 ba3.5k sqft3093 Wallace Lake Rd, Pace, FL 32571For Sale
 MLS ID #689065, Kelley Dennis, Key Impressions LLC. PAR
