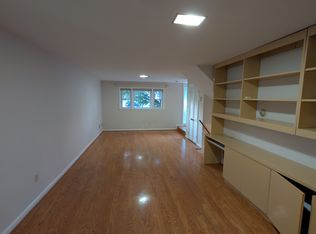
Welcome to this beautifully renovated 5 bedroom, 3 bath home in Bethesda's highly desirable Bradmoor neighborhood, ideally located within the coveted Thomas W. Pyle Middle School and Walt Whitman High School district. Offering approximately 2,700 square feet across four finished levels, this thoughtfully updated residence combines modern finishes, flexible living spaces, and an exceptional location in one of Bethesda's most sought-after communities. Set back from the street behind mature landscaping, the home offers standout curb appeal with a freshly painted slate blue brick exterior, an expanded driveway, and a welcoming front entrance. Inside, the open-concept main level is filled with natural light and showcases new hardwood floors, a spacious living room with a bay window, a generously sized dining area, and a beautifully renovated kitchen featuring granite countertops, custom cabinetry, stainless steel appliances, and a peninsula island designed for gathering and entertaining. The dining room opens directly to an exceptional fully fenced backyard retreat with extensive hardscaping, multiple entertaining areas, mature landscaping, and a private patio, creating a seamless indoor-outdoor living experience. The upper level includes a spacious primary suite with an expansive custom walk-in closet and renovated en-suite bath, along with an additional oversized bedroom offering its own updated en-suite bath and walk-in closet. One level down, the home continues with remarkable flexibility, including two additional bedrooms, a renovated spa-inspired full bath, a spacious family room, and custom wet bar, making the space ideal for guests, multi-generational living, or entertaining. The finished lower level provides even more versatility for a recreation room, 5th bedroom, home office, fitness studio, playroom, or additional storage. Recent improvements include a fully renovated kitchen, new hardwood flooring, custom primary closet, renovated lower-level bar, new front entry stairs, widened asphalt driveway, upgraded electrical panel, new HVAC, new water heater, and a roof less than five years old, creating a truly move-in-ready home. Located in the heart of Bethesda, the home is just minutes from Downtown Bethesda, NIH, Walter Reed Medical Center, Suburban Hospital, Bradley Hills Elementary School, the YMCA, neighborhood parks, and the Capital Crescent Trail. Easy access to I-495, I-270, downtown Washington, D.C., and the Bethesda Metro makes commuting convenient while placing some of the region's best shopping, dining, and entertainment within easy reach. Combining thoughtful renovations, exceptional outdoor living, and placement within the highly acclaimed Pyle Middle School and Walt Whitman High School cluster, this beautifully updated Bethesda home presents a rare opportunity to enjoy modern living in one of Montgomery County's premier neighborhoods.
For sale
$1,149,000
5910 Greentree Rd, Bethesda, MD 20817
5beds
2,792sqft
:
Get pre-qualified$6,815/mo
Single Family Residence
Built in 1954
6,224 Square Feet Lot
$1,117,200 Zestimate®
$412/sqft
$-- HOA
What's special
Multiple entertaining areasRenovated lower-level barFully renovated kitchenBeautifully renovated kitchenMature landscapingRenovated en-suite bathCustom primary closet
- 2 days |
- 499 |
- 36 |
Likely to sell faster than
Zillow last checked:
Listing updated:
Listed by:
Jenn Smira 202-280-2060,
Compass (202) 386-6330,
Listing Team: Jenn Smira & Co | Fine Homes, Co-Listing Team: Jenn Smira & Co | Fine Homes,Co-Listing Agent: Leslie Dembinski 202-365-0903,
Compass
Source: Bright MLS,MLS#: MDMC2250858
Facts & features
Interior
Bedrooms & bathrooms
- Bedrooms: 5
- Bathrooms: 3
- Full bathrooms: 3
Basement
- Area: 689
Heating
- Forced Air, Electric
Cooling
- Central Air, Electric
Appliances
- Included: Stainless Steel Appliance(s), Electric Water Heater
- Laundry: Has Laundry
Features
- Kitchen - Gourmet, Kitchen - Table Space, Dining Area, Built-in Features, Upgraded Countertops, Open Floorplan, Primary Bath(s), Combination Dining/Living
- Flooring: Wood
- Basement: Finished,Full,Improved
- Has fireplace: No
Interior area
- Total structure area: 2,792
- Total interior livable area: 2,792 sqft
- Finished area above ground: 2,103
- Finished area below ground: 689
Property
Parking
- Total spaces: 4
- Parking features: Off Street
Accessibility
- Accessibility features: None
Features
- Levels: Multi/Split,Four
- Stories: 4
- Patio & porch: Patio
- Exterior features: Extensive Hardscape
- Pool features: None
- Fencing: Back Yard
Lot
- Size: 6,224 Square Feet
- Features: Landscaped, Secluded, Private
Details
- Additional structures: Above Grade, Below Grade
- Parcel number: 160700588233
- Zoning: R60
- Special conditions: Standard
Construction
Type & style
- Home type: SingleFamily
- Property subtype: Single Family Residence
Materials
- Brick
- Foundation: Other
Condition
- Excellent
- New construction: No
- Year built: 1954
Utilities & green energy
- Sewer: Public Sewer
- Water: Public
Community & HOA
Community
- Subdivision: Bradmoor
HOA
- Has HOA: No
Location
- Region: Bethesda
Financial & listing details
- Price per square foot: $412/sqft
- Tax assessed value: $881,133
- Annual tax amount: $10,507
- Date on market: 8/13/2026
- Listing agreement: Exclusive Right To Sell
- Listing terms: Cash,Conventional,FHA,Negotiable,VA Loan
- Ownership: Fee Simple
Estimated market value
$1,117,200
$1.06M - $1.17M
$3,603/mo
Price history
| Date | Event | Price |
|---|---|---|
| 8/13/2026 | Listed for sale | $1,149,000+67.2%$412/sqft |
Source:  Bright MLS #MDMC2250858 Report a problem Bright MLS #MDMC2250858 Report a problem | ||
| 6/23/2010 | Sold | $687,000-1.9%$246/sqft |
Source: Agent Provided Report a problem | ||
| 4/24/2010 | Price change | $700,000-10.3%$251/sqft |
Source: Long & Foster Real Estate, Inc. #MC7319514 Report a problem | ||
| 3/20/2010 | Listed for sale | $780,000+375.6%$279/sqft |
Source: Long & Foster Real Estate, Inc. #MC7319514 Report a problem | ||
| 1/2/1987 | Sold | $164,000$59/sqft |
Source: Agent Provided Report a problem | ||
Public tax history
| Year | Property taxes | Tax assessment |
|---|---|---|
| 2025 | $9,815 +6.3% | $841,567 +4.9% |
| 2024 | $9,233 +2.8% | $802,000 +2.9% |
| 2023 | $8,981 +7.5% | $779,500 +3% |
| 2022 | $8,353 +3.2% | $757,000 +3.1% |
| 2021 | $8,098 +2.2% | $734,500 +2.2% |
| 2020 | $7,926 +4.7% | $718,467 +4.7% |
| 2019 | $7,569 -0.2% | $686,400 |
| 2018 | $7,583 +0.7% | $686,400 +3.3% |
| 2017 | $7,533 +29.4% | $664,333 +3.4% |
| 2016 | $5,821 | $642,267 +3.6% |
| 2015 | $5,821 | $620,200 +3% |
| 2014 | $5,821 | $602,367 +3.1% |
| 2013 | -- | $584,533 +3.1% |
| 2012 | -- | $566,700 |
| 2011 | -- | $566,700 |
| 2010 | -- | $566,700 -21.6% |
| 2009 | -- | $722,880 +10.4% |
| 2008 | -- | $654,580 +11.6% |
| 2007 | -- | $586,280 +13.2% |
| 2006 | -- | $517,980 +13.7% |
| 2005 | -- | $455,742 +15.8% |
| 2004 | -- | $393,506 +18.8% |
| 2003 | -- | $331,270 +5.5% |
| 2002 | -- | $313,956 |
| 2001 | -- | $313,956 |
Find assessor info on the county website
Monthly payment
Est. payment
Payment breakdown
Explore the cost of this home by adjusting the details. Changes won't be saved.Climate risks
Neighborhood: 20817
Nearby schools
GreatSchools rating
- 9/10Bradley Hills Elementary SchoolGrades: K-5Distance: 0.1 mi
- 10/10Thomas W. Pyle Middle SchoolGrades: 6-8Distance: 1 mi
- 9/10Walt Whitman High SchoolGrades: 9-12Distance: 1.4 mi
Schools provided by the listing agent
- Elementary: Bradley Hills
- Middle: Pyle
- High: Walt Whitman
- District: Montgomery County Public Schools
Source: Bright MLS. This data may not be complete. We recommend contacting the local school district to confirm school assignments for this home.
- $4,2513 bd3 ba2.1k sqft5908 Greentree Rd, Bethesda, MD 20817For Rent

- $938,300-- bd2 ba1.5k sqft5912 Greentree Rd, Bethesda, MD 20817Off Market
- $1,078,2004 bd3 ba2.2k sqft5901 Folkstone Rd, Bethesda, MD 20817Off Market
- $983,7004 bd3 ba1.6k sqft5827 Folkstone Rd, Bethesda, MD 20817Off Market
- $1,208,200-- bd4 ba2.6k sqft5906 Greentree Rd, Bethesda, MD 20817Off Market
- $1,028,700-- bd2 ba2.1k sqft5903 Folkstone Rd, Bethesda, MD 20817Off Market
- $943,900-- bd2 ba1.5k sqft5914 Greentree Rd, Bethesda, MD 20817Off Market
- $1,068,200-- bd2 ba2.2k sqft5825 Folkstone Rd, Bethesda, MD 20817Off Market
A local agent can set up tours, give advice and negotiate with sellers.
Similar homes
- $1,149,9004 bd4 ba2.1k sqft9204 Villa Dr, Bethesda, MD 20817For Sale

 MLS ID #MDMC2246300, Charles Gilroy, Redfin Corp. Bright MLS
 - $1,079,9003 bd3 ba1.8k sqft5711 Wyngate Dr, Bethesda, MD 20817For Sale
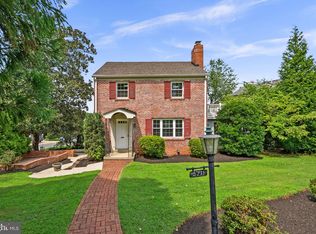 MLS ID #MDMC2249522, Drew Lowe, Long & Foster Real Estate, Inc.. Bright MLS
 - $1,150,0005 bd3 ba2.7k sqft9823 Singleton Dr, Bethesda, MD 20817For Sale
 MLS ID #MDMC2231126, Hamid Hadisichani, Fairfax Realty Premier. Bright MLS
 - $1,229,0004 bd3 ba2.5k sqft5806 Wilson Ln, Bethesda, MD 20817For Sale
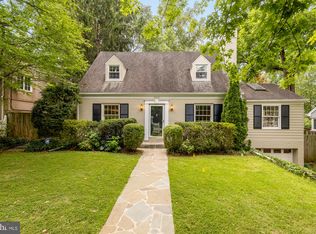 MLS ID #MDMC2246148, Anna Mackler, Serhant. Bright MLS
 - $1,350,0006 bd4 ba3.4k sqft7614 Carteret Rd, Bethesda, MD 20817For SaleMLS ID #MDMC2250926, Amie Chilcoat, Long & Foster Real Estate, Inc.. Bright MLS
- $1,175,0004 bd3 ba2.3k sqft4624 Edgefield Rd, Bethesda, MD 20814For SaleMLS ID #MDMC2249660, Tina Cheung, EXP Realty, LLC. Bright MLS
- $1,125,0004 bd3 ba1.9k sqft9831 Singleton Dr, Bethesda, MD 20817For SaleMLS ID #MDMC2249416, Paul Marston, Long & Foster Real Estate, Inc.. Bright MLS
- $1,169,0003 bd4 ba2.7k sqft3704 Inverness Dr, Chevy Chase, MD 20815For SaleMLS ID #MDMC2243466, Margie Halem, Compass. Bright MLS
- $1,199,9005 bd3 ba3.7k sqft9504 Wadsworth Dr, Bethesda, MD 20817For SaleMLS ID #MDMC2235312, Kay Baer, RE/MAX Excellence Realty. Bright MLS
- $1,600,0006 bd4 ba3.6k sqft6501 Pyle Rd, Bethesda, MD 20817For SaleMLS ID #MDMC2249154, Nicholas Sage, CENTURY 21 New Millennium. Bright MLS
- $1,300,0004 bd4 ba2.8k sqft6005 Anniston Rd, Bethesda, MD 20817For SaleMLS ID #MDMC2241064, Delilah Dane, Redfin Corp. Bright MLS
- $1,225,0004 bd3 ba2.4k sqft8906 Transue Dr, Bethesda, MD 20817For SaleMLS ID #MDMC2248920, Ted Gossett, Washington Fine Properties, LLC. Bright MLS
- $1,450,0004 bd3 ba3.3k sqft7531 Cayuga Ave, Bethesda, MD 20817For SaleMLS ID #MDMC2238886, Mr. Eric Stewart, Long & Foster Real Estate, Inc.. Bright MLS
- $1,319,0004 bd3 ba2.3k sqft5701 Radnor Ct, Bethesda, MD 20817For SaleMLS ID #MDMC2232872, Jennifer Drennan, Taylor Properties. Bright MLS
- $1,477,2003 bd2 ba1.9k sqft8510 Pelham Rd, Bethesda, MD 20817Off Market
- $1,289,9994 bd3 ba3k sqft6416 Tisdale Ter, Bethesda, MD 20817For SaleMLS ID #MDMC2237968, Catelin Schwarz, NextHome Envision. Bright MLS
- $1,075,5004 bd3 ba2.2k sqft9207 Old Georgetown Rd, Bethesda, MD 20814For SaleMLS ID #MDMC2233024, Andrew Shulman, TDG/Silverock Realty, LLC. Bright MLS
- $950,0003 bd3 ba2.2k sqft5605 Alta Vista Rd, Bethesda, MD 20817For SaleMLS ID #MDMC2237400, Jared MacLeod, KW Metro Center. Bright MLS
- $899,0004 bd2 ba1.9k sqft9908 Dickens Ave, Bethesda, MD 20814For SaleMLS ID #MDMC2251300, Kevin Wolohan, Samson Properties. Bright MLS
- $954,0005 bd3 ba1.9k sqft9706 Corkran Ln, Bethesda, MD 20817For SaleMLS ID #MDMC2237518, John Vangchhia, Yoma Realty Incorporated. Bright MLS
