A long, paved private drive leads you home, where multiple porches welcome you to slow down and take in the beauty of your surroundings. With an impressive 778 square feet of covered porches, these inviting outdoor spaces offer the perfect setting for entertaining guests or simply relaxing and enjoying the serene surroundings. Porch windows fill the interior of the home with beautiful natural light, creating a warm and welcoming atmosphere throughout. The outdoor amenities are just as impressive as the home itself. Enjoy a saltwater pool with a dedicated 20' x 14' poolside pavilion, complete with pool equipment storage. Covered areas around the pool deck create ideal spaces for outdoor entertaining, and the large smoker will remain with the property, making it easy to host memorable cookouts poolside. A raised-bed garden, additional storage building, and newly constructed carport provide even more functionality, with room to accommodate vehicles and recreational equipment. Inside, the home continues to impress with hickory engineered flooring throughout the upper level, warm pine ceilings, and distinctive architectural details that give each space its own personality. At the heart of the home, a stunning double-sided fireplace connects the living room and kitchen, creating a beautiful focal point. The living room mantel was cut from a tree near the property, while the kitchen-side mantel is a charming antique from the historic Collier-Howard home. These meaningful details add a sense of history and individuality that simply cannot be replicated. The kitchen features elegant marble countertops, impeccable lighting, and a layout that flows naturally into the surrounding living spaces. A generously sized laundry room with a pantry area adds convenience and practical storage to the home's thoughtful design. The main level offers a comfortable primary suite complete with two closets and a spacious bathroom featuring a separate tub and shower. A secondary bedroom and full bathroom provide additional accommodations. Between the bedrooms, a cleverly concealed basement entrance is tucked behind a sliding bookcase, adding a touch of unexpected charm and intrigue. The partially finished lower level offers a versatile private guest suite featuring its own bathroom, kitchenette, and direct access to the pool patio. Ideal for hosting overnight guests, accommodating extended family, creating a private retreat, or enjoying a dedicated hobby or creative space, this flexible area adds another layer of functionality to this stunning property. Nestled on 8.59 acres of peaceful seclusion, this exceptional property offers a beautiful blend of timeless character, inviting living spaces, and scenic outdoor surroundings. From the thoughtfully crafted details throughout the home to the expansive covered porches and impressive poolside entertaining area, every element comes together to create a truly remarkable Lexington retreat.
Pending
$489,000
372 Salem Church Rd, Lexington, GA 30648
3beds
1,873sqft
Single Family Residence
Built in 2019
8.59 Acres Lot
$488,800 Zestimate®
$261/sqft
$-- HOA
What's special
Raised-bed gardenWarm pine ceilingsNewly constructed carportSaltwater poolMultiple porchesExpansive covered porchesImpressive poolside entertaining area
- 38 days
- 314
- 19
Likely to sell faster than
Zillow last checked:
Listing updated:
Listed by:
Meagan Gravitt 706-202-4201,
Virtual Properties Realty.com
Source: GAMLS,MLS#: 10873157
Facts & features
Interior
Bedrooms & bathrooms
- Bedrooms: 3
- Bathrooms: 3
- Full bathrooms: 3
- Main level bathrooms: 2
- Main level bedrooms: 2
Rooms
- Room types: Family Room, Laundry, Other
Kitchen
- Features: Pantry
Heating
- Central
Cooling
- Central Air
Appliances
- Included: Cooktop, Dishwasher, Double Oven, Stainless Steel Appliance(s), Tankless Water Heater
- Laundry: Laundry Closet
Features
- Bookcases, High Ceilings, Master On Main Level, Separate Shower, Soaking Tub, Walk-In Closet(s), Wet Bar
- Flooring: Hardwood
- Windows: Double Pane Windows
- Basement: Bath Finished,Daylight,Exterior Entry,Full,Interior Entry
- Number of fireplaces: 1
- Fireplace features: Gas Log, Living Room, Other
Interior area
- Total structure area: 1,873
- Total interior livable area: 1,873 sqft
- Finished area above ground: 1,568
- Finished area below ground: 305
Property
Parking
- Parking features: Carport, Garage
- Has garage: Yes
- Has carport: Yes
Features
- Levels: One
- Stories: 1
- Patio & porch: Deck, Patio, Porch
- Exterior features: Balcony, Garden
- Has private pool: Yes
- Pool features: In Ground, Salt Water
- Fencing: Back Yard,Fenced
Lot
- Size: 8.59 Acres
- Features: Other
- Residential vegetation: Partially Wooded
Details
- Additional structures: Gazebo, Outbuilding, Shed(s)
- Parcel number: 119 003
Construction
Type & style
- Home type: SingleFamily
- Architectural style: Craftsman
- Property subtype: Single Family Residence
Materials
- Other, Stone
- Roof: Metal
Condition
- Resale
- New construction: No
- Year built: 2019
Utilities & green energy
- Sewer: Septic Tank
- Water: Well
- Utilities for property: Cable Available, Electricity Available, High Speed Internet, Phone Available, Propane, Underground Utilities
Community & HOA
Community
- Features: Pool
- Subdivision: None
HOA
- Has HOA: No
- Services included: None
Location
- Region: Lexington
Financial & listing details
- Price per square foot: $261/sqft
- Tax assessed value: $259,000
- Annual tax amount: $2,332
- Date on market: 10/15/2026
- Cumulative days on market: 38 days
- Listing agreement: Exclusive Right To Sell
- Electric utility on property: Yes
Estimated market value
$488,800
$464,000 - $513,000
$2,855/mo
Price history
| Date | Event | Price |
|---|---|---|
| 10/20/2026 | Pending sale | $489,000$261/sqft |
Source:  GAMLS #10873157 Report a problem | ||
| 10/15/2026 | Listed for sale | $489,000$261/sqft |
Source: GAMLS #10873157 Report a problem | ||
Public tax history
| Year | Property taxes | Tax assessment |
|---|---|---|
| 2025 | $2,473 +1.3% | $103,600 |
| 2024 | $2,440 +13.9% | $103,600 |
| 2023 | $2,142 -6.6% | $103,600 |
| 2022 | $2,293 +50.8% | $103,600 +76.6% |
| 2021 | $1,520 -0.7% | $58,680 |
| 2020 | $1,531 -0.8% | $58,680 |
| 2019 | $1,543 +1672.3% | $58,680 +749.2% |
| 2018 | $87 +5.2% | $6,910 |
| 2017 | $83 | $6,910 |
| 2016 | -- | $6,910 |
| 2015 | -- | $6,910 |
| 2014 | -- | $6,910 |
Find assessor info on the county website
Monthly payment
Est. payment
Payment breakdown
Explore the cost of this home by adjusting the details. Changes won't be saved.Climate risks
Neighborhood: 30648
Nearby schools
Schools provided by the listing agent
- Elementary: Oglethorpe
- Middle: Oglethorpe
- High: Oglethorpe
Source: GAMLS. This data may not be complete. We recommend contacting the local school district to confirm school assignments for this home.
- $141,400-- bd2 ba1k sqft354 Salem Church Rd, Lexington, GA 30648Off Market
- $515,7004 bd2 ba2.2k sqft241 Ralph Bridges Rd, Lexington, GA 30648Off Market
- $325,9003 bd2 ba2.4k sqft288 Salem Church Rd, Lexington, GA 30648Off Market
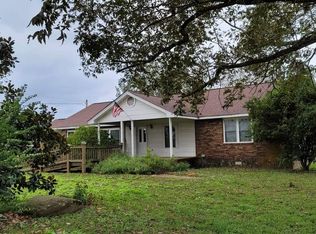
- $168,400-- bd2 ba1.2k sqft437 Salem Church Rd, Lexington, GA 30648Off Market
Similar homes
- $525,0004 bd2 ba2.7k sqft1208 Elberton Rd, Lexington, GA 30648Active

 MLS ID #10805435, Talley W Toro, Keller Williams Greater Athens. GAMLS
- $489,9003 bd2 ba1.8k sqft545 Sandy Cross Rd, Lexington, GA 30648Active
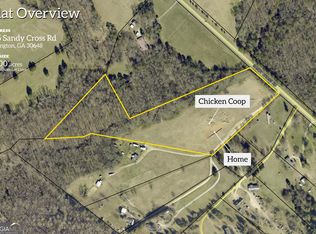 MLS ID #10885510, Brittany Powers, Keller Williams Greater Athens. GAMLS
- $359,9004 bd3 ba2.2k sqft602 Stephens Salem Rd, Stephens, GA 30667Active
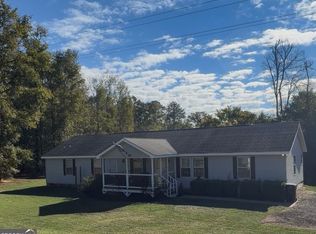 MLS ID #10868293, Haley Powers, Real Broker, LLC. GAMLS
- $474,5004 bd3 ba2.2k sqft226 Gholston St, Comer, GA 30629Active
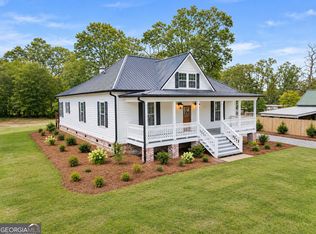 MLS ID #10893370, Kim M Shupe, Coldwell Banker Upchurch Realty. GAMLS
- $249,9003 bd2 ba1.4k sqft56 Lexington Carlton Rd, Lexington, GA 30648Active Under ContractMLS ID #10870013, Brittany Powers, Keller Williams Greater Athens. GAMLS
- $489,9003 bd2 ba1.4k sqft6 Burt Rd, Carlton, GA 30627ActiveMLS ID #10814443, Jacob Peacock, Iris Inc Realty. GAMLS
- $470,0005 bd3 ba2.4k sqft117 Mitchell Farm Rd, Colbert, GA 30628ActiveMLS ID #10876914, Dalizza Colon, Virtual Properties Realty.com. GAMLS
- $475,0005 bd3 ba2.6k sqft100 Robin Rd, Athens, GA 30605ActiveMLS ID #10893468, Gena N Knox, Dwell Real Estate. GAMLS
- $259,0004 bd3 ba1.6k sqft135 Dupree St, Lexington, GA 30648ActiveMLS ID #10875408, Jacob Peacock, Iris Inc Realty. GAMLS
- $499,0004 bd4 ba2.6k sqft200 Hargrove Cir, Winterville, GA 30683ActiveMLS ID #10889799, Beatriz Barbosa, Fathom Realty GA, LLC. GAMLS
- $525,0003 bd2 ba1.5k sqft463 Arnoldsville Rd, Winterville, GA 30683ActiveMLS ID #10791236, Lisa Langford, Coldwell Banker Upchurch Realty. GAMLS
- $399,0004 bd3 ba2.4k sqft309 Briarwood Trl, Winterville, GA 30683ActiveMLS ID #10891754, Amy Bruce, Living Down South Realty. GAMLS
- $475,0003 bd3 ba2.4k sqft81 Valley Rd, Colbert, GA 30628ActiveMLS ID #10790552, Misty Berryman, eXp Realty. GAMLS
- $419,9004 bd2 ba1.9k sqft1151 McRees Mill Rd, Watkinsville, GA 30677Active Under ContractMLS ID #10886385, Carissa Gresham, Re/Max Tru, Inc.. GAMLS
- $409,9004 bd3 ba2.2k sqft198 White Cir, Winterville, GA 30683ActiveMLS ID #10845203, Jerrod H Morse, Keller Williams Greater Athens. GAMLS
- $497,0004 bd3 ba2.3k sqft1180 Green Briar Dr, Madison, GA 30650ActiveMLS ID #10871690, Ginny E Vanoostrom, Algin Realty, Inc.. GAMLS
- $485,0003 bd3 ba2.5k sqft510 N Byp W, Washington, GA 30673ActiveMLS ID #10874464, Jasmin Bradley, The Bradley Real Estate Group. GAMLS
- $585,0003 bd3 ba2.7k sqft1580 Bramlett Rd, Greensboro, GA 30642ActiveMLS ID #10852916, Kathleen Miller, Ansley RE|Christie's Int'l RE. GAMLS
- $514,9003 bd3 ba2k sqft100 Williamsburg Ln, Athens, GA 30605ActiveMLS ID #10818193, Ethan A Atkinson IV, Greater Athens Properties. GAMLS
- $499,9002 bd2 ba992 sqft81 Paul Ln, Crawford, GA 30630ActiveMLS ID #10799857, Haley Player, Keller Williams Greater Athens. GAMLS
