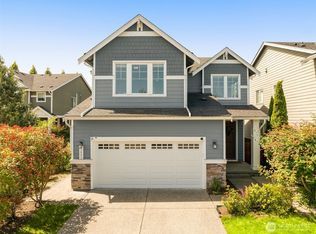
Move-in ready and designed for easy living! Located in the desirable Reserve at North Creek, this home offers a bright, open layout with soaring ceilings and a welcoming great room. In the kitchen, expansive granite slab countertops, stainless steel appliances, gas range, and plenty of prep space await, flowing seamlessly into the main living area with engineered hardwood flooring. Enjoy year-round comfort with central A/C and a tankless water heater. With 4 bedrooms, 2.5 baths, a main floor den, and a spacious loft, there’s room to work, relax, and entertain. Tile flooring in every bathroom adds an elevated, spa-like experience. Primary walk-in closet. Large walk-in pantry. High garage ceilings provide valuable extra storage. Outside, the fully fenced backyard offers a manageable outdoor space to enjoy without the weekend upkeep. Conveniently located near community parks, schools, shopping, and dining, with quick access to I 405 and SR 527 for easy connections to Mill Creek, Bothell, and the Eastside. All within the Northshore School District.
Pending
Listed by: COMPASS • Zac Kuliczkowski • 425-457-9216
$1,285,000
3728 196th Place SE, Bothell, WA 98012
5beds
2,946sqft
Single Family Residence
Built in 2014
3,920 Square Feet Lot
$1,247,000 Zestimate®
$436/sqft
$80/mo HOA
What's special
Spacious loftElevated spa-like experienceTankless water heaterHigh garage ceilingsSoaring ceilingsEngineered hardwood flooringPrimary walk-in closet
- --
- on Zillow
- 408
- views
- 34
- saves
Likely to sell faster than
Zillow last checked:
Listing updated:
Listed by:
Zac Kuliczkowski 425-457-9216 zac.ski@compass.com,
COMPASS
Source: NWMLS as distributed by MLS GRID,MLS#: 2594866
Facts & features
Interior
Bedrooms & bathrooms
- Bedrooms: 5
- Bathrooms: 3
- Full bathrooms: 2
- 3/4 bathrooms: 1
- Main level bathrooms: 1
- Main level bedrooms: 1
Heating
- Fireplace, Forced Air, Electric, Natural Gas
Cooling
- Has cooling: Yes
Appliances
- Included: Dishwasher, Disposal, Dryer, Microwave, Refrigerator, Stove(s)/Range(s), Tankless Water Heater, Washer, Dishwasher(s), Dryer(s), Garbage Disposal, Microwave(s), Refrigerator(s), Washer(s), Water Heater: Tankless, Water Heater Location: Garage
Features
- Ceiling Fan(s), Dining Room, Pantry
- Flooring: Ceramic Tile, Engineered Hardwood, Carpet
- Windows: Dbl Pane/Storm Window
- Basement: None
- Number of fireplaces: 1
- Fireplace features: Gas, Main Level: 1, Fireplace
Interior area
- Total structure area: 2,946
- Total interior livable area: 2,946 sqft
Property
Parking
- Total spaces: 4
- Parking features: Driveway, Attached Garage
- Has attached garage: Yes
- Covered spaces: 2
- Uncovered spaces: 2
Features
- Levels: Two
- Stories: 2
- Patio & porch: Ceiling Fan(s), Dbl Pane/Storm Window, Dining Room, Fireplace, Pantry, Walk-In Closet(s), Water Heater
Lot
- Size: 3,920 Square Feet
- Features: Curbs, Dead End Street, Paved, Sidewalk, Cable TV, Patio
- Topography: Level
Details
- Parcel number: 01132400006600
- Zoning description: Jurisdiction: City
- Special conditions: Standard
- Other equipment: Leased Equipment: No
Construction
Type & style
- Home type: SingleFamily
- Architectural style: Craftsman,2 Story
- Property subtype: Single Family Residence
Materials
- Cement/Concrete, Metal/Vinyl, Wood Products
- Foundation: Poured Concrete
- Roof: Composition
Condition
- Very Good
- Year built: 2014
- Major remodel year: 2014
Details
- Builder name: Polygon Northwest
Utilities & green energy
- Electric: Company: PUD
- Sewer: Sewer Connected, Company: Alderwood
- Water: Public, Company: Alderwood
Community & HOA
Community
- Features: Athletic Court, CCRs, Park, Playground, Trail(s)
- Subdivision: North Creek
HOA
- Services included: Common Area Maintenance
- HOA fee: $80 monthly
- HOA phone: 425-457-9216
Location
- Region: Bothell
Financial & listing details
- Price per square foot: $436/sqft
- Tax assessed value: $1,277,100
- Annual tax amount: $5,445
- Date on market: 10/15/2026
- Listing terms: Assumable,Conventional
- Inclusions: Dishwasher(s), Dryer(s), Garbage Disposal, Leased Equipment, Microwave(s), Refrigerator(s), Stove(s)/Range(s), Washer(s)
Estimated market value
$1,247,000
$1.18M - $1.31M
$4,207/mo
Price history
| Date | Event | Price |
|---|---|---|
| 10/20/2026 | Pending sale | $1,285,000$436/sqft |
Source:  NWMLS as distributed by MLS GRID #2594866 Report a problem | ||
| 10/15/2026 | Listed for sale | $1,285,000+144.3%$436/sqft |
Source: NWMLS as distributed by MLS GRID #2594866 Report a problem | ||
| 10/6/2026 | Listing removed | $4,200$1/sqft |
Source: Zillow Rentals Report a problem | ||
| 9/29/2026 | Listed for rent | $4,200+2.4%$1/sqft |
Source: Zillow Rentals Report a problem | ||
| 2/21/2026 | Listing removed | $4,100$1/sqft |
Source: Zillow Rentals Report a problem | ||
| 2/6/2026 | Listed for rent | $4,100-2.4%$1/sqft |
Source: Zillow Rentals Report a problem | ||
| 1/4/2026 | Listing removed | $4,200$1/sqft |
Source: Zillow Rentals Report a problem | ||
| 12/27/2025 | Price change | $4,200-6.7%$1/sqft |
Source: Zillow Rentals Report a problem | ||
| 12/17/2025 | Listed for rent | $4,500+2.3%$2/sqft |
Source: Zillow Rentals Report a problem | ||
| 6/11/2024 | Listing removed | -- |
Source: Zillow Rentals Report a problem | ||
| 5/15/2024 | Listed for rent | $4,400+22.2%$1/sqft |
Source: Zillow Rentals Report a problem | ||
| 5/12/2021 | Listing removed | -- |
Source: Zillow Rental Manager Report a problem | ||
| 5/6/2021 | Listed for rent | $3,600$1/sqft |
Source: Zillow Rental Manager Report a problem | ||
| 11/14/2014 | Sold | $525,989$179/sqft |
Source: Public Record Report a problem | ||
Public tax history
| Year | Property taxes | Tax assessment |
|---|---|---|
| 2025 | $10,890 +9.1% | $1,277,100 +12.5% |
| 2024 | $9,981 +3% | $1,135,700 +2.9% |
| 2023 | $9,688 +4.3% | $1,103,400 -6.5% |
| 2022 | $9,291 +14% | $1,180,100 +43.6% |
| 2021 | $8,153 +0.1% | $821,800 +5.4% |
| 2020 | $8,144 +0.8% | $779,700 +1.3% |
| 2019 | $8,078 | $769,600 +11.6% |
| 2018 | -- | $689,800 +22.6% |
| 2017 | $6,761 +276.8% | $562,700 +10.7% |
| 2016 | $1,794 | $508,200 +234.3% |
| 2015 | $1,794 | $152,000 |
Find assessor info on the county website
Monthly payment
Est. payment
Payment breakdown
Explore the cost of this home by adjusting the details. Changes won't be saved.Climate risks
Neighborhood: 98012
Nearby schools
Schools provided by the listing agent
- Elementary: Fernwood Elem
- Middle: Skyview Middle School
- High: North Creek High School
Source: NWMLS as distributed by MLS GRID. This data may not be complete. We recommend contacting the local school district to confirm school assignments for this home.
Similar homes
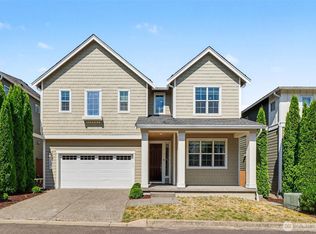
- $1,044,9504 bd3 ba2.5k sqftCarter Estates, Bothell, WA 98012Active
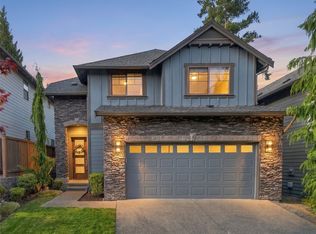 MLS ID #2594838, T.C. Hyatt. NWMLS as distributed by MLS GRID
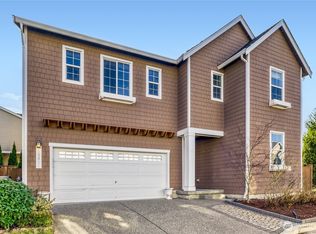
- $1,159,9505 bd3 ba2.4k sqft3803 199th Street SE, Bothell, WA 98012Active
 MLS ID #2550781, Michael Espada. NWMLS as distributed by MLS GRID
- $1,299,0005 bd5 ba3.1k sqft20618 SE State Route 9, Snohomish, WA 98296Active
 MLS ID #2595731, Aubie Pouncey. NWMLS as distributed by MLS GRID
- $1,175,0004 bd3 ba2.5k sqft4906 200th Street SE, Bothell, WA 98012Active
 MLS ID #2582792, Marleen Brozovich. NWMLS as distributed by MLS GRID
