COMING SOON! DUE ON BY 8/21/26 This three-bedroom, two-bath rambler offers flexible living across two finished levels. Upstairs, two bedrooms share a full bath — one currently used as a living room, but easily converted back to a bedroom. The lower level is a true retreat: a spacious primary suite with full en-suite bath and egress window, a versatile family room or work-from-home space, and a separate storage/laundry room. Recent updates include a new roof, fresh interior and exterior paint, refreshed landscaping, and a new driveway with curb cut and an existing 240V outlet, ready for your own EV charger. Outside, enjoy a large deck, terraced backyard, and storage shed. Minutes to Georgia Avenue, Glenmont Metro, and Wheaton's shops and restaurants.
Coming soon 08/21
$499,000
12215 Judson Rd, Silver Spring, MD 20902
3beds
1,420sqft
Single Family Residence
Built in 1950
8,642 Square Feet Lot
$-- Zestimate®
$351/sqft
$-- HOA
What's special
- 2 days |
- 90 |
- 6 |
Zillow last checked:
Listing updated:
Listed by:
Frank Snodgrass 202-257-0978,
TTR Sotheby's International Realty 202-234-3344
Source: Bright MLS,MLS#: MDMC2251166
Facts & features
Interior
Bedrooms & bathrooms
- Bedrooms: 3
- Bathrooms: 2
- Full bathrooms: 2
- Main level bathrooms: 1
- Main level bedrooms: 2
Rooms
- Room types: Living Room, Bedroom 2, Bedroom 3, Kitchen, Family Room, Bedroom 1, Laundry, Storage Room, Bathroom 2
Bedroom 1
- Features: Flooring - HardWood
- Level: Main
Bedroom 2
- Features: Flooring - HardWood
- Level: Main
Bedroom 3
- Features: Flooring - Carpet
- Level: Lower
Bathroom 2
- Level: Lower
Family room
- Level: Lower
Kitchen
- Features: Flooring - HardWood
- Level: Main
Laundry
- Features: Flooring - Concrete
- Level: Lower
Living room
- Features: Flooring - HardWood
- Level: Main
Storage room
- Features: Flooring - Concrete
- Level: Lower
Heating
- Forced Air, Natural Gas
Cooling
- Central Air, Electric
Appliances
- Included: Dishwasher, Disposal, Dryer, Exhaust Fan, Microwave, Oven/Range - Gas, Refrigerator, Cooktop, Washer, Gas Water Heater
- Laundry: In Basement, Dryer In Unit, Washer In Unit, Laundry Room
Features
- Attic, Combination Dining/Living, Entry Level Bedroom, Upgraded Countertops, Primary Bath(s), Floor Plan - Traditional
- Flooring: Hardwood, Ceramic Tile, Wood
- Basement: Other
- Has fireplace: No
Interior area
- Total structure area: 1,440
- Total interior livable area: 1,420 sqft
- Finished area above ground: 720
- Finished area below ground: 700
Property
Parking
- Total spaces: 1
- Parking features: Driveway
- Uncovered spaces: 1
Accessibility
- Accessibility features: None
Features
- Levels: Two
- Stories: 2
- Patio & porch: Deck
- Pool features: None
Lot
- Size: 8,642 Square Feet
Details
- Additional structures: Above Grade, Below Grade
- Parcel number: 161301117093
- Zoning: R60
- Special conditions: Standard
Construction
Type & style
- Home type: SingleFamily
- Architectural style: Raised Ranch/Rambler
- Property subtype: Single Family Residence
Materials
- Other
- Foundation: Other
Condition
- Very Good
- New construction: No
- Year built: 1950
Utilities & green energy
- Sewer: Public Sewer
- Water: Public
Community & HOA
Community
- Subdivision: Glenmont Forest
HOA
- Has HOA: No
Location
- Region: Silver Spring
- Municipality: Silver Spring
Financial & listing details
- Price per square foot: $351/sqft
- Tax assessed value: $413,600
- Annual tax amount: $5,266
- Date on market: 8/21/2026
- Listing agreement: Exclusive Right To Sell
- Listing terms: Cash,Conventional,FHA,VA Loan
- Ownership: Fee Simple
Estimated market value
Not available
Estimated sales range
Not available
Not available
Price history
| Date | Event | Price |
|---|---|---|
| 5/28/2019 | Sold | $339,000+2.8%$239/sqft |
Source: Public Record Report a problem | ||
| 5/16/2019 | Listed for sale | $329,900$232/sqft |
Source: RE/MAX Realty Services #1009942398 Report a problem | ||
| 4/8/2019 | Pending sale | $329,900$232/sqft |
Source: RE/MAX Realty Services #1009942398 Report a problem | ||
| 4/5/2019 | Price change | $329,900-1.5%$232/sqft |
Source: RE/MAX Realty Services #1009942398 Report a problem | ||
| 3/28/2019 | Listed for sale | $334,900$236/sqft |
Source: RE/MAX Realty Services #1009942398 Report a problem | ||
| 3/27/2019 | Pending sale | $334,900$236/sqft |
Source: RE/MAX Realty Services #1009942398 Report a problem | ||
| 3/8/2019 | Price change | $334,900-0.6%$236/sqft |
Source: RE/MAX Realty Services #1009942398 Report a problem | ||
| 2/12/2019 | Price change | $337,000-0.9%$237/sqft |
Source: RE/MAX Realty Services #1009942398 Report a problem | ||
| 1/9/2019 | Price change | $340,000-1.3%$239/sqft |
Source: RE/MAX Realty Services #1009942398 Report a problem | ||
| 12/5/2018 | Price change | $344,500-0.9%$243/sqft |
Source: RE/MAX Realty Services #1009942398 Report a problem | ||
| 11/7/2018 | Price change | $347,500-1.3%$245/sqft |
Source: RE/MAX Realty Services #1009942398 Report a problem | ||
| 11/1/2018 | Listed for sale | $352,000+58%$248/sqft |
Source: RE/MAX Realty Services #1009942398 Report a problem | ||
| 11/22/2011 | Sold | $222,750-1%$157/sqft |
Source: Public Record Report a problem | ||
| 9/30/2011 | Price change | $225,000-4.3%$158/sqft |
Source: Trademark Properties #MC7658195 Report a problem | ||
| 9/8/2011 | Price change | $235,000-1.7%$165/sqft |
Source: Trademark Properties #MC7658195 Report a problem | ||
| 8/10/2011 | Price change | $239,000-4%$168/sqft |
Source: Trademark Properties #MC7658195 Report a problem | ||
| 7/29/2011 | Listed for sale | $249,000+38.4%$175/sqft |
Source: Trademark Properties #MC7658195 Report a problem | ||
| 5/4/2011 | Sold | $179,900+16.1%$127/sqft |
Source: Public Record Report a problem | ||
| 3/25/2011 | Price change | $155,000-8.8%$109/sqft |
Source: Long & Foster Real Estate #MC7492339 Report a problem | ||
| 3/3/2011 | Price change | $169,900+100432.5%$120/sqft |
Source: Long & Foster Real Estate #MC7492339 Report a problem | ||
| 2/25/2011 | Listed for sale | $169-99.9% |
Source: foreclosure.com Report a problem | ||
| 1/12/2011 | Listing removed | $169,900$120/sqft |
Source: Long & Foster Real Estate #MC7492339 Report a problem | ||
| 12/30/2010 | Pending sale | $169,900$120/sqft |
Source: Long & Foster Real Estate #MC7492339 Report a problem | ||
| 12/8/2010 | Price change | $169,900-55.3%$120/sqft |
Source: Long & Foster Real Estate #MC7492339 Report a problem | ||
| 12/3/2010 | Listed for sale | -- |
Source: foreclosure.com Report a problem | ||
| 9/19/2006 | Sold | $380,000+56.4%$268/sqft |
Source: Public Record Report a problem | ||
| 4/21/2004 | Sold | $243,000+102.5%$171/sqft |
Source: Public Record Report a problem | ||
| 11/10/1993 | Sold | $120,000$85/sqft |
Source: Public Record Report a problem | ||
Public tax history
| Year | Property taxes | Tax assessment |
|---|---|---|
| 2025 | $4,574 +6.2% | $394,900 +5.6% |
| 2024 | $4,306 +5.8% | $374,033 +5.9% |
| 2023 | $4,069 +11% | $353,167 +6.3% |
| 2022 | $3,667 +7.5% | $332,300 +7.4% |
| 2021 | $3,412 +7.9% | $309,500 +8% |
| 2020 | $3,163 +10.9% | $286,700 +8.6% |
| 2019 | $2,851 -0.2% | $263,900 +2.1% |
| 2018 | $2,856 -1.8% | $258,567 +2.1% |
| 2017 | $2,909 -1.4% | $253,233 +2.2% |
| 2016 | $2,950 | $247,900 +1.9% |
| 2015 | $2,950 | $243,300 +1.9% |
| 2014 | $2,950 | $238,700 +2% |
| 2013 | -- | $234,100 |
| 2012 | -- | $234,100 |
| 2011 | -- | $234,100 -35.3% |
| 2010 | -- | $361,690 +10% |
| 2009 | -- | $328,750 +11.1% |
| 2008 | -- | $295,810 +12.5% |
| 2007 | -- | $262,870 +22.9% |
| 2006 | -- | $213,950 +29.6% |
| 2005 | -- | $165,030 +42.1% |
| 2004 | -- | $116,110 |
| 2003 | -- | $116,110 +10.9% |
| 2002 | -- | $104,690 +5.8% |
| 2001 | -- | $98,980 |
Find assessor info on the county website
Monthly payment
Est. payment
Payment breakdown
Explore the cost of this home by adjusting the details. Changes won't be saved.Climate risks
Neighborhood: Glenmont
Nearby schools
GreatSchools rating
- 5/10Arcola Elementary SchoolGrades: PK-5Distance: 1.1 mi
- 3/10Odessa Shannon Middle SchoolGrades: 6-8Distance: 1.3 mi
- 7/10Northwood High SchoolGrades: 9-12Distance: 3.9 mi
Schools provided by the listing agent
- Elementary: Arcola
- Middle: Odessa Shannon
- High: Northwood
- District: Montgomery County Public Schools
Source: Bright MLS. This data may not be complete. We recommend contacting the local school district to confirm school assignments for this home.
- $470,100-- bd1 ba1.8k sqft12213 Judson Rd, Wheaton, MD 20902Off Market
- $453,7003 bd2 ba720 sqft12217 Judson Rd, Silver Spring, MD 20902Off Market
- $430,8003 bd1 ba1.8k sqft12211 Judson Rd, Silver Spring, MD 20902Off Market
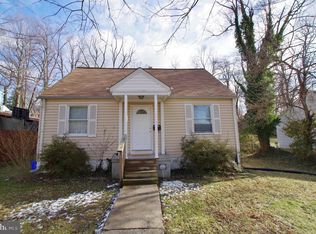
- $424,500-- bd1 ba1k sqft12219 Judson Rd, Silver Spring, MD 20902Off Market
- $400,500-- bd1 ba720 sqft12209 Judson Rd, Silver Spring, MD 20902Off Market
- $552,5004 bd3 ba1.6k sqft12212 Judson Rd, Silver Spring, MD 20902Off Market
- $533,900-- bd2 ba1.4k sqft12214 Judson Rd, Silver Spring, MD 20902Off Market
- $507,9004 bd1 ba1.8k sqft12221 Judson Rd, Silver Spring, MD 20902Off Market
A local agent can set up tours, give advice and negotiate with sellers.
Similar homes
- $550,0005 bd2 ba832 sqft2810 Byron Ct, Wheaton, MD 20902For Sale

 MLS ID #MDMC2251306, Frank Gamez, REMAX Platinum Realty. Bright MLS
 - $535,0004 bd2 ba1.4k sqft11517 Soward Dr, Silver Spring, MD 20902For Sale
 MLS ID #MDMC2249954, Nick Waldner, Keller Williams Realty Centre. Bright MLS
 - $530,0004 bd2 ba2k sqft12912 Georgia Ave, Silver Spring, MD 20906For Sale
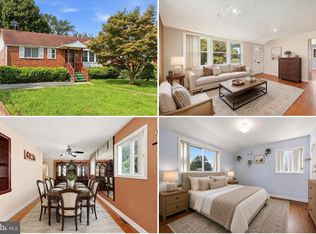 MLS ID #MDMC2250074, Sarah Reynolds, Keller Williams Realty. Bright MLS
 - $599,9003 bd2 ba1k sqft11102 Bucknell Dr, Silver Spring, MD 20902For Sale
 MLS ID #MDMC2245078, Jorge Rivera, Samson Properties. Bright MLS
 - $475,0002 bd1 ba1.5k sqft3004 Dawson Ave, Silver Spring, MD 20902For SaleMLS ID #MDMC2248440, Ann McClure, Corcoran McEnearney. Bright MLS
- $512,0003 bd4 ba1.2k sqft12033 Eaglewood Ct, Silver Spring, MD 20902For SaleMLS ID #MDMC2249046, Greg Rodriguez, Pearson Smith Realty, LLC. Bright MLS
- $430,0004 bd2 ba1.5k sqft3204 Henderson Ave, Silver Spring, MD 20902For SaleMLS ID #MDMC2248118, Nyi U, Fairfax Realty Premier. Bright MLS
- $535,0004 bd1 ba1.2k sqft905 Robin Rd, Silver Spring, MD 20901For SaleMLS ID #MDMC2251242, Stacey Styslinger, Compass. Bright MLS
- $449,9004 bd3 ba1k sqft12200 Valleywood Dr, Silver Spring, MD 20902For SaleMLS ID #MDMC2237990, Alan Chargin, Keller Williams Capital Properties. Bright MLS
- $585,0003 bd2 ba1.3k sqft710 Dryden St, Silver Spring, MD 20901For SaleMLS ID #MDMC2249658, Delilah Dane, Redfin Corp. Bright MLS
- $500,0003 bd2 ba1.4k sqft10303 Haywood Dr, Silver Spring, MD 20902For SaleMLS ID #MDMC2228928, Dave Savercool, Long & Foster Real Estate, Inc.. Bright MLS
- $570,0006 bd2 ba1.8k sqft2704 Fenimore Rd, Silver Spring, MD 20902For SaleMLS ID #MDMC2248760, Carlos Rodriguez, Realty Connection. Bright MLS
- $550,0004 bd2 ba1.7k sqft12324 Centerhill St, Silver Spring, MD 20902For SaleMLS ID #MDMC2233274, Norman Domingo, XRealty.NET LLC. Bright MLS
- $555,0004 bd3 ba1.8k sqft2709 Fenimore Rd, Silver Spring, MD 20902For SaleMLS ID #MDMC2238596, Ann Sharp, Mohler and Gary Realtors LLC. Bright MLS
- $549,9904 bd3 ba1.6k sqft11852 Huggins Dr, Silver Spring, MD 20902For SaleMLS ID #MDMC2223294, Felipe Perez, Realty Advantage of Maryland LLC. Bright MLS
- $475,0004 bd2 ba1.4k sqft11707 Dewey Rd, Silver Spring, MD 20906For SaleMLS ID #MDMC2246014, David Goldberg, Goldberg Group Real Estate. Bright MLS
- $459,7774 bd2 ba1.4k sqft13010 Matey Rd, Silver Spring, MD 20906For SaleMLS ID #MDMC2248136, Liam Coonahan, Real of Pennsylvania. Bright MLS
- $540,0003 bd2 ba1.8k sqft10407 Grandin Rd, Silver Spring, MD 20902For SaleMLS ID #MDMC2237496, Rodney Bennett, Fairfax Realty Premier. Bright MLS
- $450,0003 bd3 ba1.3k sqft31 Long Green Ct, Silver Spring, MD 20906For SaleMLS ID #MDMC2248052, Sunna Ahmad, Cummings & Co. Realtors. Bright MLS
- $490,0004 bd3 ba1.5k sqft4416 Mahan Rd, Silver Spring, MD 20906For SaleMLS ID #MDMC2240336, Angelo Cooper, Keller Williams Legacy. Bright MLS
