Charming and updated Cape Cod offering a comfortable, flexible floor plan with new LVP throughout the home. The bright main level showcases a welcoming living room with picture windows, a separate dining area, an updated kitchen, and a spacious primary bedroom and sitting room, which includes a walk-in closet with shelving. Upstairs are two additional bedrooms, a full bath, and a conveniently located full-size washer and dryer. Step outside to a large landscaped backyard featuring a patio, multiple ponds, and a TWO storage shed, a peaceful setting with plenty of room to relax, garden or entertain. Enjoy easy access to Sligo Creek parks and trails, nearby shopping and dining, and convenient transportation with Ride On service along Dennis Avenue connecting to Forest Glen, Wheaton and Silver Spring Metro. A great combination of neighborhood charm, outdoor space and accessibility in a convenient Silver Spring location.
For sale
$585,000
710 Dryden St, Silver Spring, MD 20901
3beds
1,365sqft
Single Family Residence
Built in 1951
7,907 Square Feet Lot
$577,600 Zestimate®
$429/sqft
$-- HOA
What's special
Multiple pondsLarge landscaped backyardFull-size washer and dryerBright main levelWalk-in closet with shelvingSeparate dining areaUpdated kitchen
- 2 days |
- 260 |
- 27 |
Likely to sell faster than
Zillow last checked:
Listing updated:
Listed by:
Delilah Dane 301-717-7755,
Redfin Corp 3016586186
Source: Bright MLS,MLS#: MDMC2249658
Facts & features
Interior
Bedrooms & bathrooms
- Bedrooms: 3
- Bathrooms: 2
- Full bathrooms: 2
- Main level bathrooms: 1
- Main level bedrooms: 1
Basement
- Area: 0
Heating
- Baseboard, Natural Gas
Cooling
- Central Air, Electric
Appliances
- Included: Dishwasher, Disposal, Dryer, Exhaust Fan, Washer, Cooktop, Gas Water Heater
Features
- Dining Area, Built-in Features, Entry Level Bedroom, Primary Bath(s), Upgraded Countertops
- Flooring: Wood
- Windows: Skylight(s), Window Treatments
- Has basement: No
- Has fireplace: No
Interior area
- Total structure area: 1,365
- Total interior livable area: 1,365 sqft
- Finished area above ground: 1,365
- Finished area below ground: 0
Property
Parking
- Parking features: Off Street
Accessibility
- Accessibility features: None
Features
- Levels: Two
- Stories: 2
- Patio & porch: Patio
- Exterior features: Stone Retaining Walls, Water Fountains
- Pool features: None
- Fencing: Back Yard
Lot
- Size: 7,907 Square Feet
- Features: Landscaped
Details
- Additional structures: Above Grade, Below Grade
- Parcel number: 161301360673
- Zoning: R60
- Special conditions: Standard
Construction
Type & style
- Home type: SingleFamily
- Architectural style: Cape Cod
- Property subtype: Single Family Residence
Materials
- Mixed
- Foundation: Permanent
Condition
- New construction: No
- Year built: 1951
Utilities & green energy
- Sewer: Public Sewer
- Water: Public
- Utilities for property: Cable Available
Community & HOA
Community
- Subdivision: Mcdonald Knolls
HOA
- Has HOA: No
Location
- Region: Silver Spring
Financial & listing details
- Price per square foot: $429/sqft
- Tax assessed value: $427,900
- Annual tax amount: $5,527
- Date on market: 8/13/2026
- Listing agreement: Exclusive Right To Sell
- Ownership: Fee Simple
Estimated market value
$577,600
$549,000 - $606,000
$3,073/mo
Price history
| Date | Event | Price |
|---|---|---|
| 8/13/2026 | Listed for sale | $585,000+81.4%$429/sqft |
Source:  Bright MLS #MDMC2249658 Report a problem Bright MLS #MDMC2249658 Report a problem | ||
| 11/12/2004 | Sold | $322,500+152.9%$236/sqft |
Source: Public Record Report a problem | ||
| 8/20/1998 | Sold | $127,500$93/sqft |
Source: Public Record Report a problem | ||
Public tax history
| Year | Property taxes | Tax assessment |
|---|---|---|
| 2025 | $4,835 +7.9% | $415,400 +6.7% |
| 2024 | $4,481 +7.1% | $389,233 +7.2% |
| 2023 | $4,183 +12.5% | $363,067 +7.8% |
| 2022 | $3,718 +3.3% | $336,900 +3.2% |
| 2021 | $3,599 +3.3% | $326,400 +3.3% |
| 2020 | $3,485 +3.5% | $315,900 +3.4% |
| 2019 | $3,368 -0.2% | $305,400 |
| 2018 | $3,374 -3.5% | $305,400 |
| 2017 | $3,495 +22.9% | $305,400 -0.8% |
| 2016 | $2,845 | $307,900 +2.1% |
| 2015 | $2,845 | $301,567 +2.1% |
| 2014 | $2,845 | $295,233 +2.2% |
| 2013 | -- | $288,900 |
| 2012 | -- | $288,900 |
| 2011 | -- | $288,900 -20.1% |
| 2010 | -- | $361,420 +7.3% |
| 2009 | -- | $336,850 +7.9% |
| 2008 | -- | $312,280 +8.5% |
| 2007 | -- | $287,710 +19.7% |
| 2006 | -- | $240,362 +24.5% |
| 2005 | -- | $193,016 +32.5% |
| 2004 | -- | $145,670 |
| 2003 | -- | $145,670 +10.2% |
| 2002 | -- | $132,243 +5.3% |
| 2001 | -- | $125,530 |
Find assessor info on the county website
Monthly payment
Est. payment
Payment breakdown
Explore the cost of this home by adjusting the details. Changes won't be saved.Climate risks
Neighborhood: Mcdonalds Knolls
Nearby schools
GreatSchools rating
- 7/10Forest Knolls Elementary SchoolGrades: PK-5Distance: 0.5 mi
- 6/10Silver Spring International Middle SchoolGrades: 6-8Distance: 1.8 mi
- 7/10Northwood High SchoolGrades: 9-12Distance: 5.4 mi
Schools provided by the listing agent
- Elementary: Forest Knolls
- Middle: Silver Spring
- High: Northwood
- District: Montgomery County Public Schools
Source: Bright MLS. This data may not be complete. We recommend contacting the local school district to confirm school assignments for this home.
- $448,400-- bd1 ba1.2k sqft708 Dryden St, Silver Spring, MD 20901Off Market
- $1,1254 bd2 ba1.3k sqft10211 Calumet Dr #1, Silver Spring, MD 20901For Rent

- $520,0004 bd2 ba1.3k sqft10211 Calumet Dr, Silver Spring, MD 20901Sold
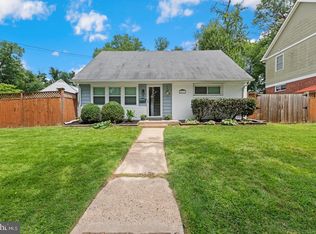
- $504,5003 bd2 ba1.2k sqft706 Dryden St, Silver Spring, MD 20901Off Market
- $664,1005 bd4 ba1.8k sqft10209 Calumet Dr, Silver Spring, MD 20901Off Market
- $554,2004 bd2 ba1.3k sqft711 Dryden St, Silver Spring, MD 20901Off Market
- $474,200-- bd1 ba976 sqft704 Dryden St, Silver Spring, MD 20901Off Market
- $676,2004 bd2 ba1.6k sqft709 Dryden St, Silver Spring, MD 20901Off Market
A local agent can set up tours, give advice and negotiate with sellers.
Similar homes
- $600,0003 bd2 ba1.7k sqft121 Whitmoor Ter, Silver Spring, MD 20901For Sale

 MLS ID #MDMC2248126, Najibullah Khushbin, Samson Properties. Bright MLS
 - $535,0004 bd1 ba1.2k sqft905 Robin Rd, Silver Spring, MD 20901For Sale
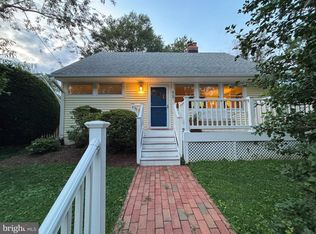 MLS ID #MDMC2251242, Stacey Styslinger, Compass. Bright MLS
 - $635,0003 bd3 ba1.6k sqft9906 Sidney Rd, Silver Spring, MD 20901For Sale
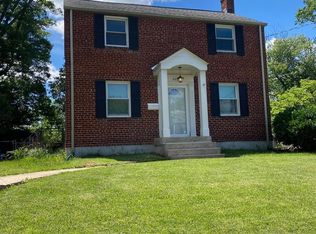 MLS ID #MDMC2249866, Charlie Martino, Weichert, REALTORS. Bright MLS
 - $579,9004 bd2 ba1.5k sqft10128 Dallas Ave, Silver Spring, MD 20901For Sale
 MLS ID #MDMC2246956, Yework Birre, Heymann Realty, LLC. Bright MLS
 - $590,0003 bd2 ba1.5k sqft1202 Dennis Ave, Silver Spring, MD 20901For SaleMLS ID #MDMC2245312, PJ Wrobel, Keller Williams Flagship. Bright MLS
- $599,9003 bd2 ba1k sqft11102 Bucknell Dr, Silver Spring, MD 20902For SaleMLS ID #MDMC2245078, Jorge Rivera, Samson Properties. Bright MLS
- $550,0005 bd2 ba832 sqft2810 Byron Ct, Wheaton, MD 20902For SaleMLS ID #MDMC2251306, Frank Gamez, REMAX Platinum Realty. Bright MLS
- $--4 bd2 ba1.6k sqft408 Branch Dr, Silver Spring, MD 20901AuctionAuction.com 2
- $575,0004 bd3 ba1.7k sqft220 Thistle Dr, Silver Spring, MD 20901For SaleMLS ID #MDMC2245986, Philip Sturm, Long & Foster Real Estate, Inc.. Bright MLS
- $550,0004 bd3 ba1.8k sqft906 Dryden Ct, Silver Spring, MD 20901For SaleMLS ID #MDMC2230538, Sergio Banegas, Long & Foster Real Estate, Inc.. Bright MLS
- $549,0003 bd2 ba1.6k sqft10804 Lombardy Rd, Silver Spring, MD 20901For SaleMLS ID #MDMC2241474, Mark Cabrera, Samson Properties. Bright MLS
- $619,0004 bd3 ba1.9k sqft10128 Hereford Pl, Silver Spring, MD 20901For SaleMLS ID #MDMC2230772, Shalini Gidwani, Northrop Realty. Bright MLS
- $595,0004 bd3 ba1.9k sqft911 Newhall St, Silver Spring, MD 20901For SaleMLS ID #MDMC2249384, John Young, RE/MAX Excellence Realty. Bright MLS
- $594,9003 bd3 ba1.5k sqft512 Waterford Rd, Silver Spring, MD 20901For SaleMLS ID #MDMC2240702, German Llerena, RLAH @properties. Bright MLS
- $599,9994 bd2 ba2k sqft9920 Capitol View Ave, Silver Spring, MD 20910For SaleMLS ID #MDMC2250790, Chris Chambers, Samson Properties. Bright MLS
- $569,9005 bd2 ba2k sqft801 Patton Dr, Silver Spring, MD 20901For SaleMLS ID #MDMC2248958, Russell Chandler, Redfin Corp. Bright MLS
- $625,0005 bd3 ba1k sqft1104 Caddington Ave, Silver Spring, MD 20901For SaleMLS ID #MDMC2220608, Marcia Chiva, Argent Realty, LLC. Bright MLS
- $396,2004 bd3 ba1.5k sqft10406 Julep Ave, Silver Spring, MD 20902Off Market
- $674,9004 bd2 ba1.1k sqft10511 Lorain Ave, Silver Spring, MD 20901For SaleMLS ID #MDMC2242948, Wendy Parde, The Exchange Real Estate Company LLC. Bright MLS
- $699,9003 bd4 ba1.8k sqft919 Playford Ln, Silver Spring, MD 20901For SaleMLS ID #MDMC2248416, Sharon McKinney, Argent Realty, LLC. Bright MLS
