Well cared for by its original owner, this 3-bedroom, 2-bath home sits on approximately half an acre with a beautiful backyard setting and plenty of space to enjoy both inside and out. A new back deck provides the perfect spot to relax or entertain, while the shop/outbuilding with a concrete floor, electricity, and garage door offers great space for hobbies, projects, storage, or a workshop. Inside, you’ll find a comfortable layout with plenty of opportunity to add your own style, plus a basement rec room for additional living space. All appliances stay for added convenience. With a great lot, useful outbuilding, and so much potential, this is a property ready for its next chapter. The property is being sold as-is.
For sale
$265,000
5740 SW Wanamaker Rd, Topeka, KS 66610
3beds
1,776sqft
Single Family Residence, Residential
Built in 1971
0.51 Acres Lot
$-- Zestimate®
$149/sqft
$-- HOA
What's special
Approximately half an acreBeautiful backyard settingComfortable layout
- 19 hours
- 324
- 17
Zillow last checked:
Listing updated:
Listed by:
Robin Fruits 785-845-3896,
RE/MAX EK Real Estate
Source: Sunflower AOR as distributed by MLS GRID,MLS#: 246918
Facts & features
Interior
Bedrooms & bathrooms
- Bedrooms: 3
- Bathrooms: 2
- Full bathrooms: 2
Rooms
- Room types: Formal Living Room, Primary Bath, Rec Room
Primary bedroom
- Level: Upper
- Area: 132
- Dimensions: 12'x11'
Bedroom 2
- Level: Upper
- Area: 99
- Dimensions: 9'x11'
Bedroom 3
- Level: Upper
- Area: 81
- Dimensions: 9'x9'
Dining room
- Level: Main
- Area: 80
- Dimensions: 10'x8'
Kitchen
- Level: Main
- Area: 140
- Dimensions: 10'x14'
Laundry
- Level: Basement
- Area: 100
- Dimensions: 10'x10'
Living room
- Level: Main
- Area: 204
- Dimensions: 12'x17'
Recreation room
- Level: Basement
- Dimensions: 450 sq ft
Heating
- Has Heating (Unspecified Type)
Cooling
- Central Air
Appliances
- Included: Electric Range, Microwave, Dishwasher, Refrigerator, Disposal, Washer, Dryer
- Laundry: In Basement
Features
- Sheetrock
- Flooring: Vinyl, Carpet
- Basement: Sump Pump,Concrete,Finished
- Has fireplace: No
Interior area
- Total structure area: 1,776
- Total interior livable area: 1,776 sqft
- Finished area above ground: 1,200
- Finished area below ground: 576
Property
Parking
- Total spaces: 2
- Parking features: Attached
- Attached garage spaces: 2
Features
- Levels: Multi/Split
- Patio & porch: Deck
Lot
- Size: 0.51 Acres
- Features: Sidewalk
Details
- Additional structures: Outbuilding
- Parcel number: R66651
- Special conditions: Standard
Construction
Type & style
- Home type: SingleFamily
- Property subtype: Single Family Residence, Residential
Materials
- Roof: Composition
Condition
- Year built: 1971
Utilities & green energy
- Water: Rural Water
Community & HOA
Community
- Subdivision: Milan
HOA
- Has HOA: No
Location
- Region: Topeka
Financial & listing details
- Price per square foot: $149/sqft
- Tax assessed value: $212,600
- Annual tax amount: $3,331
- Date on market: 10/5/2026
- Cumulative days on market: 1 day
Estimated market value
Not available
Estimated sales range
Not available
Not available
Price history
| Date | Event | Price |
|---|---|---|
| 10/5/2026 | Listed for sale | $265,000$149/sqft |
Source:  Sunflower AOR as distributed by MLS GRID #246918 Report a problem Sunflower AOR as distributed by MLS GRID #246918 Report a problem | ||
Public tax history
| Year | Property taxes | Tax assessment |
|---|---|---|
| 2025 | $3,332 +3.1% | $24,449 +2% |
| 2024 | $3,231 +4.7% | $23,966 +2.5% |
| 2023 | $3,084 +29.8% | $23,391 +28.5% |
| 2022 | $2,376 +15.1% | $18,209 +13% |
| 2021 | $2,064 | $16,114 +5% |
| 2020 | -- | $15,347 +3% |
| 2019 | $1,890 +10.5% | $14,900 +3% |
| 2018 | $1,710 -4.8% | $14,466 +2% |
| 2017 | $1,797 +4.9% | $14,182 +2% |
| 2014 | $1,714 | $13,904 |
| 2010 | -- | $13,904 |
| 2008 | -- | $13,904 +2% |
| 2007 | -- | $13,628 +2% |
| 2006 | -- | $13,363 +4% |
| 2005 | -- | $12,846 +3% |
| 2004 | -- | $12,466 +4% |
| 2003 | -- | $11,983 +4% |
| 2002 | -- | $11,523 +14.1% |
| 2000 | -- | $10,097 |
Find assessor info on the county website
Monthly payment
Est. payment
Payment breakdown
Explore the cost of this home by adjusting the details. Changes won't be saved.Climate risks
Neighborhood: 66610
Nearby schools
Schools provided by the listing agent
- Elementary: Jay Shideler Elementary School/USD 437
- Middle: Washburn Rural North Middle School/USD 437
- High: Washburn Rural High School/USD 437
Source: Sunflower AOR as distributed by MLS GRID. This data may not be complete. We recommend contacting the local school district to confirm school assignments for this home.

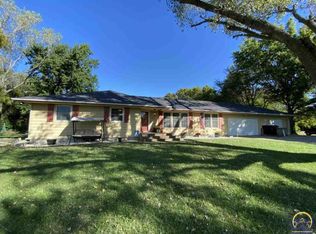
Similar homes
- $265,0003 bd3 ba2k sqft5861 SW 27th Ter, Topeka, KS 66614For Sale
 MLS ID #246879, Deborah Swank, Platinum Realty LLC. Sunflower AOR as distributed by MLS GRID
 - $299,9003 bd3 ba1.4k sqft3945 SW 40th St, Topeka, KS 66610For Sale
 MLS ID #246866, Darin Stephens, Stone & Story RE Group, LLC. Sunflower AOR as distributed by MLS GRID
 - $275,0004 bd3 ba2.4k sqft3540 SW Oak Pkwy, Topeka, KS 66614For Sale
 MLS ID #246873, Helen Crow, Kirk & Cobb, Inc.. Sunflower AOR as distributed by MLS GRID
 - $314,9004 bd3 ba2.1k sqft3718 SW Nottingham Rd, Topeka, KS 66610For Sale
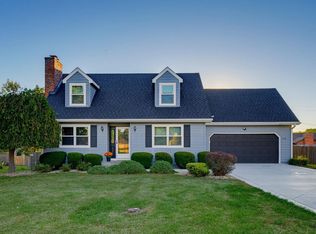 MLS ID #246913, Kyle Schmidtlein, Genesis, LLC, Realtors. Sunflower AOR as distributed by MLS GRID
