Move‑in ready and beautifully executed, this brand new Modern Farmhouse in Apple Mt Lake West delivers a rare blend of contemporary elegance, natural light, and mountain serenity. A commuter's dream, as its located just 10 minutes from I‑66 — close enough for convenience, yet far enough to feel like a private retreat. With approximately 3,500 square feet of finished living space, four finished bedrooms, four full baths, and a stylish half bath, this new‑construction home is designed for those who want sophistication, comfort, and space to breathe on a private 3.06‑acre lot. Inside, an expansive open‑concept layout unfolds beneath vaulted ceilings, where large windows and accordion doors provide the home with natural light and amazing mountain views. Luxury vinyl plank flooring, recessed lighting, and quartz countertops set for a refined tone throughout. The kitchen anchors the main level with shaker‑style cabinetry, a generous island, and stainless-steel appliances — a space crafted for both everyday living and effortless entertaining. The great/family room centers around a striking propane fireplace, creating a warm focal point for gatherings, with direct access to the full wrap-around porch. Multiple flex spaces throughout the home offer versatility for a home office, gym, playroom, or additional lounge area. Two thoughtfully designed primary suites — one on the main level and one upstairs — provide exceptional comfort and flexibility for multigenerational living or guests. Each bedroom includes a walk-in closet, providing abundant storage and thoughtful design. The primary suite is a true retreat, with a spa-inspired bathroom featuring a walk-in shower and double vanities. The finished basement expands the home’s possibilities, ideal for a media room, fitness studio, or additional entertaining space. Main‑level laundry, located near the oversized two‑car garage, adds everyday convenience. Outside, the fully wrapped deck delivers timeless farmhouse charm and panoramic mountain views — an inviting space for morning coffee, evening sunsets, or seamless indoor‑outdoor living through the accordion door. The property sits minutes from the Shenandoah River and the Valley’s most sought‑after trails including The Shenandoah National Park, offering exceptional access to outdoor recreation. This residence combines thoughtful design, quality construction, and an unbeatable setting. Welcome to 375 Baldwin Road in Apple Mt Lake West — where modern living meets mountain tranquility. Total Sq Footage approximate
New construction
$895,999
375 Baldwin Rd, Front Royal, VA 22630
4beds
4,736sqft
Single Family Residence
Built in 2026
3.06 Acres Lot
$-- Zestimate®
$189/sqft
$40/mo HOA
What's special
Amazing mountain viewsFour finished bedroomsLuxury vinyl plank flooringRecessed lightingAccordion doorsVaulted ceilingsLarge windows
- 2 days
- 89
- 7
Zillow last checked:
Listing updated:
Listed by:
Carmen Gill 540-878-6158,
Samson Properties 7033788810
Source: Bright MLS,MLS#: VAWR2016020
Facts & features
Interior
Bedrooms & bathrooms
- Bedrooms: 4
- Bathrooms: 5
- Full bathrooms: 4
- 1/2 bathrooms: 1
- Main level bathrooms: 2
- Main level bedrooms: 1
Basement
- Area: 1054
Heating
- Heat Pump, Electric, Propane
Cooling
- Heat Pump, Electric
Appliances
- Included: Microwave, Dishwasher, Dryer, Exhaust Fan, Ice Maker, Oven/Range - Electric, Refrigerator, Stainless Steel Appliance(s), Washer, Water Heater, Electric Water Heater
- Laundry: Main Level
Features
- Soaking Tub, Bathroom - Walk-In Shower, Ceiling Fan(s), Combination Kitchen/Dining, Combination Dining/Living, Combination Kitchen/Living, Dining Area, Entry Level Bedroom, Open Floorplan, Kitchen - Gourmet, Kitchen Island, Kitchen - Table Space, Primary Bath(s), Recessed Lighting, Walk-In Closet(s)
- Basement: Connecting Stairway,Partial,Heated,Exterior Entry,Partially Finished
- Number of fireplaces: 1
- Fireplace features: Corner, Electric, Glass Doors, Gas/Propane
Interior area
- Total structure area: 4,736
- Total interior livable area: 4,736 sqft
- Finished area above ground: 3,682
- Finished area below ground: 1,054
Property
Parking
- Total spaces: 8
- Parking features: Storage, Garage Faces Front, Inside Entrance, Asphalt, Attached, Driveway
- Attached garage spaces: 2
- Uncovered spaces: 6
Accessibility
- Accessibility features: None
Features
- Levels: Two
- Stories: 2
- Exterior features: Lighting
- Pool features: None
- Has view: Yes
- View description: Mountain(s)
Lot
- Size: 3.06 Acres
- Features: Landscaped, Wooded, Mountain
Details
- Additional structures: Above Grade, Below Grade
- Parcel number: 22C82
- Zoning: RESIDENTIAL ONE
- Special conditions: Standard
Construction
Type & style
- Home type: SingleFamily
- Architectural style: Contemporary
- Property subtype: Single Family Residence
Materials
- Combination, Glass, Vinyl Siding
- Foundation: Concrete Perimeter
Condition
- Excellent
- New construction: Yes
- Year built: 2026
Utilities & green energy
- Sewer: Septic Exists
- Water: Well
Community & HOA
Community
- Subdivision: Apple Mt Lake West
HOA
- Has HOA: Yes
- HOA fee: $475 annually
- HOA name: APPLE MT WEST POA
Location
- Region: Front Royal
Financial & listing details
- Price per square foot: $189/sqft
- Tax assessed value: $61,900
- Annual tax amount: $61,900
- Date on market: 11/9/2026
- Listing agreement: Exclusive Right To Sell
- Listing terms: Cash,Conventional,FHA,USDA Loan,VA Loan,VHDA
- Ownership: Fee Simple
Estimated market value
Not available
Estimated sales range
Not available
Not available
Price history
| Date | Event | Price |
|---|---|---|
| 11/10/2026 | Listed for sale | $895,999$189/sqft |
Source:  Bright MLS #VAWR2016020 Report a problem | ||
Public tax history
Tax history is unavailable.
Monthly payment
Est. payment
Payment breakdown
Explore the cost of this home by adjusting the details. Changes won't be saved.Climate risks
Neighborhood: 22630
Nearby schools
Schools provided by the listing agent
- District: Warren County Public Schools
Source: Bright MLS. This data may not be complete. We recommend contacting the local school district to confirm school assignments for this home.


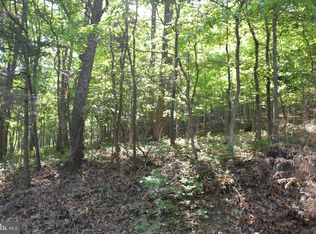
Similar homes
- $724,9996 bd5 ba4.3k sqft3768 Rockland Rd, Front Royal, VA 22630For Sale
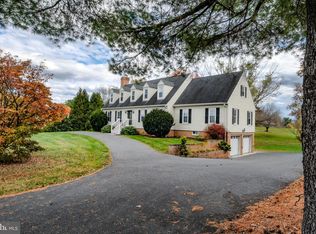
 MLS ID #VAWR2016012, Beth Waller, Keller Williams Realty/Lee Beaver & Assoc.. Bright MLS
- $780,0003 bd3 ba3.6k sqft217 Freezeland Ct, Linden, VA 22642For Sale
 MLS ID #VAWR2015976, Erica Thompson, Long & Foster Real Estate, Inc.. Bright MLS
- $1,200,0004 bd4 ba2.6k sqftLOT 30 Rawley Ridge Dr, Front Royal, VA 22630New Construction
 MLS ID #VAWR2016032, Andrew Knepper, Mint Realty. Bright MLS
- $799,9004 bd2 ba2.7k sqft413 Grand Ave, Front Royal, VA 22630For Sale
 MLS ID #VAWR2014650, Renee Hodel, Realty ONE Group Old Towne. Bright MLS
- $749,9994 bd4 ba5.6k sqft236 Riverside Dr, Front Royal, VA 22630For SaleMLS ID #VAWR2014878, Amber Martin, Samson Properties. Bright MLS
- $615,0003 bd3 ba2.9k sqft223 Wendy Hill Rd, Front Royal, VA 22630For SaleMLS ID #VAWR2015720, Mo soukkarieh, Realty ONE Group Capital. Bright MLS
- $925,0003 bd3 ba2.9k sqft611 Jacksons Chase Dr, Middletown, VA 22645For SaleMLS ID #VAWR2015962, Brenda Morris, Morris & Co. Realty, LLC. Bright MLS
- $625,0004 bd3 ba4.4k sqft67 Harris Dr, Front Royal, VA 22630For SaleMLS ID #VAWR2015496, Wendy Harris, RE/MAX Allegiance. Bright MLS
- $825,0003 bd3 ba3.8k sqft459 Windy Pines Rd, Front Royal, VA 22630For SaleMLS ID #VAWR2015794, Melaina K Kupka, Keller Williams Realty. Bright MLS
- $672,5003 bd3 ba2.6k sqft160 Camp David Ct, Linden, VA 22642For SaleMLS ID #VAWR2015654, Amanda Slate, Keller Williams Realty. Bright MLS
- $799,0004 bd5 ba5.5k sqft100 Sand Bunker Ct, Front Royal, VA 22630For SaleMLS ID #VAWR2015230, Page Boxwell, MarketPlace REALTY. Bright MLS
- $1,100,0003 bd3 ba2.5k sqft137 Pineview Dr, Front Royal, VA 22630For SaleMLS ID #VAWR2015266, Amanda Slate, Keller Williams Realty. Bright MLS
- $579,0003 bd3 ba2.7k sqft337 Chestnut Trail Rd, Front Royal, VA 22630For SaleMLS ID #VAWR2015592, Lori Oaks, Samson Properties. Bright MLS
- $625,0003 bd3 ba2.6k sqft107 Deer Trail Rd, Front Royal, VA 22630For SaleMLS ID #VAWR2015902, Kim Oliver, Pearson Smith Realty, LLC. Bright MLS
- $565,0004 bd3 ba2.5k sqft3519 Remount Rd, Front Royal, VA 22630For SaleMLS ID #VAWR2015534, Lindsay Barnhart, NextHome Realty Select. Bright MLS
- $899,9003 bd3 ba3.7k sqft3967 Hidden Valley Ln, Linden, VA 22642For SaleMLS ID #VAFQ2023104, Julio Nunez, Spring Hill Real Estate, LLC.. Bright MLS
- $450,0005 bd3 ba2.5k sqft286 Summit Ridge Rd, Front Royal, VA 22630For SaleMLS ID #VAWR2014822, Jim Clark, Mint Realty. Bright MLS
- $500,0004 bd4 ba2.9k sqft59 Woodward Ct, Front Royal, VA 22630For SaleMLS ID #VAWR2015832, Mike Bergida, Keller Williams Realty/Lee Beaver & Assoc.. Bright MLS
- $585,0003 bd3 ba2.9k sqft186 High Knob Rd, Front Royal, VA 22630For SaleMLS ID #VAWR2015248, Denean Lee Jones, Redfin Corporation. Bright MLS
- $529,9003 bd3 ba2.8k sqft2168 High Top Rd, Linden, VA 22642For SaleMLS ID #VAWR2015878, Ava Knight, Samson Properties. Bright MLS
