Check out this incredible brand-new custom home just minutes from 460 in Spout Spring and only 20 minutes to Lynchburg! Situated on a very flat, usable 1.5-acre lot, this one-of-a-kind home is loaded with high-end details. Enjoy a stunning beamed front porch with hand-stained wood accents, aluminum railings and composite decking, plus a large covered rear porch with ceiling fans. Inside, 9' ceilings and a soaring vaulted great room create an OPEN, dramatic feel. The kitchen features high-end cabinetry, quartz countertops, a large eat-at island, Whirlpool stainless appliances, Kraus commercial-style faucet, custom tiled backsplash and champagne-bronze fixtures. Both baths feature gorgeous custom tiled showers and double vanities. Additional highlights include an energy efficient conditioned heated/cooled crawlspace, impressive 8/12 roof, large attic storage area, and attached 24x24 garage with 15' ceilings. Shentel high speed internet. Call today to take a look! Owner is a lic. Agent
For sale
$424,900
3760 Reedy Springs Rd, Spout Spring, VA 24593
3beds
1,615sqft
Single Family Residence
Built in 2026
1.5 Acres Lot
$-- Zestimate®
$263/sqft
$-- HOA
What's special
- 1 day
- 41
- 4
Zillow last checked:
Listing updated:
Listed by:
Mike Guess 434-258-3777 mike@newleafagents.com,
New Leaf Real Estate LLC 434-258-3777
Source: LMLS,MLS#: 369253 Originating MLS: Lynchburg Board of Realtors
Originating MLS: Lynchburg Board of RealtorsFacts & features
Interior
Bedrooms & bathrooms
- Bedrooms: 3
- Bathrooms: 2
- Full bathrooms: 2
Primary bedroom
- Level: First
- Area: 224
- Dimensions: 16 x 14
Bedroom
- Dimensions: 0 x 0
Bedroom 2
- Level: First
- Area: 168
- Dimensions: 14 x 12
Bedroom 3
- Level: First
- Area: 168
- Dimensions: 14 x 12
Bedroom 4
- Area: 0
- Dimensions: 0 x 0
Bedroom 5
- Area: 0
- Dimensions: 0 x 0
Dining room
- Level: First
- Area: 104
- Dimensions: 13 x 8
Family room
- Area: 0
- Dimensions: 0 x 0
Great room
- Area: 0
- Dimensions: 0 x 0
Kitchen
- Level: First
- Area: 182
- Dimensions: 13 x 14
Living room
- Level: First
- Area: 340
- Dimensions: 17 x 20
Office
- Area: 0
- Dimensions: 0 x 0
Heating
- Heat Pump
Cooling
- Heat Pump
Appliances
- Included: Dishwasher, Microwave, Electric Range, Refrigerator, Electric Water Heater
- Laundry: Dryer Hookup, Main Level, Washer Hookup
Features
- Ceiling Fan(s), High Speed Internet, Main Level Bedroom, Primary Bed w/Bath, Pantry, Walk-In Closet(s)
- Flooring: Vinyl Plank
- Windows: Insulated Windows
- Basement: Crawl Space
- Attic: Access
- Number of fireplaces: 1
- Fireplace features: 1 Fireplace, Gas Log
Interior area
- Total structure area: 1,615
- Total interior livable area: 1,615 sqft
- Finished area above ground: 1,615
- Finished area below ground: 0
Property
Parking
- Parking features: Off Street
Features
- Levels: One
- Patio & porch: Front Porch, Rear Porch
Lot
- Size: 1.5 Acres
- Features: Undergrnd Utilities
Details
- Parcel number: 73AA51A
Construction
Type & style
- Home type: SingleFamily
- Architectural style: Contemporary,Ranch
- Property subtype: Single Family Residence
Materials
- Board & Batten Siding, Stone, Vinyl Siding
- Roof: Shingle
Condition
- Year built: 2026
Utilities & green energy
- Electric: Southside Elec CoOp
- Sewer: Septic Tank
- Water: Well
Community & HOA
Location
- Region: Spout Spring
Financial & listing details
- Price per square foot: $263/sqft
- Annual tax amount: $1,827
- Date on market: 9/15/2026
- Cumulative days on market: 1 day
Estimated market value
Not available
Estimated sales range
Not available
Not available
Price history
| Date | Event | Price |
|---|---|---|
| 9/15/2026 | Listed for sale | $424,900$263/sqft |
Source:  LMLS #369253 Report a problem LMLS #369253 Report a problem | ||
Public tax history
Tax history is unavailable.
Monthly payment
Est. payment
Payment breakdown
Explore the cost of this home by adjusting the details. Changes won't be saved.Climate risks
Neighborhood: 24593
- $301,5002 bd2 ba1.7k sqft4461 Reedy Spring Rd, Spout Spring, VA 24593Off Market
- $175,0004 bd3 ba1.4k sqft4519 Reedy Spring Rd, Spout Spring, VA 24593Sold

- $154,8003 bd1 ba1k sqft4545 Reedy Spring Rd, Spout Spring, VA 24593Off Market
- $265,200124 acres4350 Reedy Spring Rd, Spout Spring, VA 24593Off Market
Similar homes
- $434,9003 bd2 ba1.6k sqft2212 Spring Grove Rd, Spout Spring, VA 24593New Construction
 MLS ID #368639, Lauren Bell, Lauren Bell Real Estate, Inc.. LMLS
 - $--3 bd2 ba1.4k sqft495 Cornfield Ln, Appomattox, VA 24522Auction
 Auction.com 2
 - $509,9003 bd2 ba1.6k sqft538 Stratford Rd, Concord, VA 24538New Construction
 MLS ID #369252, Lauren Bell, Lauren Bell Real Estate, Inc.. LMLS
 - $379,9003 bd2 ba1.6k sqft266 Spring Grove Rd, Spout Spring, VA 24593For Sale
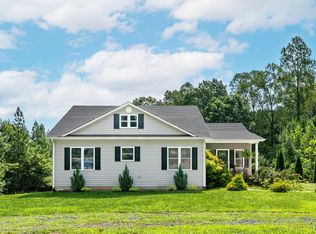 MLS ID #368449, John Tatulli, Mark A. Dalton & Co., Inc.. LMLS
