3760 Turtle Road, Minnetrista, MN 55375
Loan is assumable - $267K @ 3.25 fixed
Beautifully maintained two-story home with a finished basement, situated on a private 0.99-acre lot in the sought-after Turtle Creek neighborhood. Backing to wooded views and a nature preserve, this home offers over 3,132 finished square feet of comfortable living space, combining privacy, functionality, and convenience.
Property Highlights
4 Bedrooms | 3 Bathrooms
Approx. 3,132 Finished Sq. Ft.
1,020 Sq. Ft. Finished Basement
Built-in Gun Safe in Basement
Nearly 1-Acre Private Lot (0.99 Acres)
Oversized Heated 3-Car Garage
Granite Countertops
Stainless Steel Appliances
Gas Range
Spacious Owner's Suite with Walk-In Closet
Soaking Tub, Separate Shower & Double Vanity
Cozy Gas Fireplace
Kinetico Water Softener System
Fire Pit for Outdoor Entertaining
Beautiful Backyard with Established Raspberry Patches
Wooded Setting Adjacent to Nature Preserve
Quiet Cul-de-Sac Location
Desirable Turtle Creek Neighborhood
Plenty of street parking
Waconia School District
Why You'll Love It
Enjoy peaceful country-style living with modern comforts, abundant natural light, a spacious layout, and exceptional outdoor space, all just minutes from shopping, dining, parks, and Lake Minnetonka area amenities. This is a rare opportunity to own a move-in-ready home in one of Minnetrista's most desirable neighborhoods.
Active
$685,000
3760 Turtle Rd, Saint Bonifacius, MN 55375
4beds
3,132sqft
Single Family
Built in 2003
0.99 Acres Lot
$677,500 Zestimate®
$219/sqft
$-- HOA
What's special
Cozy gas fireplaceBeautifully maintained two-story homeAbundant natural lightStainless steel appliancesFinished basementGas rangeGranite countertops
- 48 days
- 917
- 58
Zillow last checked:
Listing updated:
Listed by:
Wilson George 763-501-1331,
Real Broker, LLC
Source: NorthstarMLS as distributed by MLS GRID,MLS#: 7131468
Facts & features
Interior
Bedrooms & bathrooms
- Bedrooms: 4
- Bathrooms: 4
- Full bathrooms: 1
- 3/4 bathrooms: 2
- 1/2 bathrooms: 1
Bedroom
- Level: Second
- Area: 195 Square Feet
- Dimensions: 15x13
Bedroom 2
- Level: Second
- Area: 138 Square Feet
- Dimensions: 12x11.5
Bedroom 3
- Level: Second
- Area: 139.2 Square Feet
- Dimensions: 12x11.6
Bedroom 4
- Level: Basement
- Area: 199.5 Square Feet
- Dimensions: 15x13.3
Heating
- Forced Air
Cooling
- Central Air
Appliances
- Included: Air-To-Air Exchanger, Chandelier, Cooktop, Dishwasher, Disposal, Dryer, ENERGY STAR Qualified Appliances, Exhaust Fan, Freezer, Humidifier, Gas Water Heater, Microwave, Range, Refrigerator, Stainless Steel Appliance(s), Washer
- Laundry: Electric Dryer Hookup, Gas Dryer Hookup, Laundry Room, In Unit, Upper Level, Washer Hookup
Features
- Basement: Drain Tiled,Finished,Sump Pump,Walk-Out Access
- Number of fireplaces: 1
- Fireplace features: Gas
Interior area
- Total structure area: 3,132
- Total interior livable area: 3,132 sqft
- Finished area above ground: 2,112
- Finished area below ground: 1,020
Video & virtual tour
Property
Parking
- Total spaces: 3
- Parking features: Attached, Asphalt, Garage, Heated Garage
- Attached garage spaces: 3
- Details: Garage Dimensions (33.7x29.2), Garage Door Height (7), Garage Door Width (18)
Accessibility
- Accessibility features: Doors 36"+
Features
- Levels: Two
- Stories: 2
- Patio & porch: Composite Decking, Deck, Patio
- Fencing: None
Lot
- Size: 0.99 Acres
- Dimensions: 149 x 153 x 272 x 308
- Features: Corner Lot
Details
- Additional structures: Garage(s)
- Foundation area: 1160
- Parcel number: 2911724440046
- Zoning description: Residential-Single Family
Construction
Type & style
- Home type: SingleFamily
- Property subtype: Single Family
Materials
- Post and Beam, Brick, Concrete, Frame
- Roof: Age Over 8 Years,Asphalt
Condition
- New construction: No
- Year built: 2003
Utilities & green energy
- Electric: Circuit Breakers, Fuses, 200+ Amp Service
- Gas: Natural Gas
- Sewer: City Sewer/Connected
- Water: City Water/Connected
Community & HOA
Community
- Subdivision: Turtle Creek 4th Add
HOA
- Has HOA: Yes
- Services included: Lawn Care
- HOA fee: $28 other
- HOA name: Turtle Creek Homeowners association Minnetrista
- HOA phone: 952-201-6939
Location
- Region: Saint Bonifacius
Financial & listing details
- Price per square foot: $219/sqft
- Tax assessed value: $582,900
- Annual tax amount: $6,059
- Date on market: 8/27/2026
Estimated market value
$677,500
$644,000 - $711,000
$3,765/mo
Price history
| Date | Event | Price |
|---|---|---|
| 8/28/2026 | Listed for sale | $685,000+77.2%$219/sqft |
Source:  NorthstarMLS as distributed by MLS GRID #7131468 Report a problem NorthstarMLS as distributed by MLS GRID #7131468 Report a problem | ||
| 10/31/2016 | Sold | $386,500-2.6%$123/sqft |
Source: NorthstarMLS as distributed by MLS GRID #4722831 Report a problem | ||
| 9/23/2016 | Price change | $397,000-2%$127/sqft |
Source: Better Homes and Gardens Real Estate All Seasons #4722831 Report a problem | ||
| 8/24/2016 | Price change | $404,900-3.4%$129/sqft |
Source: Better Homes and Gardens Real Estate All Seasons #4722831 Report a problem | ||
| 6/2/2016 | Listed for sale | $419,000+5%$134/sqft |
Source: Better Homes and Gardens Real Estate All Seasons #4722831 Report a problem | ||
| 1/16/2004 | Sold | $398,890$127/sqft |
Source: Public Record Report a problem | ||
Public tax history
| Year | Property taxes | Tax assessment |
|---|---|---|
| 2026 | $6,059 +25.7% | $582,900 +10% |
| 2025 | $4,820 -13.8% | $530,100 +17.6% |
| 2024 | $5,591 -2.5% | $450,700 -15.1% |
| 2023 | $5,735 +6% | $531,000 -1.1% |
| 2022 | $5,412 +3.5% | $537,000 +23.7% |
| 2021 | $5,227 +11.2% | $434,000 +5.1% |
| 2020 | $4,699 -10.1% | $413,000 +9.3% |
| 2019 | $5,227 +11.2% | $378,000 +1.1% |
| 2018 | $4,699 +5% | $374,000 +3% |
| 2017 | $4,474 +0.5% | $363,000 +6.5% |
| 2016 | $4,452 +2.4% | $341,000 -7.6% |
| 2015 | $4,346 -10.2% | $369,000 +12.8% |
| 2014 | $4,840 +12.9% | $327,000 +6.5% |
| 2013 | $4,288 +4.6% | $307,000 -2.8% |
| 2012 | $4,098 +0.9% | $316,000 -0.6% |
| 2011 | $4,063 -11.1% | $318,000 -18.5% |
| 2010 | $4,571 -1.6% | $390,000 -3.5% |
| 2009 | $4,644 +2.6% | $404,000 +5.8% |
| 2006 | $4,527 +345.2% | $381,900 +238% |
| 2005 | $1,017 +769.7% | $113,000 +1254.6% |
| 2004 | $117 | $8,342 |
Find assessor info on the county website
Monthly payment
Est. payment
Payment breakdown
Explore the cost of this home by adjusting the details. Changes won't be saved.Climate risks
Neighborhood: 55375
- $627,0003 bd3 ba3.1k sqft3768 Turtle Rd, Saint Bonifacius, MN 55375Off Market
- $649,6004 bd3 ba2.8k sqft3776 Turtle Rd, Saint Bonifacius, MN 55375Off Market
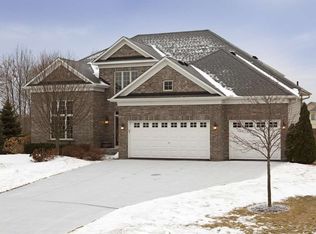
- $762,6004 bd3 ba3k sqft8054 Stone Creek Ct, Saint Bonifacius, MN 55375Off Market
- $639,1004 bd4 ba3.3k sqft3759 Turtle Rd, Saint Bonifacius, MN 55375Off Market
Similar homes
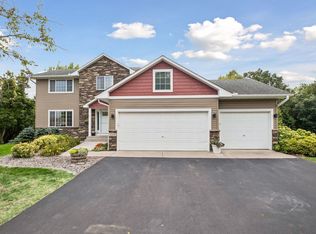
- $649,9004 bd4 ba3.1k sqft8005 Turtle Creek Blvd, Saint Bonifacius, MN 55375For Sale

 MLS ID #7127804, Peter A Evans, Coldwell Banker Realty - Lakes. NorthstarMLS as distributed by MLS GRID
 - $489,9004 bd4 ba3k sqft4205 Walnut Rd, Saint Bonifacius, MN 55375For Sale
 MLS ID #7142169, Mark Appelgren, Bridge Realty, LLC. NorthstarMLS as distributed by MLS GRID
 - $650,0005 bd4 ba3.4k sqft2413 Bridle Creek Trl, Chanhassen, MN 55317For Sale
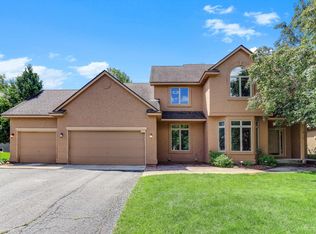 MLS ID #7157606, Megan Moreau, Kris Lindahl Real Estate. NorthstarMLS as distributed by MLS GRID
 - $599,9004 bd4 ba3.3k sqft1929 Woodstone Dr, Victoria, MN 55386For Sale
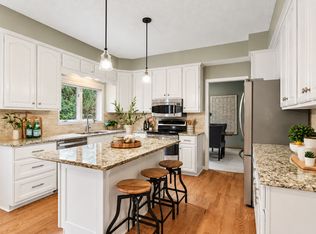 MLS ID #7154177, Sarah E Polovitz, Compass. NorthstarMLS as distributed by MLS GRID
 - $625,0005 bd4 ba3.7k sqft13345 54th Ave N, Plymouth, MN 55442For SaleMLS ID #7159753, Regan Y Englund, Keller Williams Classic Rlty NW. NorthstarMLS as distributed by MLS GRID
- $715,0004 bd3 ba2.3k sqft7645 Ridgeview Way, Chanhassen, MN 55317For SaleMLS ID #7126798, Emily Rome Welter, Coldwell Banker Realty. NorthstarMLS as distributed by MLS GRID
- $664,0004 bd3 ba3.9k sqft1647 Seashell Ln, Waconia, MN 55387For SaleMLS ID #7113712, Samantha Mushitz, RE/MAX Advantage Plus. NorthstarMLS as distributed by MLS GRID
- $669,0003 bd3 ba2.7k sqft953 Firesteed Rdg, Waconia, MN 55387For SaleMLS ID #7145849, Ben Smothers, RE/MAX Advantage Plus. NorthstarMLS as distributed by MLS GRID
- $675,0005 bd3 ba2.5k sqft5616 Countryside Rd, Edina, MN 55436For SaleMLS ID #7159343, Marc S Kurtz, Lakes Sotheby's International Realty. NorthstarMLS as distributed by MLS GRID
- $825,0005 bd4 ba3.8k sqft8796 Horizon Rdg, Victoria, MN 55386For SaleMLS ID #7095224, Mike D Rosolanka, Coldwell Banker Realty. NorthstarMLS as distributed by MLS GRID
- $660,0004 bd4 ba3k sqft16760 N Manor Rd, Eden Prairie, MN 55346For SaleMLS ID #7121973, Juley V Speed, Edina Realty, Inc.. NorthstarMLS as distributed by MLS GRID
- $904,9004 bd3 ba2.5k sqft3250 Williams Ln, Mound, MN 55364For SaleMLS ID #7037331, Austin Allen Housh, DRG. NorthstarMLS as distributed by MLS GRID
- $569,5004 bd3 ba2.9k sqft1542 Sparrow Rd, Waconia, MN 55387For SaleMLS ID #7133556, Jeffrey A. Schulz, RE/MAX Advantage Plus. NorthstarMLS as distributed by MLS GRID
- $529,9004 bd3 ba2.2k sqft4115 Williston Rd, Minnetonka, MN 55345For SaleMLS ID #7157964, William Robert Hill III, Pemberton RE. NorthstarMLS as distributed by MLS GRID
- $583,5005 bd4 ba3.1k sqft1740 Sandbar Cir, Waconia, MN 55387For SaleMLS ID #7141900, Josh Savageau, Keller Williams Classic Realty. NorthstarMLS as distributed by MLS GRID
- $750,0005 bd4 ba3.5k sqft19015 31st Ave N, Plymouth, MN 55447For SaleMLS ID #7147495, Brian Stordahl, Keller Williams Preferred Rlty. NorthstarMLS as distributed by MLS GRID
- $669,9004 bd3 ba3.8k sqft9629 Bennett Pl, Eden Prairie, MN 55347For SaleMLS ID #7153219, Pamela J Hendrickson, Century 21 Atwood. NorthstarMLS as distributed by MLS GRID
- $759,9995 bd4 ba3.2k sqft13707 Green Briar Dr, Minnetonka, MN 55305For SaleMLS ID #7142098, Kelly Yarborough, LPT Realty, LLC. NorthstarMLS as distributed by MLS GRID
- $750,0004 bd4 ba3.6k sqft8079 Spruce Trl, Eden Prairie, MN 55347For SaleMLS ID #7128698, Ryan M Platzke, Coldwell Banker Realty - Southwest Regional. NorthstarMLS as distributed by MLS GRID
- $750,0006 bd4 ba3.8k sqft13426 Excelsior Blvd, Minnetonka, MN 55345For SaleMLS ID #7149899, Jessica Seidlitz, Edina Realty, Inc.. NorthstarMLS as distributed by MLS GRID
