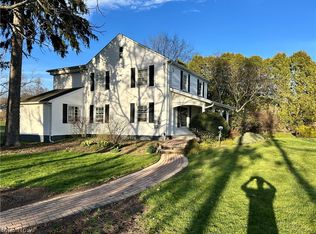
Charming and beautifully updated farmhouse nestled in the heart of Bath Township, set on 1.5 acres of picturesque grounds. The property features perennial gardens, elegant stone accents, a tiered deck, and a gazebo overlooking the beautifully landscaped yard.
Inside, natural light fills the spacious two-story great room, complete with a fireplace and expansive views. The bright white kitchen offers abundant counter space, a large island, and an abundance of windows. The first-floor primary suite includes a beautifully appointed bathroom with a walk-in shower, generous closets, and a convenient laundry room. A powder room completes the main level. Upstairs, you’ll find two additional bedrooms and a full bathroom. This exceptional home blends farmhouse charm, thoughtful updates, and inviting indoor-outdoor living.
Active
$485,000
3762 Ira Rd, Akron, OH 44333
3beds
1,642sqft
Single Family Residence
Built in 1890
1.4 Acres Lot
$470,400 Zestimate®
$295/sqft
$-- HOA
What's special
Large islandExpansive viewsPerennial gardensTiered deckFirst-floor primary suiteAbundance of windowsElegant stone accents
- 7 days
- 1,473
- 174
Zillow last checked:
Listing updated:
Listed by:
Jenny Frantz 330-329-7220 jennyfrantz@howardhanna.com,
Howard Hanna
Source: MLS Now,MLS#: 5248394
Facts & features
Interior
Bedrooms & bathrooms
- Bedrooms: 3
- Bathrooms: 3
- Full bathrooms: 2
- 1/2 bathrooms: 1
- Main level bathrooms: 2
- Main level bedrooms: 1
Heating
- Forced Air, Gas
Cooling
- Central Air
Appliances
- Included: Dishwasher, Range, Refrigerator
Features
- Basement: None
- Number of fireplaces: 1
Interior area
- Total structure area: 1,642
- Total interior livable area: 1,642 sqft
- Finished area above ground: 1,642
- Finished area below ground: 0
Video & virtual tour
Property
Parking
- Parking features: Attached, Garage, Garage Door Opener, Other, Paved
- Attached garage spaces: 2
Features
- Levels: Two
- Stories: 2
- Patio & porch: Deck
- Fencing: Back Yard
Lot
- Size: 1.4 Acres
- Features: Wooded
Details
- Parcel number: 0401845
Construction
Type & style
- Home type: SingleFamily
- Architectural style: Colonial
- Property subtype: Single Family Residence
Materials
- Wood Siding
- Roof: Asphalt,Fiberglass,Other
Condition
- Year built: 1890
Utilities & green energy
- Sewer: Septic Tank
- Water: Well
Community & HOA
HOA
- Has HOA: No
Location
- Region: Akron
Financial & listing details
- Price per square foot: $295/sqft
- Tax assessed value: $267,560
- Annual tax amount: $5,195
- Date on market: 9/26/2026
- Cumulative days on market: 8 days
- Listing agreement: Exclusive Right To Sell
Estimated market value
$470,400
$447,000 - $494,000
$2,336/mo
Price history
| Date | Event | Price |
|---|---|---|
| 9/26/2026 | Listed for sale | $485,000+153.9%$295/sqft |
Source: MLS Now #5248394 Report a problem | ||
| 4/13/2004 | Sold | $191,000$116/sqft |
Source: Public Record Report a problem | ||
Public tax history
| Year | Property taxes | Tax assessment |
|---|---|---|
| 2025 | $5,195 -0.5% | $93,640 -0.7% |
| 2024 | $5,221 +6.1% | $94,300 |
| 2023 | $4,920 +17% | $94,300 +36.3% |
| 2022 | $4,206 +2.2% | $69,164 |
| 2021 | $4,117 | $69,164 |
| 2020 | -- | $69,164 +34.2% |
| 2019 | $3,205 -0.6% | $51,528 0% |
| 2018 | $3,226 +12.9% | $51,530 |
| 2017 | $2,859 | $51,530 +11.7% |
| 2016 | $2,859 | $46,130 |
| 2015 | $2,859 +2.8% | $46,130 |
| 2014 | $2,780 +1% | $46,130 -0.3% |
| 2013 | $2,753 -0.2% | $46,250 |
| 2012 | $2,758 +0.1% | $46,250 |
| 2011 | $2,756 +5.5% | $46,250 -7.1% |
| 2010 | $2,613 | $49,802 |
| 2009 | -- | $49,802 |
| 2008 | $2,631 +4.2% | $49,802 +1.9% |
| 2007 | $2,524 +2.2% | $48,860 |
| 2006 | $2,470 +3.9% | $48,860 |
| 2005 | $2,377 | $48,860 +7% |
| 2004 | -- | $45,672 |
| 2003 | $2,239 +0.4% | $45,672 +0% |
| 2002 | $2,230 -4.7% | $45,668 +5.2% |
| 2001 | $2,340 +11.6% | $43,400 |
| 2000 | $2,097 | $43,400 |
Find assessor info on the county website
Monthly payment
Est. payment
Payment breakdown
Explore the cost of this home by adjusting the details. Changes won't be saved.Climate risks
Neighborhood: 44333
Nearby schools
Schools provided by the listing agent
- District: Revere LSD - 7712
Source: MLS Now. This data may not be complete. We recommend contacting the local school district to confirm school assignments for this home.
Similar homes

- $399,9003 bd2 ba1.6k sqft928 N Hametown Rd, Akron, OH 44333For Sale
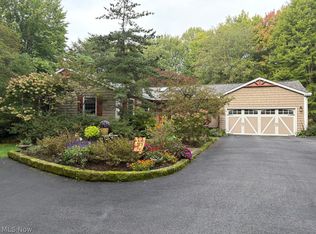 MLS ID #5250218, Helen Gisewhite, Howard Hanna. MLS Now
 - $665,0003 bd3 ba2.3k sqft3622 Ira Rd, Akron, OH 44333For Sale
 MLS ID #5238756, Laura H Duryea, Berkshire Hathaway HomeServices Stouffer Realty. MLS Now
 - $479,0002 bd1 ba1.6k sqft1069 Ghent Rd, Fairlawn, OH 44333For Sale
 MLS ID #5245149, Stephanie Jabbour, Berkshire Hathaway HomeServices Simon & Salhany Realty. MLS Now
 - $595,0003 bd3 ba2.2k sqft3866 Woodthrush Rd, Akron, OH 44333For Sale By Owner

