Built by one of North Georgia's, most prestigious custom home builders Southern Wood Homes, this stunning 4BR/3.5BA new construction home allows the privacy of .777 acres, but features over 3,200 square feet to entertain. Entering the two story foyer, you'll be immediately impressed by the attention to detail from the hand selected lighting, the executive office with designer colors and custom trim work. A convenient half bath is easy to reach for guests. The kitchen is a chef's dream and features an island with waterfall quartz, quartz backsplash, the well crafted whiite cabinets are soft close, and there is a designer range hood. The living room features a coiffered ceilling, fireplace, and built in shelves. Ample natural lighting comes in through windows to the back yard and a covered patio flows off the living room for entertaining. The owners suilte has a large his and her closets, boasts a trey ceiling. The spa like owners suite bath has a pocket door, soaking tub, tiled shower and flooring. Coming off of the three garage is a mud room, pantry, storage closet and laundry room, which then flows into the kitchen. Upstiars has an amazing loft that could be a second family room or home theater, and three large bedrooms with walk in closets. One of them has cathederal ceilings, one of the bedrooms has an in suite bathroom, and then a second has a jack and jill. Appreciate the extras that come from having a builder who specializes in much higher price point homes, architectural details, award winning design, on demand tankless hot water, spray foam insulation for lower energy bills. All of this in a gated community with pickelball and a swimming pool.
Active
$780,000
362 Races Rd, Hoschton, GA 30548
4beds
3,275sqft
Single Family Residence
Built in 2026
0.78 Acres Lot
$-- Zestimate®
$238/sqft
$150/mo HOA
What's special
Hand selected lightingIsland with waterfall quartzTwo story foyerQuartz backsplashDesigner range hoodBuilt in shelves
- 1 day
- 12
- 0
Zillow last checked:
Listing updated:
Listed by:
Jared Garfield 404-718-9126,
Real Broker, LLC
Source: GAMLS,MLS#: 10853644
Facts & features
Interior
Bedrooms & bathrooms
- Bedrooms: 4
- Bathrooms: 4
- Full bathrooms: 3
- 1/2 bathrooms: 1
- Main level bathrooms: 1
- Main level bedrooms: 1
Rooms
- Room types: Family Room, Laundry, Office
Kitchen
- Features: Breakfast Bar, Kitchen Island
Heating
- Zoned, Central
Cooling
- Dual, Central Air, Ceiling Fan(s)
Appliances
- Included: Electric Water Heater, Disposal, Dishwasher, Microwave, Refrigerator, Tankless Water Heater
- Laundry: Other
Features
- Double Vanity, Tray Ceiling(s), Walk-In Closet(s)
- Flooring: Carpet, Tile, Hardwood
- Windows: Double Pane Windows
- Basement: None
- Number of fireplaces: 1
- Fireplace features: Factory Built, Family Room
- Common walls with other units/homes: No Common Walls
Interior area
- Total structure area: 3,275
- Total interior livable area: 3,275 sqft
- Finished area above ground: 3,275
- Finished area below ground: 0
Property
Parking
- Total spaces: 5
- Parking features: Attached, Garage
- Has attached garage: Yes
Accessibility
- Accessibility features: Accessible Doors, Accessible Hallway(s)
Features
- Levels: Two
- Stories: 2
- Patio & porch: Patio
Lot
- Size: 0.78 Acres
- Features: Level
- Residential vegetation: Grassed
Details
- Parcel number: 107D012
- Special conditions: Covenants/Restrictions
Construction
Type & style
- Home type: SingleFamily
- Architectural style: Other
- Property subtype: Single Family Residence
Materials
- Stone, Concrete
- Foundation: Slab
- Roof: Composition
Condition
- New Construction
- New construction: Yes
- Year built: 2026
Details
- Warranty included: Yes
Utilities & green energy
- Electric: 220 Volts
- Sewer: Septic Tank
- Water: Public
- Utilities for property: Electricity Available, Water Available
Green energy
- Energy efficient items: Insulation, Appliances
Community & HOA
Community
- Features: Gated, Pool, Street Lights, Sidewalks
- Security: Carbon Monoxide Detector(s), Smoke Detector(s)
- Subdivision: STEEPLECHASE
HOA
- Has HOA: Yes
- Services included: Swimming
- HOA fee: $1,800 annually
Location
- Region: Hoschton
Financial & listing details
- Price per square foot: $238/sqft
- Annual tax amount: $1,305
- Date on market: 9/25/2026
- Cumulative days on market: 1 day
- Listing agreement: Exclusive Right To Sell
- Listing terms: Cash,Conventional,FHA,VA Loan,1031 Exchange
- Electric utility on property: Yes
Estimated market value
Not available
Estimated sales range
Not available
Not available
Price history
| Date | Event | Price |
|---|---|---|
| 9/25/2026 | Listed for sale | $780,000$238/sqft |
Source:  GAMLS #10853644 Report a problem GAMLS #10853644 Report a problem | ||
Public tax history
Tax history is unavailable.
Monthly payment
Est. payment
Payment breakdown
Explore the cost of this home by adjusting the details. Changes won't be saved.Climate risks
Neighborhood: 30548
Nearby schools
Schools provided by the listing agent
- Elementary: West Jackson
- High: Jackson
Source: GAMLS. This data may not be complete. We recommend contacting the local school district to confirm school assignments for this home.
Similar homes
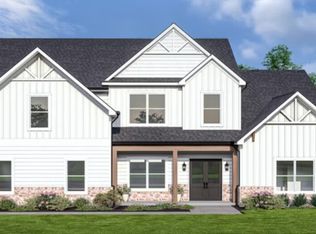
- $790,0004 bd4 ba3.3k sqft328 Races Rd, Hoschton, GA 30548Active
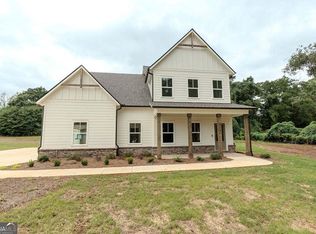
 MLS ID #10853665, Jared Garfield, Real Broker, LLC. GAMLS
 - $789,0004 bd4 ba3.2k sqft388 Races Rd, Hoschton, GA 30548New Construction

 MLS ID #7844826, JARED T, Real Broker, LLC.. FMLS GA
 - $799,0005 bd5 ba4.5k sqft617 Skyland Dr, Hoschton, GA 30548Active
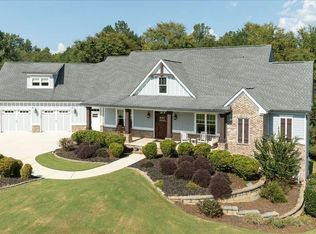 MLS ID #10852766, Barbie Pierce Eisenberg, Coldwell Banker Upchurch Realty. GAMLS
 - $777,9035 bd4 ba3.7k sqft377 Races Rd, Hoschton, GA 30548Active
 MLS ID #10845211, Samuel D Bass, DFH Realty Georgia. GAMLS
 - $733,9264 bd3 ba2.6k sqft64 Blue Rider Trl, Hoschton, GA 30548ActiveMLS ID #10845572, Samuel D Bass, DFH Realty Georgia. GAMLS
- $760,2615 bd5 ba3.5k sqft438 Races Rd, Hoschton, GA 30548ActiveMLS ID #10844112, Samuel D Bass, DFH Realty Georgia. GAMLS
- $793,2525 bd6 ba4k sqft494 Races Rd, Hoschton, GA 30548ActiveMLS ID #10845510, Samuel D Bass, DFH Realty Georgia. GAMLS
- $767,6855 bd6 ba4k sqft134 Blue Rider Trl, Hoschton, GA 30548ActiveMLS ID #10845605, Samuel D Bass, DFH Realty Georgia. GAMLS
- $796,9285 bd6 ba4k sqft98 Blue Rider Trl, Hoschton, GA 30548ActiveMLS ID #10845286, Samuel D Bass, DFH Realty Georgia. GAMLS
- $800,8705 bd6 ba4k sqft290 Races Rd, Hoschton, GA 30548ActiveMLS ID #10832907, Samuel D Bass, DFH Realty Georgia. GAMLS
- $650,0005 bd3 ba3k sqft291 Durham Dr, Hoschton, GA 30548ActiveMLS ID #10847800, Sarah Prouty, Chapman Hall Realtors Professionals. GAMLS
- $773,9934 bd5 ba3.2k sqft480 Races Rd, Hoschton, GA 30548ActiveMLS ID #10844955, Samuel D Bass, DFH Realty Georgia. GAMLS
- $760,2584 bd5 ba3.2k sqft410 Races Rd, Hoschton, GA 30548ActiveMLS ID #10845134, Samuel D Bass, DFH Realty Georgia. GAMLS
- $799,8004 bd3 ba3.1k sqft272 Glen Lake Dr, Hoschton, GA 30548ActiveMLS ID #10836337, Jill Jackson, Real Broker, LLC. GAMLS
- $678,8904 bd4 ba3.4k sqft158 Races Road, Hoschton, GA 30548New Construction
 Hive MLS
 - $660,0006 bd4 ba4.6k sqft363 Durham Dr, Hoschton, GA 30548ActiveMLS ID #10842802, Rachel N Webb, Hill Wood Realty. GAMLS
- $841,0324 bd5 ba3.2k sqft479 Races Rd, Hoschton, GA 30548ActiveMLS ID #10844131, Samuel D Bass, DFH Realty Georgia. GAMLS
- $799,0005 bd4 ba3.3k sqft727 Old Collins Rd, Hoschton, GA 30548ActiveMLS ID #10841437, Richard Rodriguez, BHHS Georgia Properties. GAMLS
