Welcome to 377 Rebecca Rd, a beautifully maintained newer-construction Colonial offering 2,628 SF of thoughtfully designed living space in a desirable Whitinsville neighborhood. Built in 2022, this 4-bedroom, 2.5-bath home blends modern finishes with the space and functionality today’s buyers are looking for. The main level features hardwood flooring, a bright white kitchen with granite countertops and stainless steel appliances, and inviting living spaces ideal for everyday living and entertaining. Upstairs, the spacious primary suite offers a large walk-in closet and private bath with tiled shower, along with three additional generously sized bedrooms. Outside, enjoy a fully fenced yard with plenty of room to relax, play, entertain, or let the dogs roam. Additional highlights include a 2-car garage, approximately 0.69-acre lot, and convenient access to Route 146. A rare opportunity to own a move-in-ready, newer home with space, style, and a yard already designed to be enjoyed!!
Pending
Price cut: $20K (7/27)
$799,000
377 Rebecca Rd, Northbridge, MA 01588
4beds
2,628sqft
Single Family Residence
Built in 2022
0.69 Acres Lot
$-- Zestimate®
$304/sqft
$-- HOA
What's special
Spacious primary suiteHardwood flooringLarge walk-in closet
- 56 days
- 51
- 0
Zillow last checked:
Listing updated:
Listed by:
Carla Menard 401-500-5512,
Keller Williams Coastal 401-845-9200
Source: MLS PIN,MLS#: 73546292
Facts & features
Interior
Bedrooms & bathrooms
- Bedrooms: 4
- Bathrooms: 3
- Full bathrooms: 2
- 1/2 bathrooms: 1
Primary bedroom
- Level: Second
- Area: 286
- Dimensions: 13 x 22
Bedroom 2
- Level: Second
- Area: 182
- Dimensions: 13 x 14
Bedroom 3
- Level: Second
- Area: 182
- Dimensions: 13 x 14
Bedroom 4
- Level: Second
- Area: 132
- Dimensions: 11 x 12
Bathroom 1
- Level: First
Bathroom 2
- Level: Second
Bathroom 3
- Level: Second
Dining room
- Level: First
- Area: 234
- Dimensions: 13 x 18
Family room
- Level: First
- Area: 384
- Dimensions: 16 x 24
Kitchen
- Level: First
- Area: 312
- Dimensions: 13 x 24
Living room
- Level: First
- Area: 208
- Dimensions: 13 x 16
Heating
- Forced Air
Cooling
- Central Air
Appliances
- Included: Range, Dishwasher, Microwave, Refrigerator, Washer, Dryer
- Laundry: Second Floor, Electric Dryer Hookup, Washer Hookup
Features
- Flooring: Wood, Tile, Carpet
- Basement: Full,Garage Access,Concrete
- Number of fireplaces: 1
Interior area
- Total structure area: 2,628
- Total interior livable area: 2,628 sqft
- Finished area above ground: 2,628
Property
Parking
- Total spaces: 7
- Parking features: Under, Paved Drive, Off Street
- Attached garage spaces: 2
- Uncovered spaces: 5
Features
- Patio & porch: Deck
- Exterior features: Deck, Rain Gutters, Fenced Yard
- Fencing: Fenced
Lot
- Size: 0.69 Acres
Details
- Parcel number: 4828653
- Zoning: R2
Construction
Type & style
- Home type: SingleFamily
- Architectural style: Colonial
- Property subtype: Single Family Residence
Materials
- Frame
- Foundation: Concrete Perimeter
- Roof: Shingle
Condition
- Year built: 2022
Utilities & green energy
- Electric: 200+ Amp Service
- Sewer: Public Sewer
- Water: Public
- Utilities for property: for Gas Range, for Electric Dryer, Washer Hookup
Community & HOA
Community
- Features: Public Transportation, Shopping, Park, Walk/Jog Trails, Public School
HOA
- Has HOA: No
Location
- Region: Northbridge
Financial & listing details
- Price per square foot: $304/sqft
- Tax assessed value: $768,600
- Annual tax amount: $8,416
- Date on market: 8/19/2026
- Exclusions: Small Tree Planted In The Garden, Swing-Set, Ring Cameras & Mini Fridge Do Not Convey
Estimated market value
Not available
Estimated sales range
Not available
Not available
Price history
| Date | Event | Price |
|---|---|---|
| 8/18/2026 | Pending sale | $799,000$304/sqft |
Source: MLS PIN #73546292 Report a problem | ||
| 8/4/2026 | Contingent | $799,000$304/sqft |
Source: MLS PIN #73546292 Report a problem | ||
| 7/27/2026 | Price change | $799,000-2.4%$304/sqft |
Source: MLS PIN #73546292 Report a problem | ||
| 7/8/2026 | Listed for sale | $819,000+5.1%$312/sqft |
Source: MLS PIN #73546292 Report a problem | ||
| 2/9/2024 | Sold | $779,000-2.6%$296/sqft |
Source: MLS PIN #73145096 Report a problem | ||
| 11/10/2023 | Price change | $799,900-1.2%$304/sqft |
Source: MLS PIN #73145096 Report a problem | ||
| 9/12/2023 | Price change | $809,900-1.2%$308/sqft |
Source: MLS PIN #73145096 Report a problem | ||
| 8/5/2023 | Listed for sale | $819,900$312/sqft |
Source: MLS PIN #73145096 Report a problem | ||
Public tax history
Tax history is unavailable.
Monthly payment
Est. payment
Payment breakdown
Explore the cost of this home by adjusting the details. Changes won't be saved.Climate risks
Neighborhood: Whitinsville
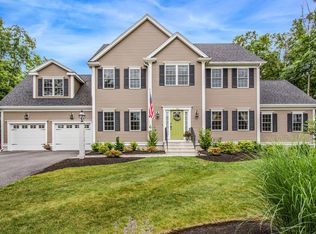
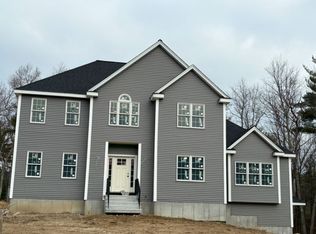
Similar homes
- $799,0004 bd3 ba3k sqft5 Bay Farm Ln, South Grafton, MA 01560For Sale
 MLS ID #73573124, Sherwood & Company Team, Compass. MLS PIN
 - $699,9004 bd3 ba2.4k sqft15 Tammie Rd, Hopedale, MA 01747For Sale
 MLS ID #73590487, Brian McDonald, Century 21 XSELL REALTY. MLS PIN
 - $825,0004 bd4 ba2.4k sqft9 White Rd, Mendon, MA 01756For Sale
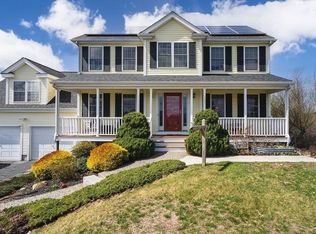 MLS ID #73570607, Gina Ronci, Remax Revolution. MLS PIN
 - $849,9004 bd3 ba3.1k sqft2 Brookside St, Upton, MA 01568For Sale
 MLS ID #73562333, Leah Burke, William Raveis R.E. & Home Services. MLS PIN
 - $735,9004 bd3 ba2.2k sqft130 Jackson Schoolhouse Rd, Pascoag, RI 02859For Sale
 MLS ID #1423859, Rhiannon Dumas, SkyView Realty. StateWide MLS RI
