Charming Pelham Ranch with In-Law Potential & Gardener’s Paradise! Welcome to 377 Sherburne Road in Pelham, NH! This inviting 2-bedroom, 3-bath Ranch offers comfortable living, flexible space, and exceptional outdoor amenities. The kitchen features a farmhouse sink and island, while the sunroom and separate den provide inviting spaces to relax, work, or pursue hobbies. A pellet stove adds warmth to the main level, and the primary bedroom features a full bath with jetted tub and dedicated vanity area. The partially finished basement offers additional living space, a second pellet stove, and its own 3/4 bath, creating excellent potential for an in-law arrangement or guest accommodations. An attached 2-car garage with direct entry adds convenience. Outside, discover a gardener’s dream with beautifully landscaped grounds, a temperature-controlled greenhouse, garden spaces, multiple sheds, a covered deck, fire-pit area, and fully fenced yard. Whether you love gardening or dream of creating your own private backyard retreat, this property offers wonderful possibilities for outdoor enjoyment and entertaining. Additional highlights include a roof just one month old, a brand-new on-demand generator, and an RV hookup. With versatile living spaces, in-law potential, and a truly special outdoor setting, this Pelham property is full of opportunity. Come explore all that 377 Sherburne Road has to offer!
Active under contract
Listed by: BHHS Verani Realty Hampstead • Angeline Gorham • Cell: 603-620-1717
$625,000
377 Sherburne Road, Pelham, NH 03076
2beds
2,248sqft
Ranch
Built in 1983
1.41 Acres Lot
$-- Zestimate®
$278/sqft
$-- HOA
What's special
Fire-pit areaTemperature-controlled greenhouseFarmhouse sinkBeautifully landscaped groundsFully fenced yardCovered deckSeparate den
- 9 days
- 1,386
- 116
Zillow last checked:
Listing updated:
Listed by:
Angeline Gorham,
BHHS Verani Realty Hampstead Cell:603-620-1717
Source: PrimeMLS,MLS#: 5115088
Facts & features
Interior
Bedrooms & bathrooms
- Bedrooms: 2
- Bathrooms: 3
- Full bathrooms: 2
- 3/4 bathrooms: 1
Heating
- Oil, Pellet Stove, Forced Air
Cooling
- None
Appliances
- Included: Dishwasher, Microwave, Electric Range, Refrigerator
- Laundry: Laundry Hook-ups, 1st Floor Laundry
Features
- Central Vacuum, Ceiling Fan(s), Dining Area, Kitchen Island, Kitchen/Dining, Primary BR w/ BA, Natural Light, Solar Tube(s), Indoor Storage
- Flooring: Carpet, Tile, Wood
- Windows: Blinds
- Basement: Climate Controlled,Concrete,Daylight,Full,Partially Finished,Interior Stairs,Storage Space,Sump Pump,Walkout,Interior Access,Exterior Entry,Basement Stairs,Walk-Out Access
Interior area
- Total structure area: 3,376
- Total interior livable area: 2,248 sqft
- Finished area above ground: 1,772
- Finished area below ground: 476
Property
Parking
- Total spaces: 2
- Parking features: Paved, Direct Entry, Driveway, Attached
- Garage spaces: 2
- Has uncovered spaces: Yes
Features
- Levels: One
- Stories: 1
- Patio & porch: Patio
- Exterior features: Building, Deck, Garden, Natural Shade, Shed, Storage
- Fencing: Full
Lot
- Size: 1.41 Acres
- Features: Landscaped, Level
Details
- Additional structures: Gazebo, Outbuilding, Greenhouse
- Parcel number: PLHMM381B1181
- Zoning description: R
- Special conditions: Standard
- Other equipment: Standby Generator
Construction
Type & style
- Home type: SingleFamily
- Architectural style: Ranch
- Property subtype: Ranch
Materials
- Wood Frame, Vinyl Siding
- Foundation: Concrete
- Roof: Asphalt Shingle
Condition
- New construction: No
- Year built: 1983
Utilities & green energy
- Electric: 200+ Amp Service, Circuit Breakers
- Sewer: 1000 Gallon, Leach Field
- Utilities for property: Cable
Community & HOA
Location
- Region: Pelham
Financial & listing details
- Price per square foot: $278/sqft
- Tax assessed value: $462,200
- Annual tax amount: $8,823
- Date on market: 10/21/2026
- Road surface type: Paved
Estimated market value
Not available
Estimated sales range
Not available
Not available
Price history
| Date | Event | Price |
|---|---|---|
| 10/21/2026 | Listed for sale | $625,000+81.2%$278/sqft |
Source:  PrimeMLS #5115088 Report a problem | ||
| 9/5/2018 | Sold | $345,000+3%$153/sqft |
Source: PrimeMLS #4703151 Report a problem | ||
| 6/27/2018 | Listed for sale | $335,000+45.7%$149/sqft |
Source: DCU Realty, LLC #4703151 Report a problem | ||
| 3/27/2014 | Sold | $229,900+7245%$102/sqft |
Source: Public Record Report a problem | ||
| 10/30/2009 | Sold | $3,130$1/sqft |
Source: Public Record Report a problem | ||
Public tax history
| Year | Property taxes | Tax assessment |
|---|---|---|
| 2024 | $8,477 +15% | $462,200 +14.1% |
| 2023 | $7,371 +4.4% | $405,200 |
| 2022 | $7,059 +9.2% | $405,200 |
| 2021 | $6,467 -1.8% | $405,200 +24.3% |
| 2020 | $6,583 +6.1% | $325,900 +1.9% |
| 2019 | $6,206 -1.4% | $319,900 +9.1% |
| 2018 | $6,294 +0% | $293,300 |
| 2017 | $6,291 +2.4% | $293,300 |
| 2016 | $6,145 +5.3% | $293,300 +16.9% |
| 2015 | $5,834 +1.7% | $250,800 |
| 2014 | $5,736 | $250,800 |
| 2013 | $5,736 | $250,800 |
| 2011 | -- | -- |
Find assessor info on the county website
Monthly payment
Est. payment
Payment breakdown
Explore the cost of this home by adjusting the details. Changes won't be saved.Climate risks
Neighborhood: 03076
Nearby schools
Schools provided by the listing agent
- Elementary: Pelham Elementary School
- Middle: Pelham Memorial School
- High: Pelham High School
- District: Pelham
Source: PrimeMLS. This data may not be complete. We recommend contacting the local school district to confirm school assignments for this home.

Similar homes
- $649,0003 bd3 ba1.8k sqft22 Brandy Ln, Pelham, NH 03076For Sale
 MLS ID #73593862, Priscilla Fitzgerald, Fitzgerald & Associates. MLS PIN
- $794,9003 bd3 ba3k sqft190 Wyndridge Cir, Pelham, NH 03076For Sale
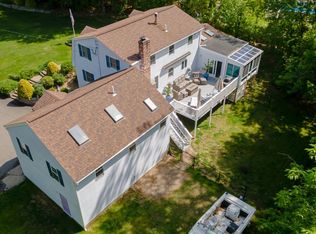 MLS ID #73521924, Susan Tisbert, Susan J. Tisbert Realty. MLS PIN
- $599,0004 bd2 ba2.4k sqft30 Constance Dr, Lowell, MA 01854For Sale
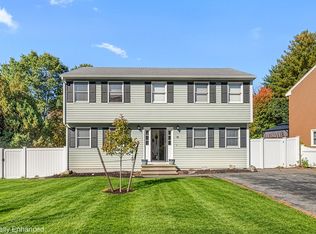 MLS ID #73593504, Stephanie Galloni, Redfin Corp.. MLS PIN
- $640,0004 bd3 ba2.3k sqft105 Freda Ln, Lowell, MA 01854For Sale
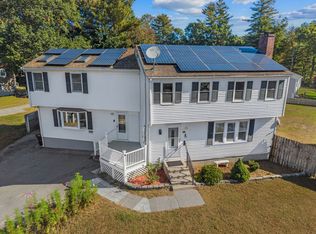 MLS ID #73587729, Kathy Dwyer, Keller Williams Realty. MLS PIN
