This spacious 4-bedroom, 2-bathroom detached single-family home offers room to grow and endless possibilities to make it your own. Featuring beautiful wood floors, generously sized bedrooms, and a separate dining room, this home offers a wonderful layout with plenty of space for comfortable living and entertaining. The home is in good overall condition and offers the perfect opportunity for a new owner to add personal touches and make updates to suit their style. Enjoy the convenience of an attached two-car garage and a fenced-in backyard with room to relax, entertain, or create your own outdoor retreat. With its spacious floor plan, oversized bedrooms, and tremendous potential, this home is an excellent opportunity for homeowners or investors looking to build equity and add value. No basement to maintain, just plenty of possibilities!
Active
$270,000
3793 Riverside Pkwy, Decatur, GA 30034
4beds
2,374sqft
Single Family Residence
Built in 2004
0.31 Acres Lot
$268,800 Zestimate®
$114/sqft
$-- HOA
What's special
Attached two-car garageBeautiful wood floorsSeparate dining roomSpacious floor planOversized bedroomsGenerously sized bedrooms
- 1 day
- 178
- 31
Zillow last checked:
Listing updated:
Listed by:
Shoshana Williams 404-913-0775,
Coldwell Banker Realty
Source: GAMLS,MLS#: 10888113
Facts & features
Interior
Bedrooms & bathrooms
- Bedrooms: 4
- Bathrooms: 3
- Full bathrooms: 2
- 1/2 bathrooms: 1
Rooms
- Room types: Foyer, Laundry, Other
Heating
- Central, Natural Gas
Cooling
- Ceiling Fan(s), Central Air
Appliances
- Included: Dishwasher, Dryer, Refrigerator, Washer
- Laundry: Upper Level
Features
- High Ceilings, Walk-In Closet(s)
- Flooring: Carpet, Hardwood, Vinyl
- Windows: Double Pane Windows, Storm Window(s)
- Basement: None
- Number of fireplaces: 1
- Fireplace features: Gas Starter, Living Room
- Common walls with other units/homes: No Common Walls
Interior area
- Total structure area: 2,374
- Total interior livable area: 2,374 sqft
- Finished area above ground: 2,374
- Finished area below ground: 0
Property
Parking
- Total spaces: 1
- Parking features: Attached, Garage
- Has attached garage: Yes
Features
- Levels: Two
- Stories: 2
- Fencing: Back Yard,Fenced,Front Yard
- Body of water: None
Lot
- Size: 0.31 Acres
- Features: Private
Details
- Parcel number: 15 039 01 463
- Special conditions: No Disclosure
Construction
Type & style
- Home type: SingleFamily
- Architectural style: Brick Front,Traditional
- Property subtype: Single Family Residence
Materials
- Concrete
- Foundation: Slab
- Roof: Composition
Condition
- Resale
- New construction: No
- Year built: 2004
Details
- Warranty included: Yes
Utilities & green energy
- Sewer: Public Sewer
- Water: Public
- Utilities for property: Cable Available, Electricity Available, Natural Gas Available, Sewer Available, Water Available
Community & HOA
Community
- Features: None
- Subdivision: Riverside Station Estates
HOA
- Has HOA: No
- Services included: None
Location
- Region: Decatur
Financial & listing details
- Price per square foot: $114/sqft
- Tax assessed value: $282,300
- Annual tax amount: $3,260
- Date on market: 11/10/2026
- Listing agreement: Exclusive Right To Sell
- Listing terms: 1031 Exchange,Cash,Conventional,FHA
- Electric utility on property: Yes
Estimated market value
$268,800
$255,000 - $282,000
$2,174/mo
Price history
| Date | Event | Price |
|---|---|---|
| 11/10/2026 | Listed for sale | $270,000+67.8%$114/sqft |
Source:  FMLS GA #7866437 Report a problem | ||
| 3/7/2005 | Sold | $160,900$68/sqft |
Source: Public Record Report a problem | ||
Public tax history
| Year | Property taxes | Tax assessment |
|---|---|---|
| 2025 | $3,260 -1.7% | $112,920 +1.3% |
| 2024 | $3,315 +9.8% | $111,440 -11.8% |
| 2023 | $3,019 -2.8% | $126,280 +20.2% |
| 2022 | $3,107 +31.6% | $105,080 +44.5% |
| 2021 | $2,361 +8.4% | $72,720 +12.6% |
| 2020 | $2,177 -0.5% | $64,560 -2.2% |
| 2019 | $2,188 +24.6% | $66,040 +24.6% |
| 2018 | $1,757 +6.4% | $53,000 +10% |
| 2017 | $1,651 -0.8% | $48,160 -3.1% |
| 2016 | $1,664 | $49,680 +38.3% |
| 2014 | $1,664 | $35,920 +40.5% |
| 2013 | -- | $25,560 |
| 2012 | -- | $25,560 -28% |
| 2011 | -- | $35,520 -44.7% |
| 2010 | $2,031 -0.1% | $64,280 -0.1% |
| 2009 | $2,032 +15.2% | $64,320 -0.1% |
| 2008 | $1,763 +0.8% | $64,360 |
| 2007 | $1,750 | $64,360 |
| 2006 | $1,750 -24.1% | $64,360 |
| 2005 | $2,305 | $64,360 |
Find assessor info on the county website
Monthly payment
Est. payment
Payment breakdown
Explore the cost of this home by adjusting the details. Changes won't be saved.Climate risks
Neighborhood: 30034
Nearby schools
Schools provided by the listing agent
- Elementary: Oak View
- Middle: Cedar Grove
- High: Cedar Grove
Source: GAMLS. This data may not be complete. We recommend contacting the local school district to confirm school assignments for this home.


Similar homes
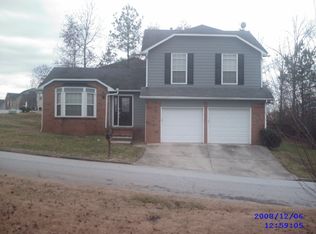
- $--4 bd3 ba2.7k sqft3615 Sugar Maple St, Decatur, GA 30034Auction
 Auction.com 2
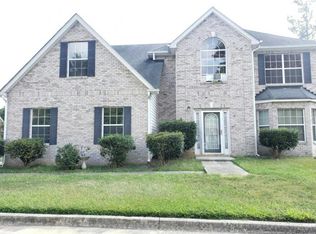
- $263,9004 bd3 ba1.5k sqft3038 Rapids Dr, Decatur, GA 30034Active
 MLS ID #10887975, Raquel Littlejohn, Mainstay Brokerage. GAMLS
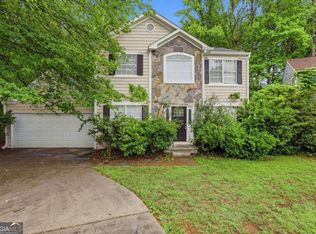
- $--4 bd3 ba2.2k sqft3806 Loyola Way, Decatur, GA 30034AuctionAuction.com 2
- $--4 bd3 ba2.6k sqft3807 Flakes Mill Rd, Decatur, GA 30034Auction
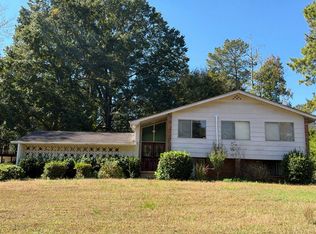 Auction.com 2
- $300,7004 bd3 ba2.7k sqft3689 Gray Birch Dr, Decatur, GA 30034ActiveMLS ID #10835577, Arthur Chung, EveryState. GAMLS
- $256,0003 bd2 ba3k sqft3934 Conley Downs Ln, Decatur, GA 30034ActiveMLS ID #10868706, Brandon Black, Keller Williams West Atlanta. GAMLS
- $275,0003 bd3 ba2.1k sqft3584 Cherry Bloom Way, Decatur, GA 30034ActiveMLS ID #10869376, Robert E Jones, Offerpad Brokerage. GAMLS
- $269,9993 bd2 ba2.1k sqft3512 Riverchase Knls, Decatur, GA 30034ActiveMLS ID #10851766, Cashana Bowden, HomeSmart. GAMLS
- $234,0003 bd3 ba1.5k sqft3752 Sandy Shoals Ln, Decatur, GA 30034ActiveMLS ID #10875039, Rachel Lipszyc, Azure Realty. GAMLS
- $289,9004 bd3 ba1.7k sqft3325 Idle Creek Way, Decatur, GA 30034ActiveMLS ID #10880577, Isabella Crandall, Trelora Realty, Inc.. GAMLS
- $219,9004 bd3 ba1.9k sqft3885 Riverside Pkwy, Decatur, GA 30034ActiveMLS ID #10712410, Deandra Bryant, Trelora Realty, Inc.. GAMLS
- $250,8004 bd2 ba1.9k sqft2943 Boring Ridge Dr, Decatur, GA 30034ActiveMLS ID #10877387, Eugene Winchester, Coldwell Banker Realty. GAMLS
- $310,0004 bd3 ba2.7k sqft3759 Sycamore Bnd, Decatur, GA 30034ActiveMLS ID #10873222, John C Butler III, RE/MAX Advantage. GAMLS
- $295,0003 bd3 ba2k sqft3580 Cherry Bloom Way, Decatur, GA 30034ActiveMLS ID #10795707, Arthur Chung, EveryState. GAMLS
- $275,0003 bd2 ba1.4k sqft3926 Dalhouise Ln, Decatur, GA 30034ActiveMLS ID #10880564, Stevette Dukes, Keller Williams West Atlanta. GAMLS
- $250,0003 bd2 ba2.4k sqft3021 Kings Bay Dr, Decatur, GA 30034Active Under ContractMLS ID #10827267, Angela G Salemi, Patti Ayers & Associates, Inc.. GAMLS
