Welcome home to this beautifully renovated 3-bedroom, 2-bathroom home tucked away in a quiet, discreet Decatur neighborhood on a cul-de-sac. This move-in-ready property has been thoughtfully updated throughout, offering a fresh and modern feel while still providing the comfort of home. Recent renovations include new windows, new flooring, new carpet, and updated finishes throughout. The kitchen features stainless steel appliances and a refreshed design perfect for everyday living and entertaining. In addition to the three spacious bedrooms, the home includes a versatile bonus room that can be used as a home office, playroom, entertainment space, workout room, or additional sitting area. Enjoy the added privacy of cul-de-sac living while still being conveniently located in Decatur with access to shopping, dining, schools, major roadways, and everything the surrounding Atlanta area has to offer. Schedule your private showing today!
Coming soon
$279,990
3512 Riverchase Knls, Decatur, GA 30034
3beds
2,116sqft
Single Family Residence, Residential
Built in 1988
0.32 Acres Lot
$256,100 Zestimate®
$132/sqft
$-- HOA
What's special
- --
- on Zillow
- 1
- view
- 0
- saves
Zillow last checked:
Listing updated:
Listed by:
Cashana Bowden,
HomeSmart 470-751-8826
Source: FMLS GA,MLS#: 7841743
Facts & features
Interior
Bedrooms & bathrooms
- Bedrooms: 3
- Bathrooms: 2
- Full bathrooms: 2
- Main level bathrooms: 2
- Main level bedrooms: 3
Rooms
- Room types: Bonus Room, Dining Room, Kitchen, Laundry, Living Room
Primary bedroom
- Features: Oversized Master
- Level: Oversized Master
Bedroom
- Features: Oversized Master
Primary bathroom
- Features: Double Vanity, Shower Only
Dining room
- Features: Separate Dining Room
Kitchen
- Features: Cabinets White, View to Family Room
Heating
- Central
Cooling
- Central Air
Appliances
- Included: Dishwasher, Electric Oven, Electric Range, Microwave
- Laundry: Common Area
Features
- Double Vanity, Wet Bar
- Flooring: Carpet
- Windows: Double Pane Windows
- Basement: None
- Number of fireplaces: 1
- Fireplace features: Family Room
Interior area
- Total structure area: 2,116
- Total interior livable area: 2,116 sqft
Property
Parking
- Parking features: Driveway
- Has uncovered spaces: Yes
Accessibility
- Accessibility features: Accessible Doors
Features
- Levels: One
- Stories: 1
- Patio & porch: Rear Porch
- Exterior features: Private Yard
- Pool features: None
- Spa features: None
- Fencing: None
- Has view: Yes
- View description: Neighborhood
- Waterfront features: None
- Body of water: None
Lot
- Size: 0.32 Acres
- Features: Back Yard, Cul-De-Sac, Front Yard
Details
- Additional structures: None
- Parcel number: 15 038 03 001
- Other equipment: None
- Horse amenities: None
Construction
Type & style
- Home type: SingleFamily
- Architectural style: Ranch
- Property subtype: Single Family Residence, Residential
Materials
- Wood Siding
- Foundation: Slab
- Roof: Composition
Condition
- Resale
- New construction: No
- Year built: 1988
Utilities & green energy
- Electric: 220 Volts
- Sewer: Public Sewer
- Water: Public
- Utilities for property: Electricity Available, Water Available
Green energy
- Energy efficient items: None
- Energy generation: None
Community & HOA
Community
- Features: Near Public Transport, Near Schools, Near Trails/Greenway, Park, Sidewalks
- Security: Smoke Detector(s)
- Subdivision: River Chase
HOA
- Has HOA: No
Location
- Region: Decatur
Financial & listing details
- Price per square foot: $132/sqft
- Annual tax amount: $4,904
- Date on market: 9/23/2026
- Listing terms: Cash,Conventional,FHA,VA Loan
- Electric utility on property: Yes
- Road surface type: Concrete
Estimated market value
$256,100
$228,000 - $282,000
$1,989/mo
Price history
| Date | Event | Price |
|---|---|---|
| 12/4/2024 | Listing removed | $230,000$109/sqft |
Source:  FMLS GA #7490505 Report a problem FMLS GA #7490505 Report a problem | ||
| 11/25/2024 | Listed for sale | $230,000$109/sqft |
Source:  GAMLS #10418337 Report a problem GAMLS #10418337 Report a problem | ||
Public tax history
Tax history is unavailable.
Monthly payment
Est. payment
Payment breakdown
Explore the cost of this home by adjusting the details. Changes won't be saved.Climate risks
Neighborhood: 30034
Nearby schools
Schools provided by the listing agent
- Elementary: Oak View - DeKalb
- Middle: Cedar Grove
- High: Cedar Grove
Source: FMLS GA. This data may not be complete. We recommend contacting the local school district to confirm school assignments for this home.
Similar homes
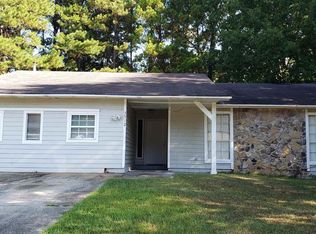
- $255,0004 bd2 ba1.6k sqft3503 Riverchase Knl, Decatur, GA 30034Active
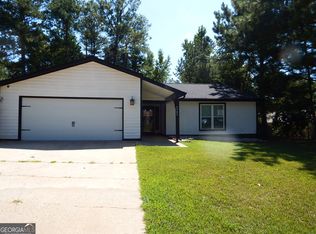
 MLS ID #10849751, Desari Jabbar, Desari Jabbar Realty Group. GAMLS
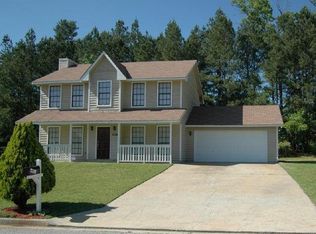
 - $--3 bd2 ba1.2k sqft3871 Leyland Dr, Decatur, GA 30034Auction
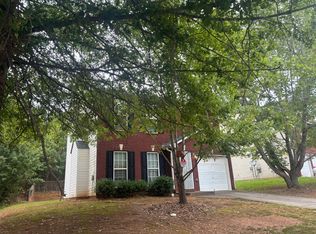 ServiceLink Auction
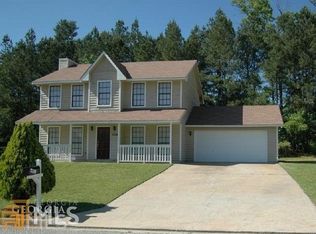
 - $299,0004 bd3 ba2.1k sqft3797 Flakes Mill Rd, Decatur, GA 30034Active
 MLS ID #10848686, Mark Spain, Mark Spain Real Estate. GAMLS
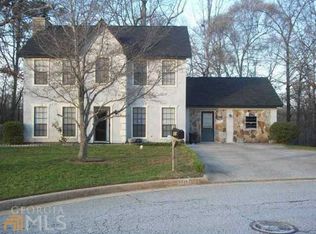
 - $270,0003 bd3 ba1.9k sqft4389 Southvale Dr, Decatur, GA 30034Active
 MLS ID #10844917, Tanya Pickens, Opendoor Brokerage. GAMLS
 - $310,4003 bd3 ba2k sqft3580 Cherry Bloom Way, Decatur, GA 30034ActiveMLS ID #10795707, Arthur Chung, EveryState. GAMLS
- $315,0003 bd3 ba1.6k sqft3886 Waldrop Hills Dr, Decatur, GA 30034ActiveMLS ID #10825377, Widney Regains, HomeSmart. GAMLS
- $299,0003 bd2 ba1.4k sqft3926 Dalhouise Ln, Decatur, GA 30034ActiveMLS ID #10793723, Stevette Dukes, Keller Williams West Atlanta. GAMLS
- $254,0003 bd3 ba1.5k sqft3464 Lehigh Way, Decatur, GA 30034ActiveMLS ID #10849244, Sherry Li, C-Star Realty GA. GAMLS
- $279,9003 bd3 ba2.2k sqft3002 Cascade Manor Dr, Decatur, GA 30034ActiveMLS ID #10800002, Robert E Salmons Jr., Entera Realty. GAMLS
- $265,0003 bd2 ba1.4k sqft3934 Conley Downs Ln, Decatur, GA 30034ActiveMLS ID #10796577, Brandon Black, Keller Williams West Atlanta. GAMLS
- $325,0003 bd2 ba1.9k sqft4146 Hapsburg Ct, Decatur, GA 30034ActiveMLS ID #10848204, Sonia Hellen, SRA Signature Realty. GAMLS
- $294,9004 bd3 ba1.7k sqft3325 Idle Creek Way, Decatur, GA 30034ActiveMLS ID #10694707, Shontay Rose, Trelora Realty, Inc.. GAMLS
- $279,9003 bd3 ba2.1k sqft3917 Creek Shoals Ln, Ellenwood, GA 30294ActiveMLS ID #10808974, Jonathan Minerick, Homecoin.com. GAMLS
- $235,0003 bd2 ba1.6k sqft3990 Skidmore Ct, Decatur, GA 30034ActiveMLS ID #10795343, Cherry Chaney, Joe Stockdale Real Estate. GAMLS
