Nice two bedroom home within walking distance to the center of Townshend, Grace Cottage Hospital, and Leland and Gray Schools This house sits on a quiet dead end street just off route 30 which provides easy access to Brattleboro and Route 91. The main living area upstairs has a kitchen, a living room which leads out to an oversized deck, two bedrooms and a full bath. The lower level includes a garage, large bonus room with woodstove, and full bath. The well kept yard has mature fruit trees and a shed to store all your tools. If you are looking for an town house close to skiing, this is the one for you.
Active
Listed by: Barrett & Valley Assoc. Inc • Eric Scott
$289,000
38 Depot Road, Townshend, VT 05353
2beds
1,200sqft
Single Family Residence
Built in 1946
0.4 Acres Lot
$285,800 Zestimate®
$241/sqft
$-- HOA
What's special
Two bedroomsQuiet dead end streetTwo bedroom homeMature fruit treesWell kept yardOversized deck
- 29 days
- 451
- 27
Zillow last checked:
Listing updated:
Listed by:
Eric Scott,
Barrett & Valley Assoc. Inc 802-843-2390
Source: PrimeMLS,MLS#: 5109429
Facts & features
Interior
Bedrooms & bathrooms
- Bedrooms: 2
- Bathrooms: 2
- Full bathrooms: 1
- 3/4 bathrooms: 1
Heating
- Forced Air, Wood Stove
Cooling
- None
Features
- Flooring: Ceramic Tile, Hardwood, Laminate
- Has basement: No
Interior area
- Total structure area: 1,500
- Total interior livable area: 1,200 sqft
- Finished area above ground: 1,200
- Finished area below ground: 0
Video & virtual tour
Property
Parking
- Total spaces: 1
- Parking features: Paved
- Garage spaces: 1
Features
- Levels: Two
- Stories: 2
- Exterior features: Balcony, Garden, Shed
- Frontage length: Road frontage: 200
Lot
- Size: 0.4 Acres
- Features: Landscaped, Level, Open Lot, In Town, Near Hospital, Near ATV Trail, Near School(s)
Details
- Parcel number: 65120510102
- Zoning description: residential
- Special conditions: Standard
Construction
Type & style
- Home type: SingleFamily
- Architectural style: Other
- Property subtype: Single Family Residence
Materials
- Aluminum Siding, Concrete Exterior
- Foundation: Concrete
- Roof: Metal
Condition
- New construction: No
- Year built: 1946
Utilities & green energy
- Electric: 100 Amp Service
- Sewer: Septic Tank
- Utilities for property: Phone, Satellite, Fiber Optic Internt Avail, Satellite Internet
Community & HOA
Location
- Region: Townshend
Financial & listing details
- Price per square foot: $241/sqft
- Tax assessed value: $125,800
- Annual tax amount: $3,654
- Date on market: 9/11/2026
- Road surface type: Paved
Estimated market value
$285,800
$272,000 - $300,000
$2,226/mo
Price history
| Date | Event | Price |
|---|---|---|
| 9/11/2026 | Listed for sale | $289,000+70%$241/sqft |
Source:  PrimeMLS #5109429 Report a problem PrimeMLS #5109429 Report a problem | ||
| 11/20/2020 | Sold | $170,000+6.9%$142/sqft |
Source: PrimeMLS #4835733 Report a problem | ||
| 10/23/2020 | Listed for sale | $159,000+38.3%$133/sqft |
Source: Lowe's Real Estate, LLC #4835733 Report a problem | ||
| 5/24/2013 | Sold | $115,000-8.7%$96/sqft |
Source: Public Record Report a problem | ||
| 10/31/2012 | Listing removed | $125,900$105/sqft |
Source: Berkley & Veller Greenwood Country Realtors #4133883 Report a problem | ||
| 6/27/2012 | Price change | $125,900-10%$105/sqft |
Source: Berkley & Veller Greenwood Country Realtors #4133883 Report a problem | ||
| 5/19/2012 | Price change | $139,900-3.5%$117/sqft |
Source: Berkley & Veller Greenwood Country Realtors #4133883 Report a problem | ||
| 2/17/2012 | Listed for sale | $144,900$121/sqft |
Source: Berkley & Veller Greenwood Country Realtors #4133883 Report a problem | ||
Public tax history
| Year | Property taxes | Tax assessment |
|---|---|---|
| 2024 | -- | $125,800 |
| 2023 | -- | $125,800 |
| 2022 | -- | $125,800 |
| 2021 | -- | $125,800 |
| 2020 | -- | $125,800 |
| 2019 | -- | $125,800 |
| 2018 | -- | $125,800 |
| 2017 | -- | $125,800 |
| 2016 | -- | $125,800 +9900% |
| 2015 | -- | $1,258 |
| 2014 | -- | $1,258 |
| 2013 | -- | $1,258 +3.6% |
| 2012 | -- | $1,214 |
| 2011 | -- | $1,214 |
| 2010 | -- | $1,214 |
| 2009 | -- | $1,214 |
| 2008 | -- | $1,214 |
| 2007 | -- | $1,214 +134.8% |
| 2006 | -- | $517 |
| 2003 | -- | $517 |
Find assessor info on the county website
Monthly payment
Est. payment
Payment breakdown
Explore the cost of this home by adjusting the details. Changes won't be saved.Climate risks
Neighborhood: Harmonyville
Nearby schools
Schools provided by the listing agent
- Elementary: Townshend Elementary School
- Middle: Leland Gray Union Middle/High
- High: Leland Gray
Source: PrimeMLS. This data may not be complete. We recommend contacting the local school district to confirm school assignments for this home.

Similar homes
- $299,9003 bd1 ba1.1k sqft1329 Newfane Road, Wardsboro, VT 05355Active
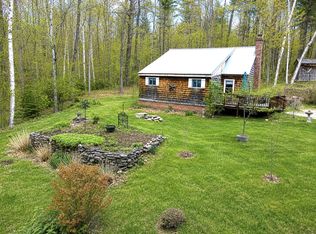 MLS ID #5087976, Matt Waddington. PrimeMLS
 - $289,0003 bd1 ba1.3k sqft311 Dover Road, Newfane, VT 05351Active
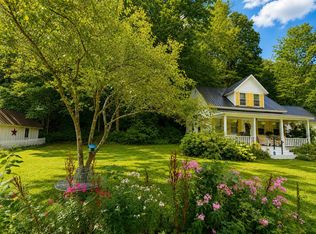 MLS ID #5106777, Prema Fitzpatrick. PrimeMLS
 - $319,0003 bd2 ba1.1k sqft57 Timber Lane, Wardsboro, VT 05360Active
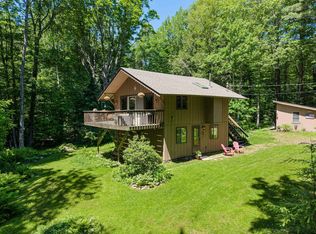 MLS ID #5095543, Kim Meeker. PrimeMLS
 - $236,0003 bd1 ba775 sqft5 Oregon Falls Road, Newfane, VT 05362Active
 MLS ID #5107571, Colt Hazell. PrimeMLS
