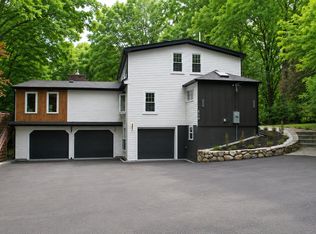
Wonderful Pheasant Hill home on a 2/3 acre lot with mature trees. 10 rm, 5 bdrm 2.5 bth Raised Ranch w/ 2 car garage, deck and patio and mostly level yard. Newer kitchen with quartz counters & maple cabinets opens to delightful cathedral ceiling sunroom overlooking private level backyard and forest on back lot. Large windows in living room and dining room with abundant natural light. Solid hardwoods in all bedrooms and kitchen, dining room. Tile in baths, laundry & downstairs storage. Private den/office/guest room downstairs w/ slider open to patio. Use as 5 bedrooms, or 3 bedrooms+2 private offices. Most rooms wired with Cat5 & cable. Extra storage in attic, 2-car garage & oversized shed. Short walk to Callahan State Park w/ miles of biking/hiking trails. Low traffic, quiet neighborhood with only one entry road. New roof and upstairs bedroom windows (Nov 2025). High efficiency furnaces upgraded in 2016. Open House: Sat Oct 10, 12-2 pm & Sun Oct 11, 12-3 pm. Text Agent for showing time. Agent is Owner.
For sale
$819,500
38 Ledgewood Rd, Framingham, MA 01701
5beds
2,426sqft
Single Family Residence
Built in 1972
0.68 Acres Lot
$802,000 Zestimate®
$338/sqft
$-- HOA
What's special
Deck and patioMostly level yard
- 2 days
- 590
- 53
Zillow last checked:
Listing updated:
Listed by:
Jared Hansen 508-395-9137,
Custom Realty Solutions 978-317-7779
Source: MLS PIN,MLS#: 73588771
Facts & features
Interior
Bedrooms & bathrooms
- Bedrooms: 5
- Bathrooms: 3
- Full bathrooms: 2
- 1/2 bathrooms: 1
Primary bedroom
- Features: Ceiling Fan(s), Flooring - Hardwood, Pocket Door
- Level: Second
- Area: 156
- Dimensions: 13 x 12
Bedroom 2
- Features: Flooring - Hardwood
- Level: Second
- Area: 120
- Dimensions: 12 x 10
Bedroom 3
- Features: Flooring - Hardwood
- Level: Second
- Area: 99
- Dimensions: 9 x 11
Bedroom 4
- Features: Flooring - Hardwood
- Level: Second
- Area: 99
- Dimensions: 9 x 11
Primary bathroom
- Features: Yes
Bathroom 1
- Features: Bathroom - Full, Closet, Flooring - Stone/Ceramic Tile
- Level: Second
- Area: 84
- Dimensions: 6 x 14
Bathroom 2
- Features: Bathroom - With Shower Stall, Flooring - Stone/Ceramic Tile
- Level: Second
- Area: 32
- Dimensions: 4 x 8
Bathroom 3
- Features: Bathroom - Half, Flooring - Stone/Ceramic Tile
- Level: First
- Area: 40
- Dimensions: 5 x 8
Dining room
- Features: Closet/Cabinets - Custom Built, Flooring - Hardwood, Window(s) - Picture, Open Floorplan
- Level: Second
- Area: 120
- Dimensions: 10 x 12
Family room
- Features: Flooring - Hardwood, Window(s) - Bay/Bow/Box, Crown Molding
- Level: First
- Area: 195
- Dimensions: 15 x 13
Kitchen
- Features: Skylight, Flooring - Hardwood, Pantry, Countertops - Stone/Granite/Solid, Recessed Lighting, Remodeled, Stainless Steel Appliances, Gas Stove
- Level: Second
- Area: 126
- Dimensions: 9 x 14
Living room
- Features: Flooring - Hardwood, Window(s) - Bay/Bow/Box, Recessed Lighting
- Level: Second
- Area: 209
- Dimensions: 11 x 19
Heating
- Forced Air, Natural Gas
Cooling
- Central Air
Appliances
- Included: Gas Water Heater, Range, Dishwasher, Disposal, Microwave, Refrigerator, Washer, Dryer, Gas Cooktop
- Laundry: Closet/Cabinets - Custom Built, Flooring - Stone/Ceramic Tile, Sink, First Floor, Gas Dryer Hookup, Electric Dryer Hookup
Features
- Cathedral Ceiling(s), Slider, Closet/Cabinets - Custom Built, Closet - Double, Sun Room, Den, Walk-up Attic
- Flooring: Wood, Tile, Flooring - Wall to Wall Carpet, Flooring - Hardwood
- Windows: Skylight(s), Insulated Windows
- Has basement: No
- Number of fireplaces: 2
- Fireplace features: Family Room, Living Room
Interior area
- Total structure area: 2,426
- Total interior livable area: 2,426 sqft
- Finished area above ground: 2,426
- Finished area below ground: 0
Property
Parking
- Total spaces: 6
- Parking features: Attached, Paved
- Attached garage spaces: 2
- Uncovered spaces: 4
Features
- Patio & porch: Deck - Wood, Covered
- Exterior features: Deck - Wood, Covered Patio/Deck, Storage
Lot
- Size: 0.68 Acres
- Features: Wooded
Details
- Foundation area: 1378
- Parcel number: M:0053 B:0010 L:2482,504841
- Zoning: R4
Construction
Type & style
- Home type: SingleFamily
- Architectural style: Raised Ranch
- Property subtype: Single Family Residence
Materials
- Frame
- Foundation: Slab
- Roof: Shingle
Condition
- Year built: 1972
Utilities & green energy
- Electric: 200+ Amp Service, Generator Connection
- Sewer: Public Sewer
- Water: Public
- Utilities for property: for Gas Range, for Gas Dryer, for Electric Dryer, Generator Connection
Green energy
- Energy efficient items: Attic Vent Elec.
Community & HOA
Community
- Features: Park, Walk/Jog Trails, Bike Path, Conservation Area
- Subdivision: Pheasant Hill
HOA
- Has HOA: No
Location
- Region: Framingham
Financial & listing details
- Price per square foot: $338/sqft
- Tax assessed value: $734,700
- Annual tax amount: $8,692
- Date on market: 10/9/2026
- Exclusions: Personal Property
Estimated market value
$802,000
$762,000 - $842,000
$4,954/mo
Price history
| Date | Event | Price |
|---|---|---|
| 10/9/2026 | Listed for sale | $819,500+97.5%$338/sqft |
Source: MLS PIN #73588771 Report a problem | ||
| 6/12/2008 | Sold | $415,000-1.2%$171/sqft |
Source: Public Record Report a problem | ||
| 4/5/2008 | Listed for sale | $419,900+30.4%$173/sqft |
Source: Century 21 #70719938 Report a problem | ||
| 7/5/2000 | Sold | $322,000+46.4%$133/sqft |
Source: Public Record Report a problem | ||
| 8/29/1996 | Sold | $220,000$91/sqft |
Source: Public Record Report a problem | ||
Public tax history
| Year | Property taxes | Tax assessment |
|---|---|---|
| 2025 | $8,424 +2.8% | $705,500 +7.3% |
| 2024 | $8,196 +5% | $657,800 +10.3% |
| 2023 | $7,804 +4.3% | $596,200 +9.5% |
| 2022 | $7,479 -0.6% | $544,300 +1.7% |
| 2021 | $7,522 -0.7% | $535,400 +5.9% |
| 2020 | $7,575 +6.7% | $505,700 +9.6% |
| 2019 | $7,099 +3.2% | $461,600 +9.5% |
| 2018 | $6,879 +3.1% | $421,500 +5.6% |
| 2017 | $6,672 +1.3% | $399,300 +5.4% |
| 2016 | $6,585 | $378,900 |
Find assessor info on the county website
Monthly payment
Est. payment
Payment breakdown
Explore the cost of this home by adjusting the details. Changes won't be saved.Climate risks
Neighborhood: 01701
Nearby schools
Schools provided by the listing agent
- Elementary: Framingham 'school Choice'
Source: MLS PIN. This data may not be complete. We recommend contacting the local school district to confirm school assignments for this home.
Similar homes
- $875,0003 bd3 ba2.3k sqft32 Briarwood Rd, Framingham, MA 01701For Sale
 MLS ID #73574225, The Shulkin Wilk Group, Compass. MLS PIN
 - $975,0004 bd3 ba3.2k sqft616 Grove St, Framingham, MA 01701For Sale
 MLS ID #73587528, Raquel Fernandes Faria, eXp Realty LLC - Corporate Office. MLS PIN
 - $850,0004 bd2 ba2.7k sqft7 Lamphere Cir, Framingham, MA 01701For Sale
 MLS ID #73575573, Alison Shanley Kennedy, Keller Williams Realty Signature Properties. MLS PIN
 - $759,9005 bd3 ba2.3k sqft33 Carter Dr, Framingham, MA 01701For Sale
 MLS ID #73562771, Steven Mango, StartPoint Realty. MLS PIN
