EXPANSIVE ONE FLOOR HOME Discover the exceptional versatility of this spacious 5 bedroom, 3 bath property set on over 2 acres, offering the rare combination of easy one floor living, multigenerational flexibility, and or significant investment potential Step inside to find beautiful hardwood floors and generous living spaces designed for comfortable one-floor living. The main level includes an ADA-compliant en-suite, providing accessibility and convenience for family members of all ages. An expansive deck overlooks the private acreage and offers an ideal setting for entertaining, relaxing, and enjoying the outdoors. The flexible floor plan is perfectly suited for multigenerational living, extended family, or those seeking additional rental income. The lower level currently generates rental income and includes two office spaces, creating the potential for additional living or rental accommodations. Approximately 2,500 square feet of unfinished space provides an exciting opportunity to expand the property's income-producing potential. Depending on zoning, building codes, permitting, and town approvals, this space could potentially be finished to create one or more additional residential units. VILLAGE ZONING EXPLORE THE POSSIBILITIES For investors, the Village zoning adds another important dimension to this property. The property's size, existing footprint, and flexible layout create an opportunity to investigate whether it could potentially be converted into a 3 or 4 familyproperty,or repositioned for another permitted residential or mixed-use concept subject to buyer due diligence and all required municipal approvals. A separate detached building adds even more flexibility and could potentially be utilized as office space, a studio, workshop, rental space, or possibly an ADU, subject to applicable zoning and approvals.
For sale
Price cut: $65K (9/1)
$735,000
77 Hancock Rd, Peterborough, NH 03458
5beds
3,960sqft
Single Family Residence
Built in 1981
2.25 Acres Lot
$713,900 Zestimate®
$186/sqft
$-- HOA
What's special
Separate detached buildingBeautiful hardwood floorsEasy one floor livingTwo office spacesGenerous living spacesAda-compliant en-suite
- 26 days
- 410
- 18
Zillow last checked:
Listing updated:
Listed by:
Louise Brochu 603-854-0950,
Cameron Prestige, LLC 857-331-5127,
Louise Brochu 603-854-0950
Source: MLS PIN,MLS#: 73567703
Facts & features
Interior
Bedrooms & bathrooms
- Bedrooms: 5
- Bathrooms: 6
- Full bathrooms: 3
- 1/2 bathrooms: 3
Heating
- Electric Baseboard
Cooling
- None
Appliances
- Included: Electric Water Heater, Range, Dishwasher, Refrigerator
Features
- Flooring: Wood, Tile
- Basement: Full,Partially Finished
- Has fireplace: No
Interior area
- Total structure area: 3,960
- Total interior livable area: 3,960 sqft
- Finished area above ground: 3,212
- Finished area below ground: 748
Property
Parking
- Total spaces: 10
- Parking features: Paved Drive
- Uncovered spaces: 10
Features
- On waterfront: Yes
- Waterfront features: Waterfront, River
Lot
- Size: 2.25 Acres
Details
- Parcel number: 1134842
- Zoning: Village
Construction
Type & style
- Home type: SingleFamily
- Architectural style: Ranch,Split Entry
- Property subtype: Single Family Residence
Materials
- Foundation: Concrete Perimeter
Condition
- Year built: 1981
Utilities & green energy
- Electric: 110 Volts, 220 Volts
- Sewer: Public Sewer
- Water: Public
Community & HOA
Community
- Features: Medical Facility, Public School
HOA
- Has HOA: No
Location
- Region: Peterborough
Financial & listing details
- Price per square foot: $186/sqft
- Tax assessed value: $700,000
- Annual tax amount: $8,000
- Date on market: 9/1/2026
Estimated market value
$713,900
$678,000 - $750,000
$4,950/mo
Price history
| Date | Event | Price |
|---|---|---|
| 9/1/2026 | Price change | $735,000-8.1%$186/sqft |
Source:  PrimeMLS #5104884 Report a problem PrimeMLS #5104884 Report a problem | ||
| 8/13/2026 | Listed for sale | $800,000-19.2%$202/sqft |
Source: PrimeMLS #5104884 Report a problem | ||
| 7/7/2026 | Listing removed | $990,000$250/sqft |
Source: PrimeMLS #5084238 Report a problem | ||
| 4/17/2026 | Listed for sale | $990,000+1.5%$250/sqft |
Source: PrimeMLS #5084238 Report a problem | ||
| 1/6/2026 | Listing removed | $975,000$246/sqft |
Source: PrimeMLS #5056729 Report a problem | ||
| 8/15/2025 | Listed for sale | $975,000+63.9%$246/sqft |
Source: PrimeMLS #5056729 Report a problem | ||
| 7/24/2024 | Listing removed | $595,000$150/sqft |
Source: PrimeMLS #4986012 Report a problem | ||
| 4/29/2024 | Price change | $595,000-4.8%$150/sqft |
Source: PrimeMLS #4986012 Report a problem | ||
| 2/25/2024 | Listed for sale | $625,000$158/sqft |
Source: PrimeMLS #4986012 Report a problem | ||
Public tax history
| Year | Property taxes | Tax assessment |
|---|---|---|
| 2024 | $21,739 +15.3% | $668,900 |
| 2023 | $18,856 +9% | $668,900 |
| 2022 | $17,298 +0.4% | $668,900 |
| 2021 | $17,231 -8% | $668,900 +10.1% |
| 2020 | $18,732 +3.7% | $607,400 |
| 2019 | $18,070 -1.1% | $607,400 |
| 2018 | $18,277 +6.7% | $607,400 +11.6% |
| 2017 | $17,124 +2% | $544,300 |
| 2016 | $16,786 +1.3% | $544,300 -2.4% |
| 2015 | $16,575 | $557,900 |
Find assessor info on the county website
Monthly payment
Est. payment
Payment breakdown
Explore the cost of this home by adjusting the details. Changes won't be saved.Climate risks
Neighborhood: 03458
Similar homes
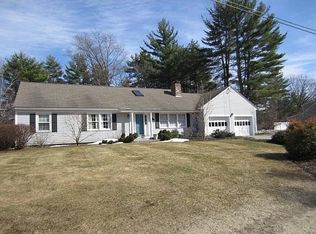
- $599,0004 bd3 ba2.3k sqft16 Ashlee Drive, Peterborough, NH 03458Active
 MLS ID #5104906, Derek Stone. PrimeMLS
 - $569,0005 bd3 ba3.9k sqft5 Old Jaffrey Road, Peterborough, NH 03458Active
 MLS ID #5107283, Greg Carter. PrimeMLS
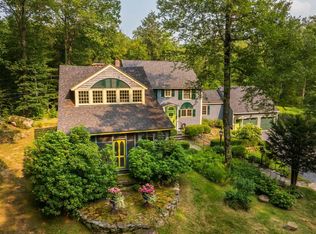
 - $1,095,0005 bd5 ba4.1k sqft4 Elm Hill Road, Peterborough, NH 03458Active
 MLS ID #5084371, Jason Hackler. PrimeMLS
 - $649,5003 bd2 ba2.2k sqft35 Turnpike Road, Sharon, NH 03458Active
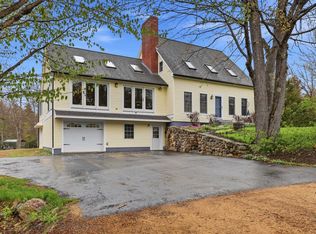 MLS ID #5090081, Roberta Letourneau. PrimeMLS
