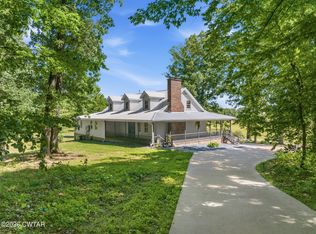
Never before offered on the market, this one-owner, custom-built home sits on approximately 21 acres and offers the opportunity to own a truly special piece of Tennessee. Designed with everyday living and functionality in mind, the home features 3 bedrooms, 3 bathrooms, a spacious utility room, walk-out basement, and the flexibility of two possible kitchen areas—ideal for canning, entertaining, or a variety of living arrangements. Relax on the wraparound porch overlooking the surrounding countryside or put the detached garage/shop to work for hobbies, equipment, or storage. Whether you're dreaming of a hobby farm, gardening, livestock, or simply more room to enjoy, this property offers the space and versatility to make it your own. A rare opportunity to own a property that has been lovingly maintained by its original owner since it was built.
For sale
$660,000
380 McIntosh Rd, Paris, TN 38242
3beds
3,122sqft
Residential
Built in 1991
20.72 Acres Lot
$623,800 Zestimate®
$211/sqft
$-- HOA
What's special
Spacious utility roomTwo possible kitchen areasWalk-out basement
- 54 days
- 317
- 5
Zillow last checked:
Listing updated:
Listed by:
Alexandria Stout 731-363-0995,
Prosper Realty Group 731-256-9652
Source: Tennessee Valley MLS ,MLS#: 137007
Facts & features
Interior
Bedrooms & bathrooms
- Bedrooms: 3
- Bathrooms: 3
- Full bathrooms: 3
- Main level bathrooms: 2
- Main level bedrooms: 1
Rooms
- Room types: Living Room, Dining Room, Kitchen, Utility Room, Bedroom 2, Bedroom 3, Bedroom on 1st, Kitchen/Dining Combo
Primary bedroom
- Level: Main
- Area: 237.67
- Dimensions: 15.42 x 15.42
Bedroom 2
- Level: Basement
- Area: 195
- Dimensions: 13 x 15
Bedroom 3
- Level: Basement
- Area: 195
- Dimensions: 13 x 15
Dining room
- Level: Main
- Area: 180
- Dimensions: 15 x 12
Kitchen
- Level: Main
- Area: 256
- Dimensions: 16 x 16
Living room
- Level: Main
- Area: 210
- Dimensions: 15 x 14
Basement
- Area: 1536
Heating
- Central Gas/Natural
Cooling
- Central Air
Appliances
- Included: Refrigerator, Dishwasher, Oven, Cooktop, Washer, Dryer
- Laundry: Washer/Dryer Hookup, Main Level
Features
- Ceiling Fan(s), Walk-In Closet(s), Kitchen Island, Central Vacuum
- Flooring: Carpet, Wood
- Doors: Storm-Part, Insulated
- Windows: Screens, Wood Frames, Window Treatments
- Basement: Full,Finished
- Number of fireplaces: 1
- Fireplace features: Insert, Gas Log
Interior area
- Total structure area: 3,122
- Total interior livable area: 3,122 sqft
Property
Parking
- Total spaces: 4
- Parking features: Triple Detached Garage, Attached Carport, Asphalt
- Garage spaces: 3
- Carport spaces: 1
- Covered spaces: 4
- Has uncovered spaces: Yes
Features
- Levels: Two
- Patio & porch: Front Porch, Rear Porch, Side Porch, Deck, Covered Porch
- Exterior features: Garden, Horses Permitted, Storage, Balcony
- Has spa: Yes
- Spa features: Bath
- Fencing: Wire,Partial
Lot
- Size: 20.72 Acres
- Dimensions: 1,068 x 1,267 IRR
- Features: Secluded, County, Farm, Acreage
Details
- Additional structures: Storage
- Parcel number: 026.00
- Horses can be raised: Yes
Construction
Type & style
- Home type: SingleFamily
- Architectural style: Ranch
- Property subtype: Residential
Materials
- Block, Cement Siding, Stucco, Drivit
- Roof: Composition
Condition
- Year built: 1991
Utilities & green energy
- Sewer: Septic Tank
- Water: Well, Public
- Utilities for property: Cable Available
Community & HOA
Community
- Subdivision: None
Location
- Region: Paris
Financial & listing details
- Price per square foot: $211/sqft
- Tax assessed value: $514,200
- Annual tax amount: $1,088
- Date on market: 7/15/2026
- Road surface type: Paved
Estimated market value
$623,800
$593,000 - $655,000
$2,377/mo
Price history
| Date | Event | Price |
|---|---|---|
| 7/15/2026 | Listed for sale | $660,000$211/sqft |
Source:  Tennessee Valley MLS #137007 Report a problem Tennessee Valley MLS #137007 Report a problem | ||
Public tax history
| Year | Property taxes | Tax assessment |
|---|---|---|
| 2025 | $1,088 -6.1% | $90,700 +51.4% |
| 2024 | $1,158 +2.1% | $59,900 |
| 2023 | $1,134 | $59,900 |
| 2022 | $1,134 | $59,900 |
| 2021 | $1,134 | $59,900 |
| 2020 | $1,134 +1.9% | $59,900 +12.6% |
| 2019 | $1,112 | $53,175 |
| 2018 | $1,112 +0% | $53,175 |
| 2017 | $1,112 | $53,175 |
| 2016 | $1,112 -4.8% | $53,175 |
| 2015 | $1,168 +15.6% | $53,175 |
| 2014 | $1,011 | $53,175 +15.6% |
| 2013 | $1,011 -0.1% | $46,006 |
| 2012 | $1,012 +0.1% | $46,006 |
| 2011 | $1,011 +7.3% | $46,006 |
| 2010 | $942 | $46,006 |
| 2009 | -- | $46,006 +11% |
| 2008 | $974 | $41,444 |
| 2007 | $974 +2.2% | $41,444 |
| 2006 | $953 | $41,444 |
| 2005 | $953 -25.1% | $41,444 |
| 2004 | $1,272 +24.6% | $41,444 -5.8% |
| 2002 | $1,021 | $44,012 +3.9% |
| 2001 | -- | $42,345 -75.7% |
| 2000 | -- | $174,202 |
Find assessor info on the county website
Monthly payment
Est. payment
Payment breakdown
Explore the cost of this home by adjusting the details. Changes won't be saved.Climate risks
Neighborhood: 38242
Nearby schools
Schools provided by the listing agent
- Elementary: Lakewood
- Middle: Lakewood
- High: Henry County
Source: Tennessee Valley MLS . This data may not be complete. We recommend contacting the local school district to confirm school assignments for this home.
Similar homes
- $720,0005 bd3 ba3.2k sqft55 Bell Ln, Paris, TN 38242For Sale
 MLS ID #2602920, Jesse Bradley, Tennessee Valley Realty and In. CWTAR
 - $695,0004 bd4 ba3.4k sqft346 Somerset Dr, Paris, TN 38242For Sale
 MLS ID #136986, Marco Taaffe. Tennessee Valley MLS
 - $559,9003 bd5 ba2.8k sqft3515 County Home Rd, Paris, TN 38242For Sale
 MLS ID #137130, Alexandria Stout. Tennessee Valley MLS
 - $569,0004 bd3 ba2.4k sqft66 Foxhound Rd, Paris, TN 38242For Sale
 MLS ID #136899, Linda Frantom. Tennessee Valley MLS
 - $489,9003 bd3 ba2.2k sqft120 Smith Rd, Paris, TN 38242For Sale
 MLS ID #3513874, Katelynn Schiro. RealTracs MLS as distributed by MLS GRID
 - $415,0004 bd2 ba2.6k sqft3985 Highway 641 S, Paris, TN 38242For SaleMLS ID #3529218, Trisha Cannon. RealTracs MLS as distributed by MLS GRID
- $384,9994 bd2 ba1.9k sqft1870 N Market St, Paris, TN 38242For SaleMLS ID #3000037, Christopher (Chris) Dowdy. RealTracs MLS as distributed by MLS GRID
