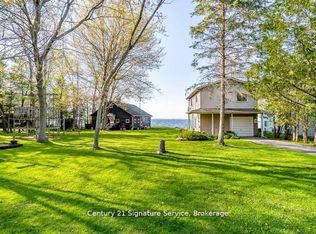
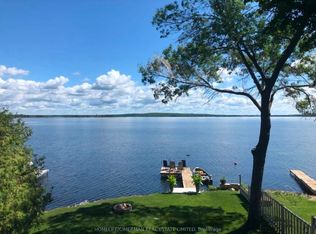
Enjoy exceptional waterfront living with 80 feet of fully serviced shoreline and desirable southwest exposure, offering stunning sunsets and all-day natural light. This beautifully updated home has been extensively renovated and showcases an inviting open-concept design that's perfect for entertaining or relaxing. The bright, four-season sunroom provides year-round enjoyment with beautiful water views, while multiple walkouts and spacious decks seamlessly connect indoor and outdoor living. Covered front and rear decks create additional outdoor living space in any weather. The walkout lower level offers excellent flexibility for family, guests, or future finishing potential. Warm pine finishes throughout create a welcoming cottage feel, blending rustic charm with modern updates. The home also features a newly added bathroom with convenient laundry facilities, making it ideal for year-round living or a weekend retreat. If you've been searching for a move-in-ready waterfront property with incredible views, quality updates, and room to personalize, this one is sure to impress.
For sale
C$1,289,000
380 Robins Point Rd, Tay, ON L0K 2A0
3beds
2baths
Single Family Residence
Built in ----
9,200 Square Feet Lot
$-- Zestimate®
C$--/sqft
C$-- HOA
What's special
Desirable southwest exposureBeautifully updated homeInviting open-concept designBright four-season sunroomBeautiful water viewsMultiple walkoutsSpacious decks
- 47 days
- 33
- 1
Zillow last checked:
Listing updated:
Listed by:
Corcoran Horizon Realty
Source: TRREB,MLS®#: S13623394 Originating MLS®#: One Point Association of REALTORS
Originating MLS®#: One Point Association of REALTORSFacts & features
Interior
Bedrooms & bathrooms
- Bedrooms: 3
- Bathrooms: 2
Primary bedroom
- Level: Main
- Dimensions: 13 X IRREG
Bedroom
- Level: Main
- Dimensions: 11.6 X 13
Bedroom
- Level: Main
- Dimensions: 9.3 X 9.9
Bathroom
- Dimensions: LAUNDRY FACILITIES
Bathroom
- Level: Main
- Dimensions: 3.17 x 2.33
Family room
- Level: Lower
- Dimensions: 23.10 X 12.8
Game room
- Level: Lower
- Dimensions: 12 X 13
Kitchen
- Level: Main
- Dimensions: 14 X 27.4
Living room
- Level: Main
- Dimensions: 12.5 X 32.9
Other
- Level: Main
- Dimensions: 10 X 20
Heating
- Forced Air, Gas
Cooling
- Central Air
Appliances
- Included: Instant Hot Water, Water Treatment
Features
- Basement: Walk-Out Access,Partially Finished
- Has fireplace: Yes
- Fireplace features: Natural Gas
Interior area
- Living area range: 1100-1500 null
Video & virtual tour
Property
Parking
- Total spaces: 4
- Parking features: Private Double, Other
Features
- Exterior features: Private Dock
- Pool features: None
- Has view: Yes
- View description: Lake
- Has water view: Yes
- Water view: Lake,Direct,Unobstructive
- Waterfront features: Dock, Direct, Bay
- Body of water: Georgian Bay
Lot
- Size: 9,200 Square Feet
Details
- Parcel number: 584900120
- Other equipment: Sump Pump
Construction
Type & style
- Home type: SingleFamily
- Architectural style: Bungalow
- Property subtype: Single Family Residence
- Attached to another structure: Yes
Materials
- Wood
- Foundation: Concrete
- Roof: Asphalt Shingle
Utilities & green energy
- Sewer: Sewer
Community & HOA
Location
- Region: Tay
Financial & listing details
- Annual tax amount: C$5,797
- Date on market: 7/31/2026
Price history
Price history is unavailable.
Public tax history
Tax history is unavailable.
Climate risks
Neighborhood: L0K
Nearby schools
GreatSchools rating
No schools nearby
We couldn't find any schools near this home.

Similar homes
- C$1,375,0005 bd4 ba-- sqft238 Robins Point Rd, Tay, ON L0K 2A0For Sale
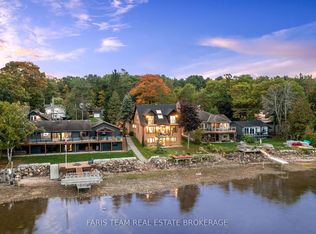 MLS ID #S13713154, FARIS TEAM REAL ESTATE. TRREB
 - C$1,199,9003 bd2 ba-- sqft12 Robins Point Rd, Tay, ON L0K 2A0For Sale
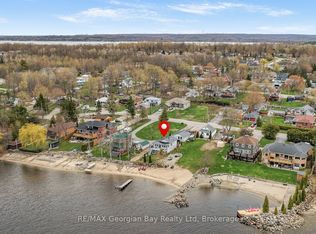 MLS ID #S13087020, RE/MAX Georgian Bay Realty Ltd. TRREB
 - C$1,324,7776 bd4 ba-- sqft449 Park St, Tay, ON L0K 2A0For Sale
 MLS ID #S13592822, RE/MAX Georgian Bay Realty Ltd. TRREB
 - C$699,0003 bd2 ba-- sqft24 Crescent Dr, Tay, ON L0K 2A0For Sale
 MLS ID #S13712734, Century 21 B.J. Roth Realty Ltd. TRREB
