Welcome to this bright and spacious home nestled in a quiet, established Decatur neighborhood. The inviting main level features an open concept layout with hardwood floors and an easy flow between the living, dining, and kitchen areas. The kitchen offers granite countertops, stainless steel appliances, and a center island, making it ideal for everyday living and entertaining. The upper level features three bedrooms and two and a half bathrooms, while the finished lower level adds a fourth bedroom and full bathroom, creating an ideal setup for guests, extended family, or a potential in law arrangement. The spacious lower level also offers flexible living space for a media room, playroom, home office, or recreation area. The two car garage features a mini split system and offers plenty of room for games, hobbies, or additional storage. Step outside onto the deck to enjoy additional space for relaxing or entertaining. With its flexible floor plan, multiple living spaces, and versatile bedroom and bathroom configuration, this home offers plenty of room to accommodate a variety of lifestyles in an established Decatur neighborhood.
Active
$385,000
3803 Gothic Elm Ct, Decatur, GA 30034
4beds
2,999sqft
Single Family Residence, Residential
Built in 1972
0.4 Acres Lot
$383,100 Zestimate®
$128/sqft
$-- HOA
What's special
Hardwood floorsCenter islandOpen concept layoutMultiple living spacesBright and spacious homeStainless steel appliancesFlexible floor plan
- 15 days
- 671
- 123
Likely to sell faster than
Zillow last checked:
Listing updated:
Listed by:
Bryan Rucker,
Atlanta Fine Homes Sotheby's International 954-559-0806
Source: FMLS GA,MLS#: 7841535
Facts & features
Interior
Bedrooms & bathrooms
- Bedrooms: 4
- Bathrooms: 4
- Full bathrooms: 3
- 1/2 bathrooms: 1
- Main level bathrooms: 2
- Main level bedrooms: 3
Rooms
- Room types: Bonus Room
Primary bedroom
- Features: Master on Main
- Level: Master on Main
Bedroom
- Features: Master on Main
Primary bathroom
- Features: None
Dining room
- Features: Open Concept
Kitchen
- Features: Cabinets White, Kitchen Island, Solid Surface Counters
Heating
- Central, Natural Gas
Cooling
- Ceiling Fan(s), Central Air
Appliances
- Included: Dishwasher, Dryer, Electric Oven, Electric Range, Refrigerator, Washer
- Laundry: Laundry Room, Main Level
Features
- Double Vanity, Vaulted Ceiling(s)
- Flooring: Carpet, Hardwood
- Windows: Double Pane Windows
- Basement: Finished,Finished Bath
- Number of fireplaces: 1
- Fireplace features: Gas Starter, Living Room
- Common walls with other units/homes: No Common Walls
Interior area
- Total structure area: 2,999
- Total interior livable area: 2,999 sqft
- Finished area above ground: 2,054
- Finished area below ground: 945
Video & virtual tour
Property
Parking
- Total spaces: 2
- Parking features: Driveway, Garage, Garage Faces Rear, Kitchen Level
- Garage spaces: 2
- Has uncovered spaces: Yes
Accessibility
- Accessibility features: None
Features
- Levels: Multi/Split
- Patio & porch: Deck
- Exterior features: Private Yard, Rain Gutters, No Dock
- Pool features: None
- Spa features: None
- Fencing: Back Yard
- Has view: Yes
- View description: Neighborhood, Trees/Woods
- Waterfront features: None
- Body of water: None
Lot
- Size: 0.4 Acres
- Dimensions: 158 x 43
- Features: Back Yard, Level, Private, Wooded
Details
- Additional structures: None
- Parcel number: 15 093 11 034
- Other equipment: None
- Horse amenities: None
Construction
Type & style
- Home type: SingleFamily
- Architectural style: Ranch
- Property subtype: Single Family Residence, Residential
Materials
- Stone, Wood Siding
- Foundation: Slab
- Roof: Composition,Shingle
Condition
- Resale
- New construction: No
- Year built: 1972
Utilities & green energy
- Electric: 220 Volts
- Sewer: Public Sewer
- Water: Public
- Utilities for property: Cable Available, Electricity Available, Natural Gas Available, Phone Available, Sewer Available, Underground Utilities, Water Available
Green energy
- Energy efficient items: None
- Energy generation: None
Community & HOA
Community
- Features: None
- Security: Smoke Detector(s)
- Subdivision: Hartwood Estates
HOA
- Has HOA: No
Location
- Region: Decatur
Financial & listing details
- Price per square foot: $128/sqft
- Tax assessed value: $299,200
- Annual tax amount: $5,694
- Date on market: 9/25/2026
- Cumulative days on market: 14 days
- Electric utility on property: Yes
- Road surface type: Asphalt
Estimated market value
$383,100
$364,000 - $402,000
$2,427/mo
Price history
| Date | Event | Price |
|---|---|---|
| 9/25/2026 | Listed for sale | $385,000+15.3%$128/sqft |
Source:  FMLS GA #7841535 Report a problem FMLS GA #7841535 Report a problem | ||
| 7/1/2022 | Sold | $334,000$111/sqft |
Source: FMLS GA #7047018 Report a problem | ||
| 6/18/2022 | Pending sale | $334,000$111/sqft |
Source:  GAMLS #10047912 Report a problem GAMLS #10047912 Report a problem | ||
| 6/14/2022 | Listed for sale | $334,000$111/sqft |
Source: GAMLS #10047912 Report a problem | ||
| 6/11/2022 | Pending sale | $334,000$111/sqft |
Source: GAMLS #10047912 Report a problem | ||
| 6/8/2022 | Listed for sale | $334,000$111/sqft |
Source: FMLS GA #7047018 Report a problem | ||
| 6/2/2022 | Pending sale | $334,000$111/sqft |
Source: GAMLS #10047912 Report a problem | ||
| 5/26/2022 | Listed for sale | $334,000$111/sqft |
Source: FMLS GA #7047018 Report a problem | ||
| 5/18/2022 | Pending sale | $334,000$111/sqft |
Source: GAMLS #10047912 Report a problem | ||
| 5/14/2022 | Listed for sale | $334,000+2.8%$111/sqft |
Source: FMLS GA #7047018 Report a problem | ||
| 3/29/2022 | Sold | $324,900$108/sqft |
Source: FMLS GA #6998739 Report a problem | ||
| 3/8/2022 | Pending sale | $324,900$108/sqft |
Source: GAMLS #20016905 Report a problem | ||
| 3/1/2022 | Listed for sale | $324,900$108/sqft |
Source: GAMLS #20016905 Report a problem | ||
| 2/16/2022 | Pending sale | $324,900$108/sqft |
Source: GAMLS #20016905 Report a problem | ||
| 2/14/2022 | Listed for sale | $324,900$108/sqft |
Source: FMLS GA #6998739 Report a problem | ||
| 2/9/2022 | Pending sale | $324,900$108/sqft |
Source: GAMLS #20016905 Report a problem | ||
| 2/5/2022 | Listed for sale | $324,900+116.6%$108/sqft |
Source: GAMLS #20016905 Report a problem | ||
| 11/4/2015 | Sold | $150,000-11.7%$50/sqft |
Source: Agent Provided Report a problem | ||
| 10/20/2015 | Pending sale | $169,900$57/sqft |
Source: Optimus Real Estate Brokers Inc #5589772 Report a problem | ||
| 9/1/2015 | Listed for sale | $169,900+183.6%$57/sqft |
Source: Optimus Real Estate Brokers Inc #5589772 Report a problem | ||
| 4/22/2015 | Sold | $59,900+2.9%$20/sqft |
Source: Public Record Report a problem | ||
| 9/29/2014 | Sold | $58,200+14.8%$19/sqft |
Source: Public Record Report a problem | ||
| 7/8/2014 | Listed for sale | -- |
Source: Auction.com Report a problem | ||
| 7/1/2014 | Sold | $50,700-68.8%$17/sqft |
Source: Public Record Report a problem | ||
| 1/13/2003 | Sold | $162,500+42.7%$54/sqft |
Source: Public Record Report a problem | ||
| 3/10/1995 | Sold | $113,900$38/sqft |
Source: Public Record Report a problem | ||
Public tax history
| Year | Property taxes | Tax assessment |
|---|---|---|
| 2025 | $5,694 +9.6% | $119,680 +10.5% |
| 2024 | $5,196 -5.7% | $108,280 -7.2% |
| 2023 | $5,511 +22.1% | $116,640 +23.1% |
| 2022 | $4,514 +35.7% | $94,760 +40% |
| 2021 | $3,326 +1.6% | $67,680 +1.7% |
| 2020 | $3,275 +15.1% | $66,520 +16.1% |
| 2019 | $2,844 -1.5% | $57,280 -1.4% |
| 2018 | $2,887 +2% | $58,120 +2.5% |
| 2017 | $2,831 +184.1% | $56,720 +276.1% |
| 2016 | $997 | $15,080 -22.9% |
| 2014 | $997 | $19,560 |
| 2013 | -- | $19,560 +29.7% |
| 2012 | -- | $15,080 -43.9% |
| 2011 | -- | $26,880 -57.4% |
| 2010 | $1,934 | $63,160 |
| 2009 | $1,934 +15.8% | $63,160 |
| 2008 | $1,669 +6.8% | $63,160 |
| 2007 | $1,563 | $63,160 +8.7% |
| 2006 | $1,563 +17.6% | $58,080 +10% |
| 2005 | $1,329 +1.7% | $52,800 |
| 2004 | $1,307 +18.3% | $52,800 +14.5% |
| 2003 | $1,105 +13.5% | $46,120 |
| 2002 | $973 +30% | $46,120 |
| 2001 | $749 | $46,120 |
Find assessor info on the county website
Monthly payment
Est. payment
Payment breakdown
Explore the cost of this home by adjusting the details. Changes won't be saved.Climate risks
Neighborhood: 30034
Nearby schools
Schools provided by the listing agent
- Elementary: Bob Mathis
- Middle: Chapel Hill - Dekalb
- High: Southwest Dekalb
Source: FMLS GA. This data may not be complete. We recommend contacting the local school district to confirm school assignments for this home.
Similar homes
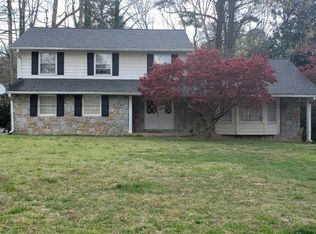
- $--4 bd3 ba2.5k sqft3315 Renoir Ct, Decatur, GA 30034Auction
 Auction.com 2
 - $--4 bd3 ba2.2k sqft3684 Occidental Ct, Decatur, GA 30034Auction
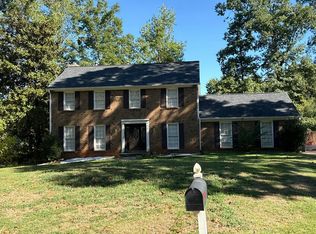 Auction.com 2
 - $360,0004 bd3 ba2.3k sqft3076 Briarleaf Dr, Decatur, GA 30034Active
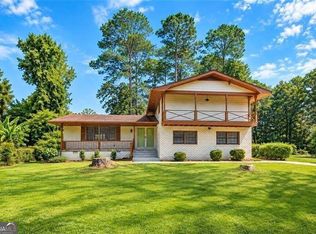
 MLS ID #10842136, Cheneeka Banes, Keller Williams Premier. GAMLS
 - $334,9004 bd3 ba2.3k sqft3731 Rainover Dr, Decatur, GA 30034Active
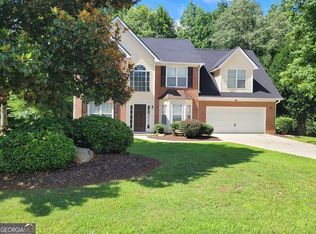 MLS ID #10870096, Rena Johnson, National Property Institute. GAMLS
 - $425,0005 bd3 ba3.6k sqft3762 Tree Bark Trl, Decatur, GA 30034ActiveMLS ID #10853474, Jacques W Hall Jr, Watch Realty Co. GAMLS
- $439,0004 bd4 ba2.5k sqft3307 Pointe Bleue Ct, Decatur, GA 30034For Sale
 MLS ID #7729114, DIANNE HARNELL COHEN, Atlanta Fine Homes Sotheby's International. FMLS GA
 - $335,0004 bd3 ba2.2k sqft3349 Veracruz Way, Decatur, GA 30034ActiveMLS ID #10831188, Evelyn Cook, Virtual Properties Realty.com. GAMLS
- $360,0004 bd4 ba3.7k sqft4456 Luxembourg Dr, Decatur, GA 30034ActiveMLS ID #10720087, Paula Bates, Paula Bates and Associates. GAMLS
- $450,0005 bd3 ba2.6k sqft3530 Columbia Pkwy, Decatur, GA 30034ActiveMLS ID #10853637, Joe Burgess, Burgess Realty Company. GAMLS
- $390,0005 bd3 ba2.6k sqft4268 Wyndham Park Cir, Decatur, GA 30034ActiveMLS ID #10772958, Jerinda Hayes, Maximum One Realtor Partners. GAMLS
- $370,0004 bd3 ba2.5k sqft3482 Hancock Vw, Decatur, GA 30034ActiveMLS ID #10834812, Cynthia L Bronson, Liston Bronson Realty LLC. GAMLS
- $399,0004 bd2 ba2.8k sqft3457 Springside Dr, Decatur, GA 30032ActiveMLS ID #10849281, Edwina Murphy, Coldwell Banker Realty. GAMLS
- $399,9003 bd2 ba3.8k sqft4004 Veracruz Dr, Decatur, GA 30034ActiveMLS ID #10777232, Joni M Favors, Joni M. Favors Real Estate Co. GAMLS
- $345,0003 bd2 ba1.7k sqft3954 Artist Vw, Decatur, GA 30034ActiveMLS ID #10843259, Ashley Williams, Keller Williams West Atlanta. GAMLS
- $319,0004 bd3 ba2.3k sqft3534 Basswood Ct, Decatur, GA 30034ActiveMLS ID #10845231, Jimmy Rose, Georgia Real Estate & Investment. GAMLS
