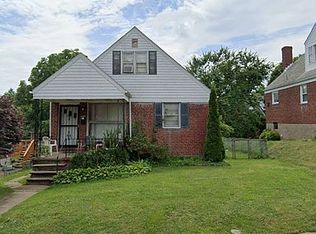
Welcome to 3807 Cedarhurst Rd, Baltimore, MD 21206 – A Charming & Spacious Brick Home with Endless Potential! Discover this beautifully maintained 3-bedroom, 2-bathroom single-family home, offering over 2,340 sq ft of living space and the perfect blend of comfort, functionality, and outdoor enjoyment. Step onto the inviting front porch, ideal for morning coffee or relaxing evenings. Inside, the main level features a bright living room with painted hardwood floors, a separate dining room perfect for entertaining, and a well-appointed kitchen with ceramic tile flooring, center island, and easy access to the rear deck. Enjoy seamless indoor-outdoor living with a walkout to your private deck overlooking a fully fenced backyard—perfect for cookouts, pets, gardening, or hosting family and friends. A convenient main-level bedroom offers flexibility for guests, home office, or multigenerational living. Upstairs, you’ll find two additional spacious bedrooms, while the finished lower level provides a large family room, ideal for movie nights, a home gym, or play area, along with a full bathroom and separate laundry room for added convenience and a full bathroom with shower. Recent Updates Include: HVAC (2022), Water Heater (2022), Located in Baltimore, MD 21206, this home offers easy access to major commuter routes, shopping, dining, and local parks. Whether you're a first-time homebuyer, growing family, or investor, this home delivers space, value, and versatility.
For sale
Price cut: $10K (9/12)
$270,000
3807 Cedarhurst Rd, Baltimore, MD 21206
3beds
1,872sqft
Single Family Residence
Built in 1958
4,413 Square Feet Lot
$270,300 Zestimate®
$144/sqft
$-- HOA
What's special
Fully fenced backyardPainted hardwood floorsCenter islandCeramic tile flooringWell-appointed kitchenSeparate laundry roomInviting front porch
- 91 days
- 330
- 22
Zillow last checked:
Listing updated:
Listed by:
Jackie Ovad 410-599-9305,
Keller Williams Legacy 4436609229
Source: Bright MLS,MLS#: MDBA2209812
Facts & features
Interior
Bedrooms & bathrooms
- Bedrooms: 3
- Bathrooms: 2
- Full bathrooms: 2
- Main level bathrooms: 1
- Main level bedrooms: 1
Rooms
- Room types: Living Room, Dining Room, Bedroom 2, Bedroom 3, Kitchen, Family Room, Utility Room, Workshop, Bathroom 1, Bathroom 2
Bedroom 2
- Features: Ceiling Fan(s), Flooring - Carpet
- Level: Upper
Bedroom 3
- Features: Ceiling Fan(s), Flooring - Carpet
- Level: Upper
Bathroom 1
- Features: Flooring - Tile/Brick, Bathroom - Tub Shower
- Level: Main
Bathroom 2
- Level: Lower
Dining room
- Features: Flooring - HardWood, Formal Dining Room
- Level: Main
Family room
- Features: Flooring - Carpet, Basement - Finished
- Level: Lower
Kitchen
- Features: Double Sink, Flooring - Tile/Brick, Eat-in Kitchen, Kitchen - Gas Cooking, Breakfast Bar
- Level: Main
Living room
- Features: Flooring - Carpet, Flooring - HardWood
- Level: Main
Utility room
- Features: Flooring - Vinyl
- Level: Lower
Workshop
- Features: Flooring - Concrete
- Level: Lower
Heating
- Forced Air, Natural Gas
Cooling
- Central Air, Ceiling Fan(s), Electric
Appliances
- Included: Stainless Steel Appliance(s), Oven/Range - Gas, Dishwasher, Refrigerator, Washer, Dryer, Energy Efficient Appliances, Extra Refrigerator/Freezer, Ice Maker, Microwave, Range Hood, Water Heater, Gas Water Heater
- Laundry: In Basement, Washer In Unit, Dryer In Unit
Features
- Entry Level Bedroom, Attic, Breakfast Area, Dining Area, Formal/Separate Dining Room, Bathroom - Stall Shower, Bathroom - Tub Shower, Ceiling Fan(s)
- Flooring: Carpet, Hardwood, Ceramic Tile
- Doors: Insulated, Storm Door(s)
- Windows: Double Pane Windows, Vinyl Clad, Double Hung
- Basement: Connecting Stairway,Full,Finished,Sump Pump,Water Proofing System
- Has fireplace: No
Interior area
- Total structure area: 2,340
- Total interior livable area: 1,872 sqft
- Finished area above ground: 1,404
- Finished area below ground: 468
Property
Parking
- Parking features: Concrete, Driveway, On Street
- Has uncovered spaces: Yes
Accessibility
- Accessibility features: None
Features
- Levels: Three
- Stories: 3
- Patio & porch: Deck, Patio, Porch
- Exterior features: Lighting, Extensive Hardscape, Flood Lights, Storage, Sidewalks, Street Lights
- Pool features: None
- Fencing: Partial,Back Yard,Vinyl,Chain Link,Wood
Lot
- Size: 4,413 Square Feet
- Features: Landscaped, Level, Rear Yard, SideYard(s), Front Yard
Details
- Additional structures: Above Grade, Below Grade, Outbuilding
- Parcel number: 0327015864O133
- Zoning: R-3
- Special conditions: Standard
Construction
Type & style
- Home type: SingleFamily
- Architectural style: Cape Cod
- Property subtype: Single Family Residence
Materials
- Brick, Vinyl Siding, Stucco
- Foundation: Block
- Roof: Shingle
Condition
- New construction: No
- Year built: 1958
Utilities & green energy
- Sewer: Public Sewer
- Water: Public
- Utilities for property: Phone, Cable Connected
Community & HOA
Community
- Subdivision: Waltherson
HOA
- Has HOA: No
Location
- Region: Baltimore
- Municipality: Baltimore City
Financial & listing details
- Price per square foot: $144/sqft
- Tax assessed value: $181,200
- Annual tax amount: $4,276
- Date on market: 7/13/2026
- Listing agreement: Exclusive Right To Sell
- Ownership: Fee Simple
Estimated market value
$270,300
$257,000 - $284,000
$2,208/mo
Price history
| Date | Event | Price |
|---|---|---|
| 9/12/2026 | Price change | $270,000-3.6%$144/sqft |
Source:  Bright MLS #MDBA2209812 Report a problem Bright MLS #MDBA2209812 Report a problem | ||
| 7/13/2026 | Listed for sale | $280,000+14.3%$150/sqft |
Source: Bright MLS #MDBA2209812 Report a problem | ||
| 7/22/2022 | Sold | $245,000$131/sqft |
Source: Public Record Report a problem | ||
| 4/8/2022 | Sold | $245,000+0%$131/sqft |
Source: Bright MLS #MDBA2033588 Report a problem | ||
| 3/9/2022 | Pending sale | $244,900$131/sqft |
Source: Bright MLS #MDBA2033588 Report a problem | ||
| 3/7/2022 | Price change | $244,900-3.9%$131/sqft |
Source: Bright MLS #MDBA2033588 Report a problem | ||
| 2/24/2022 | Price change | $254,900-3.8%$136/sqft |
Source: Bright MLS #MDBA2033588 Report a problem | ||
| 2/15/2022 | Listed for sale | $264,900+2.3%$142/sqft |
Source: Bright MLS #MDBA2033588 Report a problem | ||
| 1/11/2022 | Listing removed | $259,000$138/sqft |
Source: Bright MLS #MDBA2013426 Report a problem | ||
| 10/11/2021 | Price change | $259,000-2.3%$138/sqft |
Source: Bright MLS #MDBA2013426 Report a problem | ||
| 10/9/2021 | Listed for sale | $265,000$142/sqft |
Source: Bright MLS #MDBA2013426 Report a problem | ||
Public tax history
| Year | Property taxes | Tax assessment |
|---|---|---|
| 2025 | $4,895 +10.9% | $207,400 +10.9% |
| 2024 | $4,413 +1% | $187,000 +1% |
| 2023 | $4,368 +1.1% | $185,067 -1% |
| 2022 | $4,322 +1.1% | $187,000 +3.2% |
| 2021 | $4,276 +2.7% | $181,200 +2.7% |
| 2020 | $4,164 +2.8% | $176,433 -2.6% |
| 2019 | $4,051 +2.9% | $181,200 +8.6% |
| 2018 | $3,939 +3.5% | $166,900 +3.5% |
| 2017 | $3,807 +32.5% | $161,300 +3.6% |
| 2016 | $2,874 | $155,700 +3.7% |
| 2015 | $2,874 | $150,100 |
| 2014 | $2,874 | $150,100 |
| 2013 | -- | $150,100 -18.3% |
| 2012 | -- | $183,700 +0.4% |
| 2011 | -- | $182,893 +0.4% |
| 2010 | -- | $182,086 +0.4% |
| 2009 | -- | $181,280 +17.3% |
| 2008 | -- | $154,492 +21% |
| 2007 | -- | $127,706 +26.5% |
| 2006 | -- | $100,920 +4.8% |
| 2005 | -- | $96,332 +5% |
| 2004 | -- | $91,746 +5.3% |
| 2003 | -- | $87,160 |
| 2002 | -- | $87,160 |
| 2001 | -- | $87,160 |
Find assessor info on the county website
Monthly payment
Est. payment
Payment breakdown
Explore the cost of this home by adjusting the details. Changes won't be saved.Climate risks
Neighborhood: Wilson Heights
Nearby schools
Schools provided by the listing agent
- District: Baltimore City Public Schools
Source: Bright MLS. This data may not be complete. We recommend contacting the local school district to confirm school assignments for this home.
Similar homes
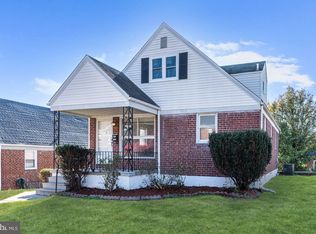
- $224,9003 bd2 ba1.2k sqft6518 Belle Vista Ave, Baltimore, MD 21206For Sale
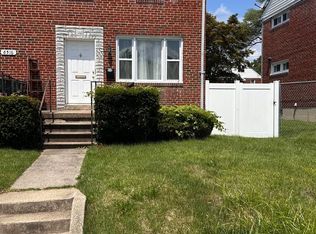
 MLS ID #MDBA2226400, Justin Guest, ExecuHome Realty. Bright MLS
 - $319,9003 bd2 ba1.6k sqft5906 Ayleshire Rd, Baltimore, MD 21239For Sale
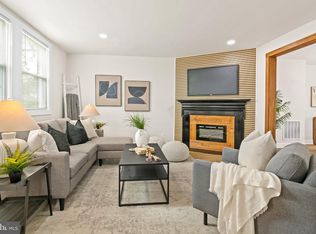 MLS ID #MDBA2233192, Olga Kogan, Allfirst Realty, Inc.. Bright MLS
 - $260,0003 bd2 ba1.6k sqft1528 Ramblewood Rd, Baltimore, MD 21239For Sale
 MLS ID #MDBA2220778, Mr. Keith T Eades, Symmetry Homes & Real Estate. Bright MLS
 - $259,9994 bd2 ba1.7k sqft1217 Cochran Ave, Baltimore, MD 21239For Sale
 MLS ID #MDBA2222742, Chemine Coleman, Own Real Estate. Bright MLS
 - $284,9004 bd2 ba1.5k sqft1609 Sherwood Ave, Baltimore, MD 21239For SaleMLS ID #MDBA2223608, Amanda Jajistar, ANJ Elite Realty, LLC.. Bright MLS
- $269,9003 bd2 ba1k sqft8 Plateau Rd, Baltimore, MD 21221For SaleMLS ID #MDBC2175200, Bev Rich, Realm Realty LLC. Bright MLS
- $300,0003 bd2 ba2.1k sqft2806 Emerald Rd, Baltimore, MD 21234For SaleMLS ID #MDBC2174498, Mary Kowalchuk, Witz Realty, LLC. Bright MLS
- $215,0003 bd2 ba1.3k sqft5929 Falkirk Rd, Baltimore, MD 21239For SaleMLS ID #MDBA2223340, Robyn Douglas, ExecuHome Realty. Bright MLS
- $310,0003 bd2 ba1.8k sqft8306 Berkfield Rd, Baltimore, MD 21237For SaleMLS ID #MDBC2172956, Cory Flere, Compass. Bright MLS
- $299,9004 bd3 ba1.5k sqft201 Henry Ave, Nottingham, MD 21236For SaleMLS ID #MDBC2170124, Rebecca Ravera, Real Broker, LLC. Bright MLS
- $308,0003 bd3 ba1.8k sqft7729 Bagley Ave, Parkville, MD 21234For SaleMLS ID #MDBC2150246, J.R. Smith, Keller Williams Legacy. Bright MLS
- $275,0003 bd1 ba1.1k sqft240 Pinewood Rd, Baltimore, MD 21222For SaleMLS ID #MDBC2175832, Debbie Forakis, Signature Realty Group, LLC. Bright MLS
- $312,9993 bd3 ba1.2k sqft4905 Midwood Ave, Baltimore, MD 21212For SaleMLS ID #MDBA2232728, Oluwaseun Afuwape, Realty Mark Cityscape-Huntingdon Valley. Bright MLS
- $224,0006 bd3 ba2.4k sqft2819 Alvarado Sq, Baltimore, MD 21234For SaleMLS ID #MDBA2225892, Daniel Perticone, Perticone Properties, Inc.. Bright MLS
- $296,0003 bd1 ba1.3k sqft936 Barron Ave, Baltimore, MD 21221For SaleMLS ID #MDBC2176238, Amanda Branham, Iron Valley Real Estate Charm City. Bright MLS
- $289,0004 bd2 ba1.8k sqft2012 Royal Garden Dr, Baltimore, MD 21207For SaleMLS ID #MDBC2168038, Gina Gargeu, Century 21 Downtown. Bright MLS
- $315,0004 bd3 ba2.1k sqft1615 Burnwood Rd, Baltimore, MD 21239For SaleMLS ID #MDBA2226412, Aleasha Arthur, Keller Williams Preferred Properties. Bright MLS
- $249,9995 bd3 ba1.8k sqft618 Harwood Ave, Baltimore, MD 21212For SaleMLS ID #MDBA2226828, Andrey Privado, EXP Realty, LLC. Bright MLS
- $215,0003 bd2 ba2.2k sqft3123 Shannon Dr, Baltimore, MD 21213For SaleMLS ID #MDBA2205144, Jamie Lynch, Bennett Realty Solutions. Bright MLS
- $235,0004 bd2 ba1.4k sqft1909 Swansea Rd, Baltimore, MD 21239For SaleMLS ID #MDBA2220356, Montserrat Alvarez, Samson Properties. Bright MLS
