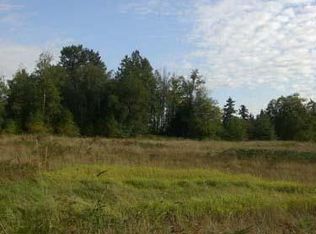
Set against the backdrop of Sumas Mountain, this private 10.6-acre property speaks to equestrians, hobby farmers and nature enthusiasts alike. The custom-built round home is 1,938 sq ft with vaulted ceilings and a dramatic bank of picture windows that frame the gardens, pastures and mountain views while letting in generous natural light. Open floor plan with main floor primary suite, guest bedroom with a murphy bed, and a massive upstairs loft. Hardwood floors, stainless steel appliances, granite countertops, radiant floor heat, heat pump with A/C and a hot tub and sauna just steps out the door. 80’ X 160’ all weather arena, 4 acres of fenced pasture, 3 acres of forested trails, hog fuel winter pens with 2 run-in stalls, and extensive trail riding opportunities on Stewart Mountain. 36' X 60' stick-built barn features a 1 bed/.75 bath ADU, metal roof, 4 stalls, tack room/feed room, hay storage and matted aisleway. The second story of the barn has power/water, ideal for storage or future expansion. Just 8 miles to Bellingham, and an hour from Mount Baker. This is a property that feels entirely its own, with a whimsical character and sense of seclusion that makes leaving the outside world behind feel effortless.
Active
Listed by: Coastal Realty • Allison Trimble
$1,475,000
3807 E Smith Road, Bellingham, WA 98226
4beds
2,308sqft
Single Family Residence
Built in 2006
10.6 Acres Lot
$1,469,400 Zestimate®
$639/sqft
$-- HOA
What's special
Open floor planGenerous natural lightHardwood floorsMain floor primary suiteRadiant floor heatVaulted ceilingsStainless steel appliances
- --
- on Zillow
- 566
- views
- 36
- saves
Zillow last checked:
Listing updated:
Listed by:
Allison Trimble,
Coastal Realty,
Blake Westhoff,
Coastal Realty
Source: NWMLS as distributed by MLS GRID,MLS#: 2564719
Facts & features
Interior
Bedrooms & bathrooms
- Bedrooms: 4
- Bathrooms: 3
- Full bathrooms: 2
- 3/4 bathrooms: 1
- Main level bathrooms: 2
- Main level bedrooms: 2
Primary bedroom
- Level: Main
Bedroom
- Level: Second
Bedroom
- Level: Main
Bathroom full
- Level: Main
Bathroom three quarter
- Level: Main
Dining room
- Level: Main
Entry hall
- Level: Main
Kitchen with eating space
- Level: Main
Living room
- Level: Main
Utility room
- Level: Main
Heating
- Fireplace, Heat Pump, Radiant, Stove/Free Standing, Electric, Propane
Cooling
- Heat Pump
Appliances
- Included: Dishwasher, Dryer, Refrigerator, Stove(s)/Range(s), Washer, Dishwasher(s), Dryer(s), Refrigerator(s), Washer(s)
Features
- Dining Room
- Flooring: Concrete, Hardwood
- Doors: French Doors
- Windows: Dbl Pane/Storm Window
- Basement: None
- Number of fireplaces: 1
- Fireplace features: Gas, Lower Level: 1, Fireplace
Interior area
- Total structure area: 1,938
- Total interior livable area: 2,308 sqft
Video & virtual tour
Property
Parking
- Parking features: Off Street, RV Parking
Features
- Levels: One and One Half
- Stories: 1
- Entry location: Main
- Patio & porch: Dbl Pane/Storm Window, Dining Room, Fireplace, French Doors, Hot Tub/Spa, Vaulted Ceiling(s), Walk-In Closet(s), Wired for Generator
- Has spa: Yes
- Spa features: Indoor
- Has view: Yes
- View description: Mountain(s), Territorial
Lot
- Size: 10.6 Acres
- Features: Paved, Arena-Outdoor, Barn, Deck, Dog Run, Fenced-Fully, Gated Entry, Green House, High Speed Internet, Hot Tub/Spa, Outbuildings, Patio, Propane, RV Parking, Shop, Stable
- Topography: Equestrian,Level,Partial Slope
- Residential vegetation: Fruit Trees, Garden Space, Pasture, Wooded
Details
- Additional structures: ADU Beds: 1, ADU Baths: 1
- Parcel number: 3904341484450000
- Zoning description: Jurisdiction: County
- Special conditions: Standard
- Other equipment: Wired for Generator
Construction
Type & style
- Home type: SingleFamily
- Architectural style: 1 1/2 Story
- Property subtype: Single Family Residence
Materials
- Wood Siding
- Foundation: Poured Concrete
- Roof: Composition
Condition
- Very Good
- Year built: 2006
- Major remodel year: 2006
Utilities & green energy
- Electric: Company: PSE
- Sewer: Septic Tank
- Water: Community, Individual Well, Company: Mt Baker Water Assn.
- Utilities for property: Ziply
Community & HOA
Community
- Subdivision: Bellingham
Location
- Region: Bellingham
Financial & listing details
- Price per square foot: $639/sqft
- Tax assessed value: $826,327
- Annual tax amount: $6,492
- Date on market: 8/13/2026
- Listing terms: Conventional,VA Loan
- Inclusions: Dishwasher(s), Dryer(s), Refrigerator(s), Stove(s)/Range(s), Washer(s)
Estimated market value
$1,469,400
$1.40M - $1.54M
$3,855/mo
Price history
| Date | Event | Price |
|---|---|---|
| 8/13/2026 | Listed for sale | $1,475,000$639/sqft |
Source:  NWMLS as distributed by MLS GRID #2564719 Report a problem NWMLS as distributed by MLS GRID #2564719 Report a problem | ||
| 9/6/2024 | Listing removed | $3,250$1/sqft |
Source: Zillow Rentals Report a problem | ||
| 8/29/2024 | Price change | $3,250-5.8%$1/sqft |
Source: Zillow Rentals Report a problem | ||
| 8/13/2024 | Price change | $3,450-4.2%$1/sqft |
Source: Zillow Rentals Report a problem | ||
| 8/9/2024 | Listed for rent | $3,600$2/sqft |
Source: Zillow Rentals Report a problem | ||
Public tax history
| Year | Property taxes | Tax assessment |
|---|---|---|
| 2025 | $6,433 +2.2% | $826,327 +1.9% |
| 2024 | $6,295 +2.6% | $810,534 -4.7% |
| 2023 | $6,136 +5.2% | $850,294 +22% |
| 2022 | $5,833 +8.6% | $696,946 +24% |
| 2021 | $5,370 +10.8% | $562,047 +18% |
| 2020 | $4,848 | $476,311 +13.5% |
| 2019 | $4,848 +8.6% | $419,665 +3.7% |
| 2018 | $4,463 +12.1% | $404,613 +5.8% |
| 2017 | $3,982 | $382,432 +3.6% |
| 2016 | -- | $369,153 +4.7% |
| 2015 | $4,185 | $352,554 +6.2% |
| 2014 | $4,185 +8.5% | $331,972 |
| 2013 | $3,857 | $331,972 |
| 2012 | -- | $331,972 -0.2% |
| 2011 | -- | $332,646 -3.9% |
| 2010 | -- | $346,268 -13% |
| 2009 | $3,912 +21.5% | $398,010 |
| 2008 | $3,219 | $398,010 +21.2% |
| 2007 | $3,219 | $328,415 |
Find assessor info on the county website
Monthly payment
Est. payment
Payment breakdown
Explore the cost of this home by adjusting the details. Changes won't be saved.Climate risks
Neighborhood: 98226
Similar homes
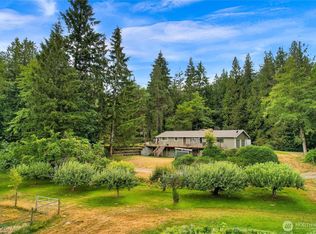
- $1,095,0003 bd4 ba2.4k sqftTerranova Short, Bellingham, WA 98226Active
 MLS ID #2519583, Vanessa Parry. NWMLS as distributed by MLS GRID
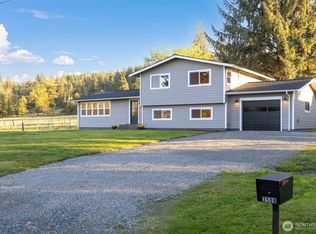
 - $1,325,0003 bd3 ba2.1k sqft482 W Lake Samish Drive, Bellingham, WA 98229Active
 MLS ID #2585413, Ethan Potts. NWMLS as distributed by MLS GRID
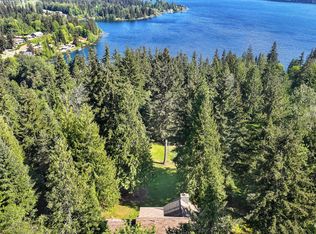
 - $1,100,0002 bd2 ba1.6k sqft5830 Mission Road, Bellingham, WA 98226Active
 MLS ID #2557407, Natalie Gillman. NWMLS as distributed by MLS GRID
 - $1,495,0003 bd2 ba2.2k sqft1538 Fairview Street, Bellingham, WA 98229Active
 MLS ID #2582798, Jonathan D Hansen. NWMLS as distributed by MLS GRID
