**Professional Photography Coming Soon** Fall in love with 712 Hilltop Road… this exceptional, turn-key home features 4 bedrooms, 2.5 remodeled baths, nearly 2,100 sq ft of living space that includes a 2-car garage, basement, and large fenced-in backyard. Located in the desirable “Birchwood” neighborhood of Cinnaminson, just a 10-minute drive to Philadelphia for an easy commute or dinner on the town. Cherished by the same family for many years, this home radiates comfort, modern aesthetic, and pride of ownership, ready for the next owner to enjoy for many years. One of the most special features of this home is the incredible kitchen remodel. The heart of the home was thoughtfully designed and exquisitely constructed just two years ago with no expense spared, featuring premium “Wellborn” cabinetry, stunning quartz countertops, a generous center island with modern pendant lighting and built-in microwave, a gorgeous chevron tile backsplash, under-cabinet lighting, a custom-stained range hood, convenient wine refrigerator, and a high-end Sub-Zero refrigerator seamlessly integrated with custom cabinetry panels. The open-concept kitchen/living room is an entertainer’s dream and offers the perfect setting from everyday living to hosting holiday celebrations and memorable nights with family and friends. The living room is filled with natural light from newer vinyl windows and beautifully finished with recessed lighting, refinished hardwood floors, a shiplap accent wall, and a Heatilator gas fireplace with battery backup. Two cleverly incorporated storage cubbies keep electronics neatly tucked out of sight, while fresh, modern paint creates a bright and cohesive aesthetic that carries throughout the home. Downstairs offers an updated family room with newer waterproof, scratch-resistant vinyl flooring, neutral paint, updated modern half bath, newer back door to access back patio, and a thoughtfully relocated laundry area with stackable washer and dryer and built-in shelving. The basement offers plenty of storage and can be finished for even more living space. It has also been professionally waterproofed and offers a newer sump pump. Continuing upstairs, the primary bedroom features hardwood flooring, neutral walls, two large closets with organizers, and a gorgeous remodeled bathroom with marble tiling and modern finishes. The 3 additional bedrooms offer carpet with hardwood flooring beneath, ceiling fans, and one featuring a custom Container Store closet system for exceptional organization. The beautifully updated main hall bath includes a Ferguson tub surrounded by classic subway tile, a double-sink vanity, waterproof vinyl flooring, and a linen closet. Finishing off the bedroom level is a linen closet and attic with additional storage. Last, but certainly not least, is the backyard oasis for relaxation and entertainment. Andersen sliders from the kitchen lead out to the Trex deck, complete with an electrical outlet for outdoor TV viewing, while the vinyl-fenced yard offers privacy, solar fence lighting, and a Superior Playset included with the sale… the perfect backdrop for summer evenings and weekends at home. Additional highlights include: newer vinyl windows throughout, six-panel interior doors, newer railings, newer Hunter front and rear doors, a newer electrical panel and replaced service cable, and a spacious 2-car garage with additional storage and automatic garage door opener. Conveniently located near Route 130, shopping, Cinnaminson schools, Riverton Country Club, and just a short drive to Philadelphia. What a great opportunity to make this dream home yours and enjoy all that it has to offer. This home truly is the epitome of comfort and elegance, where every detail reflects pride of ownership and meticulous care. An absolute gem!
Coming soon 08/21
$649,900
712 Hilltop Rd, Cinnaminson, NJ 08077
4beds
2,069sqft
Single Family Residence
Built in 1961
0.36 Acres Lot
$-- Zestimate®
$314/sqft
$-- HOA
What's special
- 3 days |
- 308 |
- 24 |
Zillow last checked:
Listing updated:
Listed by:
Ashley Moorhouse 856-304-2535,
Keller Williams Realty - Cherry Hill
Source: Bright MLS,MLS#: NJBL2118510
Facts & features
Interior
Bedrooms & bathrooms
- Bedrooms: 4
- Bathrooms: 3
- Full bathrooms: 2
- 1/2 bathrooms: 1
Basement
- Area: 0
Heating
- Forced Air, Natural Gas
Cooling
- Central Air, Electric
Appliances
- Included: Microwave, Dishwasher, Dryer, Self Cleaning Oven, Oven/Range - Gas, Refrigerator, Washer, Gas Water Heater
- Laundry: Lower Level
Features
- Attic, Bathroom - Stall Shower, Bathroom - Tub Shower, Ceiling Fan(s), Dining Area, Eat-in Kitchen, Kitchen Island, Primary Bath(s), Recessed Lighting
- Flooring: Carpet, Hardwood, Wood
- Basement: Partial
- Number of fireplaces: 1
- Fireplace features: Gas/Propane
Interior area
- Total structure area: 2,069
- Total interior livable area: 2,069 sqft
- Finished area above ground: 2,069
- Finished area below ground: 0
Property
Parking
- Total spaces: 2
- Parking features: Garage Faces Front, Inside Entrance, Attached, Driveway, On Street
- Attached garage spaces: 2
- Has uncovered spaces: Yes
Accessibility
- Accessibility features: None
Features
- Levels: Multi/Split,Two
- Stories: 2
- Patio & porch: Deck, Patio
- Exterior features: Lighting, Sidewalks, Street Lights
- Pool features: None
Lot
- Size: 0.36 Acres
- Dimensions: 90.00 x 175.00
Details
- Additional structures: Above Grade, Below Grade
- Parcel number: 080210300021
- Zoning: RES.
- Special conditions: Standard
Construction
Type & style
- Home type: SingleFamily
- Property subtype: Single Family Residence
Materials
- Aluminum Siding
- Foundation: Block
- Roof: Pitched,Shingle
Condition
- New construction: No
- Year built: 1961
Utilities & green energy
- Sewer: Public Sewer
- Water: Public
Community & HOA
Community
- Subdivision: Birchwood
HOA
- Has HOA: No
Location
- Region: Cinnaminson
- Municipality: CINNAMINSON TWP
Financial & listing details
- Price per square foot: $314/sqft
- Tax assessed value: $235,000
- Annual tax amount: $9,345
- Date on market: 8/21/2026
- Listing agreement: Exclusive Right To Sell
- Listing terms: Cash,Conventional,FHA,VA Loan
- Inclusions: Refrigerator, Range / Oven, Dishwasher, Built-in Microwave, Wine Fridge, Washer, Dryer
- Exclusions: Garage Refrigerator, And All Personal Property
- Ownership: Fee Simple
Estimated market value
Not available
Estimated sales range
Not available
Not available
Price history
| Date | Event | Price |
|---|---|---|
| 10/13/2017 | Sold | $206,300$100/sqft |
Source: Public Record Report a problem | ||
Public tax history
| Year | Property taxes | Tax assessment |
|---|---|---|
| 2025 | $8,951 +7.1% | $235,000 +4.5% |
| 2024 | $8,356 | $224,800 |
| 2023 | -- | $224,800 |
| 2022 | $8,174 +0.8% | $224,800 |
| 2021 | $8,109 +4.4% | $224,800 +1.9% |
| 2020 | $7,770 +0.7% | $220,600 |
| 2019 | $7,714 +1% | $220,600 |
| 2018 | $7,635 +1.4% | $220,600 |
| 2017 | $7,529 +3.3% | $220,600 |
| 2016 | $7,291 +5% | $220,600 |
| 2015 | $6,942 -5.7% | $220,600 |
| 2014 | $7,363 +1.6% | $220,600 -24.1% |
| 2013 | $7,250 +1.8% | $290,700 |
| 2012 | $7,125 +0.7% | $290,700 |
| 2011 | $7,076 +4.9% | $290,700 |
| 2010 | $6,747 +4.7% | $290,700 |
| 2009 | $6,445 -3.6% | $290,700 |
| 2008 | $6,686 +4.9% | $290,700 +92.4% |
| 2007 | $6,372 +6.8% | $151,100 |
| 2006 | $5,968 +5.3% | $151,100 |
| 2005 | $5,669 +3.4% | $151,100 |
| 2004 | $5,485 | $151,100 |
| 2003 | -- | $151,100 |
| 2002 | -- | $151,100 |
| 2001 | -- | $151,100 |
Find assessor info on the county website
Monthly payment
Est. payment
Payment breakdown
Explore the cost of this home by adjusting the details. Changes won't be saved.Climate risks
Neighborhood: 08077
Nearby schools
GreatSchools rating
- 7/10Eleanor Rush Intermediate SchoolGrades: 3-5Distance: 1.1 mi
- 6/10Cinnaminson Middle SchoolGrades: 6-8Distance: 0.4 mi
- 6/10Cinnaminson High SchoolGrades: 9-12Distance: 1.2 mi
Schools provided by the listing agent
- Elementary: New Albany E.s.
- Middle: Middle M.s.
- High: Cinnaminson H.s.
- District: Cinnaminson Township Public Schools
Source: Bright MLS. This data may not be complete. We recommend contacting the local school district to confirm school assignments for this home.
- $514,100-- bd-- ba2.4k sqft710 Hilltop Rd, Cinnaminson, NJ 08077Off Market
- $500,700-- bd-- ba2k sqft714 Hilltop Rd, Cinnaminson, NJ 08077Off Market
- $494,400-- bd-- ba2k sqft713 Hilltop Rd, Cinnaminson, NJ 08077Off Market
- $543,4003 bd3 ba2k sqft711 Hilltop Rd, Cinnaminson, NJ 08077Off Market
- $516,0004 bd3 ba2k sqft708 Hilltop Rd, Cinnaminson, NJ 08077Off Market
- $571,0003 bd2 ba1.8k sqft716 Hilltop Rd, Cinnaminson, NJ 08077Off Market
- $522,200-- bd-- ba1.9k sqft717 Hilltop Rd, Cinnaminson, NJ 08077Off Market
- $547,6004 bd3 ba2.1k sqft707 Hilltop Rd, Cinnaminson, NJ 08077Off Market
A local agent can set up tours, give advice and negotiate with sellers.
Similar homes
- $649,0004 bd3 ba2.3k sqft308 Devon Rd, Cinnaminson, NJ 08077For Sale
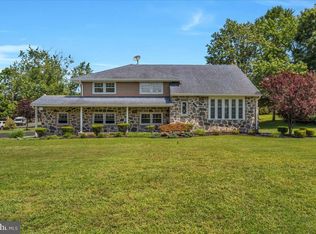
 MLS ID #NJBL2118072, JEANINE BRIERLEY, Keller Williams Realty - Washington Township. Bright MLS
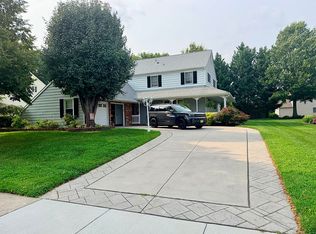
 - $665,0004 bd3 ba1.9k sqft75 Wedgewood Dr, Cinnaminson, NJ 08077For Sale
 MLS ID #NJBL2116070, Richard Bradin, Weichert Realtors-Cherry Hill. Bright MLS
 - $595,0004 bd3 ba2.4k sqft108 Coopers Kill Rd, Delran, NJ 08075For Sale By Owner
- $549,9003 bd3 ba1.9k sqft10 Wedgewood Dr, Cinnaminson, NJ 08077For Sale
 MLS ID #NJBL2116188, Jamie Parson, EXP Realty, LLC. Bright MLS
 - $550,0004 bd3 ba2k sqft2212 Chestnut Hill Dr, Cinnaminson, NJ 08077For SaleMLS ID #NJBL2117456, Christine Caruso, RE/MAX World Class Realty. Bright MLS
- $599,9004 bd3 ba2.5k sqft133 Jacqueline Ave, Delran, NJ 08075For SaleMLS ID #NJBL2118476, Rob Bunis, Prime Realty Partners. Bright MLS
- $449,9004 bd2 ba1.6k sqft201 Dolores Dr, Cinnaminson, NJ 08077For SaleMLS ID #NJBL2117432, Thomas Weise, Keller Williams - Main Street. Bright MLS
- $--3 bd2 ba1.4k sqft2509 New Albany Rd, Cinnaminson, NJ 08077AuctionAuction.com 2
- $599,0004 bd3 ba2.2k sqft101 S Lenola Rd, Moorestown, NJ 08057For Sale By Owner
- $550,0004 bd2 ba2.4k sqft19 Claypoole Ave, Moorestown, NJ 08057For SaleMLS ID #NJBL2117926, Murella Blatt, Weichert Realtors - Moorestown. Bright MLS
- $529,7453 bd3 ba2.3k sqft16 Saint Martins Rd, Cherry Hill, NJ 08002For SaleMLS ID #NJCD2123794, Joan George, REMAX Welcome Home. Bright MLS
- $675,0004 bd3 ba2.7k sqft203 Patricia Ave, Delran, NJ 08075For SaleMLS ID #NJBL2118064, Rich Jordan, BHHS Fox & Roach-Moorestown. Bright MLS
- $545,0004 bd4 ba2.7k sqft925 Union Landing Rd, Cinnaminson, NJ 08077For SaleMLS ID #NJBL2117832, Gonzalo Berthin, Century 21 Alliance-Cherry Hill. Bright MLS
- $675,0004 bd3 ba2k sqft623 Devon Rd, Moorestown, NJ 08057For SaleMLS ID #NJBL2117234, Linda Wilhelm, BHHS Fox & Roach-Medford. Bright MLS
- $445,0003 bd2 ba1.5k sqft2418 Church Rd, Cinnaminson, NJ 08077For SaleMLS ID #NJBL2117342, Michelle Figueroa, RE/MAX Preferred - Sewell. Bright MLS
- $454,0003 bd2 ba1.7k sqft2823 Burgundy Dr, Cinnaminson, NJ 08077For SaleMLS ID #NJBL2117420, Andrea Martin, RE/MAX Preferred - Medford. Bright MLS
- $445,0004 bd2 ba1.9k sqft1307 Highland Ave, Cinnaminson, NJ 08077For SaleMLS ID #NJBL2116398, David Leipert, City & Suburban Real Estate. Bright MLS
- $540,0003 bd3 ba1.9k sqft2400 Beverly Rd, Cinnaminson, NJ 08077For Sale By Owner
- $375,0004 bd2 ba2.1k sqft137 Fairfax Dr, Cinnaminson, NJ 08077For SaleMLS ID #NJBL2111528, Sue Nece, Weichert Realtors - Moorestown. Bright MLS
- $509,0003 bd2 ba2.3k sqft618 Elm Ter, Riverton, NJ 08077For SaleMLS ID #NJBL2116352, Kathryn Horch, Keller Williams Realty - Medford. Bright MLS
