COMING SOON!... Professional pictures will be COMING SOON, too! ... Charming L-shaped Rancher with Garage! Light and Bright open-concept Floor Plan. Approx. 1543 sq. ft of Living Space. The central focal piece is the stunning Brick 2-sided Gaslog Fireplace! It can be viewed from the eat-in Kitchen, the Living Room and the Dining Room. Laminate flooring was installed about 2 years ago. The gleaming white Kitchen has an abundance of cabinets and counter space, plus white Granite counters and Stainless-steel appliances. The adjacent Breakfast Room has room for plenty of guests! A quick Closing is possible.
Coming soon 08/22
$439,900
8 Holmes Ln, Marlton, NJ 08053
3beds
1,543sqft
Single Family Residence
Built in 1974
0.25 Acres Lot
$464,900 Zestimate®
$285/sqft
$-- HOA
What's special
- 4 days |
- 307 |
- 13 |
Zillow last checked:
Listing updated:
Listed by:
Terri McKenna 856-287-5317,
EXP Realty, LLC
Source: Bright MLS,MLS#: NJBL2118508
Facts & features
Interior
Bedrooms & bathrooms
- Bedrooms: 3
- Bathrooms: 1
- Full bathrooms: 1
- Main level bathrooms: 1
- Main level bedrooms: 3
Rooms
- Room types: Living Room, Dining Room, Bedroom 2, Bedroom 3, Kitchen, Breakfast Room, Bedroom 1, Laundry
Bedroom 1
- Level: Main
- Area: 165 Square Feet
- Dimensions: 11 X 15
Bedroom 2
- Level: Main
- Area: 110 Square Feet
- Dimensions: 10 X 11
Bedroom 3
- Level: Main
- Area: 90 Square Feet
- Dimensions: 9 X 10
Breakfast room
- Level: Main
- Area: 209 Square Feet
- Dimensions: 11 X 19
Dining room
- Level: Main
- Area: 110 Square Feet
- Dimensions: 10 X 11
Kitchen
- Level: Main
- Area: 99 Square Feet
- Dimensions: 9 X 11
Laundry
- Level: Main
- Area: 66 Square Feet
- Dimensions: 6 X 11
Living room
- Features: Fireplace - Gas
- Level: Main
- Area: 400 Square Feet
- Dimensions: 20 X 20
Heating
- Forced Air, Natural Gas
Cooling
- Ceiling Fan(s), Central Air, Electric
Appliances
- Included: Gas Water Heater
- Laundry: Main Level, Laundry Room
Features
- Has basement: No
- Number of fireplaces: 1
- Fireplace features: Double Sided, Brick
Interior area
- Total structure area: 1,543
- Total interior livable area: 1,543 sqft
- Finished area above ground: 1,543
- Finished area below ground: 0
Property
Parking
- Total spaces: 1
- Parking features: Garage Door Opener, Attached, Driveway
- Attached garage spaces: 1
- Has uncovered spaces: Yes
Accessibility
- Accessibility features: None
Features
- Levels: One
- Stories: 1
- Pool features: None
Lot
- Size: 0.25 Acres
Details
- Additional structures: Above Grade, Below Grade
- Parcel number: 1300013 1800023
- Zoning: MD
- Special conditions: Standard
Construction
Type & style
- Home type: SingleFamily
- Architectural style: Ranch/Rambler
- Property subtype: Single Family Residence
Materials
- Frame
- Foundation: Slab
Condition
- New construction: No
- Year built: 1974
Details
- Builder model: Abbey
Utilities & green energy
- Sewer: Public Sewer
- Water: Public
Community & HOA
Community
- Subdivision: Cambridge Park
HOA
- Has HOA: No
Location
- Region: Marlton
- Municipality: EVESHAM TWP
Financial & listing details
- Price per square foot: $285/sqft
- Tax assessed value: $219,200
- Annual tax amount: $8,085
- Date on market: 8/22/2026
- Listing agreement: Exclusive Right To Sell
- Inclusions: Existing: Range, Dishwasher, Microwave, Refrigerator, Mounted Light Fixtures, Ceiling Fans, Garage Door Opener, Window Blinds Are "as Is", Wall Unit In Kitchen Breakfast Room Stays, (shed "as Is")
- Exclusions: Mounted Tv On Fireplace
- Ownership: Fee Simple
Estimated market value
$464,900
$437,000 - $493,000
$3,273/mo
Price history
| Date | Event | Price |
|---|---|---|
| 5/11/2021 | Sold | $295,000+72.5%$191/sqft |
Source: Public Record Report a problem | ||
| 2/25/2021 | Sold | $171,000$111/sqft |
Source: Public Record Report a problem | ||
Public tax history
| Year | Property taxes | Tax assessment |
|---|---|---|
| 2025 | $7,486 +6.3% | $219,200 |
| 2024 | $7,043 | $219,200 |
| 2023 | -- | $219,200 |
| 2022 | $6,727 +2.4% | $219,200 |
| 2021 | $6,569 +2.1% | $219,200 |
| 2020 | $6,431 +1.4% | $219,200 |
| 2019 | $6,341 +1.2% | $219,200 |
| 2018 | $6,267 +2.5% | $219,200 |
| 2017 | $6,113 +1.8% | $219,200 |
| 2016 | $6,006 +2.9% | $219,200 |
| 2015 | $5,835 +1.4% | $219,200 |
| 2014 | $5,754 +0.4% | $219,200 |
| 2013 | $5,732 | $219,200 +79.2% |
| 2003 | -- | $122,300 |
Find assessor info on the county website
Monthly payment
Est. payment
Payment breakdown
Explore the cost of this home by adjusting the details. Changes won't be saved.Climate risks
Neighborhood: Marlton
Nearby schools
GreatSchools rating
- 7/10Frances Demasi Elementary SchoolGrades: K-5Distance: 0.8 mi
- 6/10Frances Demasi Middle SchoolGrades: 6-8Distance: 0.8 mi
- 6/10Cherokee High SchoolGrades: 9-12Distance: 1.6 mi
Schools provided by the listing agent
- Middle: Frances Demasi M.s.
- High: Cherokee H.s.
- District: Evesham Township
Source: Bright MLS. This data may not be complete. We recommend contacting the local school district to confirm school assignments for this home.
- $500,600-- bd-- ba1.7k sqft6 Holmes Ln, Marlton, NJ 08053Off Market
- $490,800-- bd-- ba1.9k sqft13 Hornsby Dr, Marlton, NJ 08053Off Market
- $494,3003 bd2 ba1.7k sqft15 Hornsby Dr, Marlton, NJ 08053Off Market
- $502,1003 bd0 ba1.9k sqft11 Hornsby Dr, Marlton, NJ 08053Off Market

- $462,900-- bd-- ba1.7k sqft12 Holmes Ln, Marlton, NJ 08053Off Market
- $424,000-- bd-- ba1.5k sqft17 Hornsby Dr, Marlton, NJ 08053Off Market
- $469,9004 bd2 ba1.5k sqft7 Holmes Ln, Marlton, NJ 08053Pending
- $423,100-- bd-- ba1.5k sqft4 Holmes Ln, Marlton, NJ 08053Off Market
A local agent can set up tours, give advice and negotiate with sellers.
A local lender can help you make sure your offer is ready when you are.
Similar homes
- $485,0003 bd2 ba1.6k sqft57 Marlborough Ave, Marlton, NJ 08053For Sale
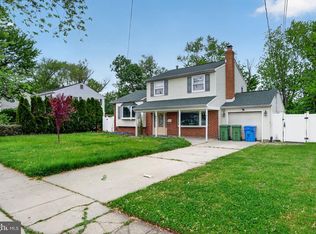
 MLS ID #NJBL2116200, Mark McKenna, EXP Realty, LLC. Bright MLS
 - $414,9004 bd2 ba1.9k sqft91 Baker Blvd, Marlton, NJ 08053For Sale
 MLS ID #NJBL2110544, Adam Kiliszek, EXP Realty, LLC. Bright MLS
 - $479,9993 bd3 ba2k sqft55 Weaver Dr, Marlton, NJ 08053For Sale
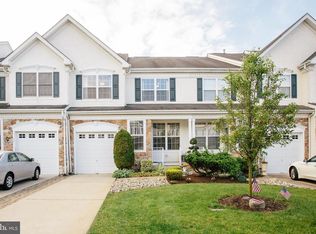 MLS ID #NJBL2117860, Renee Nichols, Sureway Realty. Bright MLS
 - $359,9003 bd3 ba1.4k sqft224 Crown Prince Dr, Marlton, NJ 08053For Sale
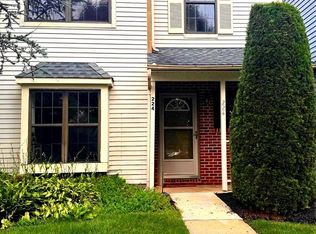 MLS ID #NJBL2117870, RESHMA PAREKH, BHHS Fox & Roach-Cherry Hill. Bright MLS
 - $419,9002 bd2 ba1.3k sqft10 Madison Ct, Mount Laurel, NJ 08054For SaleMLS ID #NJBL2117858, Lisa Chick, AM Realty Advisors LLC. Bright MLS
- $495,0003 bd3 ba1.8k sqft111 Weaver Dr, Marlton, NJ 08053For SaleMLS ID #NJBL2115498, Carol Latti, BHHS Fox & Roach-Medford. Bright MLS
- $450,0004 bd2 ba2.2k sqft176 Columbia Ave, West Deptford, NJ 08086For SaleMLS ID #NJGL2077076, Colette Montague, BHHS Fox & Roach-Mullica Hill South. Bright MLS
- $519,9993 bd3 ba1.8k sqft4 Margy Ln, Marlton, NJ 08053For SaleMLS ID #NJBL2104786, Josephine Rich, Weichert Realtors - Moorestown. Bright MLS
- $425,0003 bd2 ba1.6k sqft100 Kennedy Blvd, Somerdale, NJ 08083For SaleMLS ID #NJCD2124142, Mr. Mike Bhular, HomeSmart First Advantage Realty. Bright MLS
- $465,0003 bd2 ba1.5k sqft412 W Cedar Ave, Oaklyn, NJ 08107For SaleMLS ID #NJCD2124262, Michele Stella, RE/MAX ONE Realty-Moorestown. Bright MLS
- $449,9005 bd4 ba2.2k sqft107 Willow Turn, Mount Laurel, NJ 08054For SaleMLS ID #NJBL2117674, Tim Belko, BHHS Fox & Roach-Washington-Gloucester. Bright MLS
- $425,0003 bd3 ba1.6k sqft1 Mohr Rd, Burlington, NJ 08016For SaleMLS ID #NJBL2118210, Tiffanie Hawley, Century 21 Action Plus Realty - Bordentown. Bright MLS
- $550,0003 bd3 ba1.6k sqft561 Covered Bridge Rd, Cherry Hill, NJ 08034For SaleMLS ID #NJCD2124244, Jon Cohen, Keller Williams - Main Street. Bright MLS
- $399,8504 bd1 ba1.4k sqft76 Hiawatha Rd, Hi Nella, NJ 08083For SaleMLS ID #NJCD2124548, Kenneth Weidler, BHHS Fox & Roach-Washington-Gloucester. Bright MLS
- $499,9003 bd3 ba1.6k sqft14 Snowball Ct, Mount Laurel, NJ 08054For SaleMLS ID #NJBL2109234, Dennis Kain, Century 21 Reilly Realtors. Bright MLS
- $499,9993 bd2 ba1.8k sqft174 Schoolhouse Ln, Mount Laurel, NJ 08054For SaleMLS ID #NJBL2112154, Chris Twardy, BHHS Fox & Roach-Mt Laurel. Bright MLS
- $450,0003 bd2 ba1.7k sqft229 Maple Dr, Browns Mills, NJ 08015For SaleMLS ID #NJBL2118304, Michelle Garey, Weichert Realtors-Medford. Bright MLS
- $454,9992 bd2 ba1.8k sqftHaverhill Ii-a, Mount Laurel, NJ 08054For SaleMLS ID #NJBL2113036, Susan M Pierce, Weichert Realtors - Moorestown. Bright MLS
- $400,0003 bd2 ba1.5k sqft26 Edgemoor Rd, Cheltenham, PA 19012For SaleMLS ID #PAMC2189180, Mike Jula, Long & Foster Real Estate, Inc.. Bright MLS
- $525,0004 bd3 ba2k sqft904 Westerly Dr, Marlton, NJ 08053For SaleMLS ID #NJBL2116732, RESHMA PAREKH, BHHS Fox & Roach-Cherry Hill. Bright MLS
