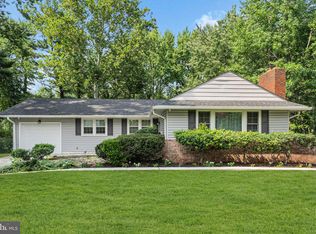
Opportunity awaits! This charming 3-bedroom, 2-full-bath Cape Cod offers a comfortable and versatile layout with plenty of potential to make it your own. Enter through the covered front porch into a bright and spacious dining room. Adjacent to the hallway is an eat-in kitchen with stainless steel appliances. The first floor includes a primary bedroom, a second bedroom, dining room, and inviting family room with a fireplace. Laminate flooring is featured throughout much of the home. Upstairs offers a third bedroom and additional flexible space that can be used as a sitting area, home office, or whatever best suits your needs. Enjoy the private deck, concrete driveway, and parking for 3+ cars. Additional features include first-floor laundry and a walk-in Crawlspace for storage spaces. The home offers a great opportunity for a new owner to add personal touches and updates while building on its existing charm and functionality. Property is being sold in AS-IS condition.
For sale
$398,000
127 Palmwood Ave, Cherry Hill, NJ 08003
3beds
1,747sqft
Single Family Residence
Built in 1950
7,501 Acres Lot
$-- Zestimate®
$228/sqft
$-- HOA
What's special
Walk-in crawlspace for storageCovered front porchFirst-floor laundryPrivate deck
- 2 days |
- 196 |
- 10 |
Zillow last checked:
Listing updated:
Listed by:
De Mindy Li 856-536-7311,
Realty Mark Advantage
Source: Bright MLS,MLS#: NJCD2124756
Facts & features
Interior
Bedrooms & bathrooms
- Bedrooms: 3
- Bathrooms: 2
- Full bathrooms: 2
- Main level bathrooms: 2
- Main level bedrooms: 2
Heating
- Hot Water, Forced Air, Natural Gas
Cooling
- Central Air, Electric
Appliances
- Included: Gas Water Heater
Features
- Ceiling Fan(s)
- Flooring: Ceramic Tile, Laminate
- Has basement: No
- Number of fireplaces: 1
Interior area
- Total structure area: 1,747
- Total interior livable area: 1,747 sqft
- Finished area above ground: 1,747
Property
Parking
- Parking features: Driveway, On Street
- Has uncovered spaces: Yes
Accessibility
- Accessibility features: Accessible Entrance
Features
- Levels: One and One Half
- Stories: 1.5
- Pool features: None
Lot
- Size: 7,501 Acres
Details
- Additional structures: Above Grade
- Parcel number: 0900544 0100002
- Zoning: RESIDENTIAL
- Special conditions: Standard
Construction
Type & style
- Home type: SingleFamily
- Architectural style: Cape Cod
- Property subtype: Single Family Residence
Materials
- Frame, Concrete, Vinyl Siding
- Foundation: Crawl Space
- Roof: Asphalt
Condition
- New construction: No
- Year built: 1950
Utilities & green energy
- Sewer: Public Sewer
- Water: Public
Community & HOA
Community
- Subdivision: Palmwood Estates
HOA
- Has HOA: No
Location
- Region: Cherry Hill
- Municipality: CHERRY HILL TWP
Financial & listing details
- Price per square foot: $228/sqft
- Tax assessed value: $156,500
- Annual tax amount: $7,356
- Date on market: 8/13/2026
- Listing agreement: Exclusive Right To Sell
- Listing terms: Cash,Conventional,FHA,VA Loan
- Inclusions: Refrigerator, Range, Dishwasher, And Dryer / Washer.
- Ownership: Fee Simple
Estimated market value
Not available
Estimated sales range
Not available
Not available
Price history
| Date | Event | Price |
|---|---|---|
| 8/14/2026 | Listed for sale | $398,000+110.6%$228/sqft |
Source:  Bright MLS #NJCD2124756 Report a problem Bright MLS #NJCD2124756 Report a problem | ||
| 3/20/2018 | Sold | $189,000$108/sqft |
Source: Public Record Report a problem | ||
| 12/7/2017 | Listed for sale | $189,000+122.4%$108/sqft |
Source: All Ways Relocation & Referral #1004284981 Report a problem | ||
| 5/19/2017 | Sold | $85,000-9.2%$49/sqft |
Source: Public Record Report a problem | ||
| 3/2/2017 | Price change | $93,600-11.1%$54/sqft |
Source: Bruce Associates Inc #6897164 Report a problem | ||
| 1/17/2017 | Price change | $105,300-9.1%$60/sqft |
Source: Bruce Associates Inc #6897164 Report a problem | ||
| 12/2/2016 | Price change | $115,830-16.7%$66/sqft |
Source: Bruce Associates Inc #6897164 Report a problem | ||
| 11/19/2015 | Listed for sale | $139,000-6.7%$80/sqft |
Source: World Net Realty/SJ #6676097 Report a problem | ||
| 4/9/2015 | Listing removed | $149,000$85/sqft |
Source: World Net Realty/SJ #6425625 Report a problem | ||
| 7/18/2014 | Listed for sale | $149,000-3.6%$85/sqft |
Source: World Net Realty/SJ #6425625 Report a problem | ||
| 3/22/2005 | Sold | $154,500$88/sqft |
Source: Public Record Report a problem | ||
Public tax history
| Year | Property taxes | Tax assessment |
|---|---|---|
| 2025 | $6,805 +5.2% | $156,500 |
| 2024 | $6,468 -1.6% | $156,500 |
| 2023 | $6,576 +2.8% | $156,500 |
| 2022 | $6,395 +0.9% | $156,500 |
| 2021 | $6,335 +0% | $156,500 |
| 2020 | $6,332 +0.2% | $156,500 |
| 2019 | $6,316 +1.4% | $156,500 |
| 2018 | $6,230 +1.3% | $156,500 |
| 2017 | $6,147 +1.6% | $156,500 |
| 2016 | $6,050 +1.1% | $156,500 |
| 2015 | $5,983 +2.1% | $156,500 |
| 2014 | $5,859 +0.4% | $156,500 |
| 2013 | $5,836 +2.3% | $156,500 +70.9% |
| 2012 | $5,704 +5.6% | $91,600 |
| 2011 | $5,401 +2.3% | $91,600 |
| 2010 | $5,282 +2.1% | $91,600 |
| 2009 | $5,174 | $91,600 |
| 2008 | -- | $91,600 |
| 2007 | -- | $91,600 |
| 2006 | -- | $91,600 |
| 2005 | -- | $91,600 |
| 2004 | -- | $91,600 |
| 2003 | -- | $91,600 |
| 2002 | -- | $91,600 |
| 2001 | -- | $91,600 |
Find assessor info on the county website
Monthly payment
Est. payment
Payment breakdown
Explore the cost of this home by adjusting the details. Changes won't be saved.Climate risks
Neighborhood: Ashland
Nearby schools
GreatSchools rating
- 7/10Horace Mann Elementary SchoolGrades: K-5Distance: 0.3 mi
- 7/10Henry C Beck Middle SchoolGrades: 6-8Distance: 3.3 mi
- 8/10Cherry Hill High-East High SchoolGrades: 9-12Distance: 2.3 mi
Schools provided by the listing agent
- High: Cherry Hill High - East
- District: Cherry Hill Township Public Schools
Source: Bright MLS. This data may not be complete. We recommend contacting the local school district to confirm school assignments for this home.
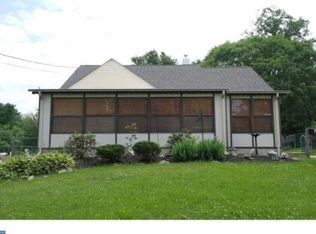
- $390,4003 bd2 ba1.5k sqft125 Palmwood Ave, Cherry Hill, NJ 08003Off Market
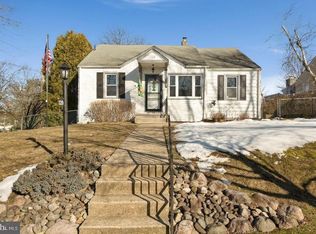
- $356,9003 bd2 ba1.2k sqft129 Palmwood Ave, Cherry Hill, NJ 08003Off Market
- $356,600-- bd-- ba1.5k sqft123 Palmwood Ave, Cherry Hill, NJ 08003Off Market
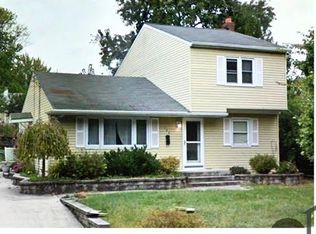
- $415,8006 bd2 ba1.5k sqft126 Carolina Ave, Cherry Hill, NJ 08003Off Market
- $354,2003 bd1 ba1k sqft124 Carolina Ave, Cherry Hill, NJ 08003Off Market
- $351,3003 bd1 ba1.3k sqft128 Carolina Ave, Cherry Hill, NJ 08003Off Market
- $321,100-- bd-- ba1k sqft126 Palmwood Ave, Cherry Hill, NJ 08003Off Market
- $361,6003 bd1 ba1.3k sqft122 Carolina Ave, Cherry Hill, NJ 08003Off Market
A local agent can set up tours, give advice and negotiate with sellers.
Similar homes
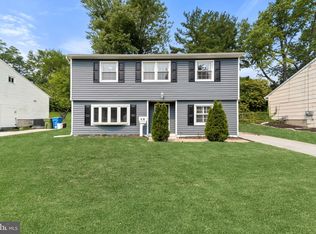
- $399,9993 bd2 ba1.4k sqft116 Carolina Ave, Cherry Hill, NJ 08003For Sale
 MLS ID #NJCD2121314, James Washington, Keller Williams Realty - Washington Township. Bright MLS
 - $199,9993 bd2 ba1.5k sqft103 Carolina Ave, Cherry Hill, NJ 08003For Sale
 MLS ID #NJCD2124190, Patrick Gorman, Keller Williams - Main Street. Bright MLS
 - $429,9003 bd2 ba1.4k sqft100 Mansfield Blvd S, Cherry Hill, NJ 08034For Sale
 MLS ID #NJCD2124812, Karen Brown, EXP Realty, LLC. Bright MLS
 - $430,0004 bd4 ba2.4k sqft368 I Rutledge Bryant Way, Lawnside, NJ 08045For Sale
 MLS ID #NJCD2124454, Tom Kim, Keller Williams Realty - Moorestown. Bright MLS
 - $350,0003 bd1 ba1.2k sqft212 Dobson Ln, Cherry Hill, NJ 08003For Sale
 MLS ID #608235, MEREDITH EXUM, LPT Realty. SJSRMLS
 - $429,0004 bd3 ba2k sqft318 Warwick Rd N, Lawnside, NJ 08045For SaleMLS ID #NJCD2124358, Lisa Marks, Weichert Realtors-Cherry Hill. Bright MLS
- $399,8504 bd1 ba1.4k sqft76 Hiawatha Rd, Hi Nella, NJ 08083For SaleMLS ID #NJCD2124548, Kenneth Weidler, BHHS Fox & Roach-Washington-Gloucester. Bright MLS
- $365,0004 bd2 ba1.7k sqft640 E Preston Ave, Somerdale, NJ 08083For SaleMLS ID #NJCD2124656, Jeffrey Adams, Keller Williams Realty - Cherry Hill. Bright MLS
- $400,0004 bd2 ba1.7k sqft101 Saddle Ridge Rd, Voorhees, NJ 08043For SaleMLS ID #NJCD2123302, Connor Tuck, KW Empower. Bright MLS
- $425,0003 bd2 ba1.6k sqft100 Kennedy Blvd, Somerdale, NJ 08083For SaleMLS ID #NJCD2124142, Mr. Mike Bhular, HomeSmart First Advantage Realty. Bright MLS
- $484,9994 bd3 ba2.5k sqft1353 Heartwood Dr, Cherry Hill, NJ 08003For SaleMLS ID #NJCD2123964, David Huber, HomeSmart First Advantage Realty. Bright MLS
- $425,0005 bd3 ba2.1k sqft109 Long Ln, Voorhees, NJ 08043For SaleMLS ID #NJCD2119112, Debbie Bollendorf, Weichert Realtors - Moorestown. Bright MLS
- $379,9003 bd2 ba1.7k sqft102 E Harvard Ave, Somerdale, NJ 08083For SaleMLS ID #NJCD2122698, Mark Nemeth, First Advantage Realty II LLC. Bright MLS
- $510,0004 bd2 ba1.6k sqft1912 Sussex Ave, Cherry Hill, NJ 08003For SaleMLS ID #NJCD2121046, Cate Rogov, Real Broker, LLC. Bright MLS
- $--4 bd2 ba1.7k sqft801 Liberty Dr, Somerdale, NJ 08083AuctionAuction.com 2
- $220,0002 bd1 ba963 sqft123 Burnt Mill Rd, Cherry Hill, NJ 08003For SaleMLS ID #NJCD2122816, Kelly Maia, Coldwell Banker Realty. Bright MLS
- $380,0004 bd3 ba1.6k sqft405 E Evesham Ave, Magnolia, NJ 08049For SaleMLS ID #NJCD2124396, Kristen Recchiuti, Romano Realty. Bright MLS
- $439,0003 bd2 ba1.4k sqft307 Gloucester Ave, Somerdale, NJ 08083For SaleMLS ID #NJCD2124128, Julie Twomey, Keller Williams Realty - Washington Township. Bright MLS
- $389,9004 bd1 ba1.4k sqft109 White Horse Rd E, Voorhees, NJ 08043For SaleMLS ID #NJCD2122540, Rob Golick, EXP Realty, LLC. Bright MLS
- $305,0002 bd1 ba1k sqft607 Railroad Blvd, Cherry Hill, NJ 08003For SaleMLS ID #NJCD2113112, kim Hoffman, Redfin. Bright MLS
