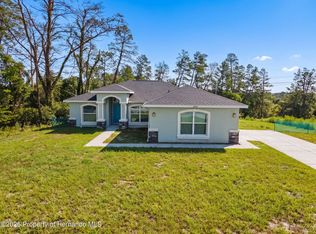
Welcome to Arbor Meadows – Where Comfort Meets Convenience! Discover the charm of Spring Hill’s newest maintenance-free community, brought to you by Rocklyn Homes. Beautifully designed, The Gulfside floorplan offers the perfect blend of style and functionality, ideal for modern living. Home Features, single story, 3 spacious bedrooms & 2 full bathrooms, Open-concept kitchen and living area, perfect for entertaining, Luxury Vinyl Plank (LVP) flooring throughout – sleek, durable, and easy to maintain. Soft-close kitchen cabinets paired with elegant quartz countertops. Fully equipped kitchen with matching stainless-steel appliances: refrigerator, microwave, stove, and dishwasher. Arbor Meadows offers a peaceful lifestyle with the added bonus of low-maintenance living—so you can spend more time enjoying what matters most.
New construction
Price increase: $1.6K (8/26)
$318,700
3841 DAYBREAK RUN LOOP, SPRING HILL, FL 34609
3beds
1,472sqft
Single Family Residence
Built in 2025
6,000 Square Feet Lot
$-- Zestimate®
$217/sqft
$250/mo HOA
What's special
- 311 days
- 22
- 0
Zillow last checked:
Listing updated:
Listed by:
Ruben Silva 770-377-1637,
ON POINT REALTY INC. 770-817-2185
Source: Stellar MLS,MLS#: R4910269 Originating MLS: Other
Originating MLS: Other
Facts & features
Interior
Bedrooms & bathrooms
- Bedrooms: 3
- Bathrooms: 2
- Full bathrooms: 2
Primary bedroom
- Features: Ceiling Fan(s), Walk-In Closet(s)
- Level: First
Bedroom 2
- Features: Walk-In Closet(s)
- Level: First
Bedroom 3
- Features: Walk-In Closet(s)
- Level: First
Primary bathroom
- Level: First
Family room
- Features: Ceiling Fan(s)
- Level: First
Kitchen
- Features: Kitchen Island
- Level: First
Living room
- Level: First
Heating
- Electric
Cooling
- Central Air
Appliances
- Included: Dishwasher, Disposal, Electric Water Heater, Microwave, Washer
- Laundry: Laundry Room
Features
- Ceiling Fan(s), Open Floorplan, Primary Bedroom Main Floor
- Flooring: Luxury Vinyl
- Windows: Hurricane Shutters
- Has fireplace: No
- Common walls with other units/homes: Corner Unit
Interior area
- Total structure area: 1,472
- Total interior livable area: 1,472 sqft
Video & virtual tour
Property
Parking
- Total spaces: 2
- Parking features: Garage - Attached
- Attached garage spaces: 2
Features
- Levels: One
- Stories: 1
- Exterior features: Irrigation System, Lighting
Lot
- Size: 6,000 Square Feet
- Features: Landscaped, Oversized Lot, Sidewalk
Details
- Parcel number: R17 223 18 1378 0000 0820
- Zoning: PDPSF
- Special conditions: None
Construction
Type & style
- Home type: SingleFamily
- Property subtype: Single Family Residence
Materials
- Block, Stone, Stucco
- Foundation: Slab
- Roof: Shingle
Condition
- Completed
- New construction: Yes
- Year built: 2025
Details
- Builder model: Gulfside
- Builder name: Rocklyn Homes
- Warranty included: Yes
Utilities & green energy
- Sewer: Public Sewer
- Water: Public
- Utilities for property: Electricity Available
Green energy
- Water conservation: Irrigation-Reclaimed Water
Community & HOA
Community
- Features: Clubhouse, Dog Park, Pool, Sidewalks
- Pet fee: $0 monthly
- Subdivision: ARBOR MEADOWS
HOA
- Has HOA: Yes
- Amenities included: Pickleball Court(s), Pool
- Services included: Community Pool, Maintenance Grounds
- HOA fee: $250 monthly
- HOA name: Jessica Pearson
Location
- Region: Spring Hill
Financial & listing details
- Price per square foot: $217/sqft
- Annual tax amount: $1
- Date on market: 11/19/2025
- Cumulative days on market: 312 days
- Listing terms: Cash,Conventional,FHA,VA Loan
- Ownership: Fee Simple
- Total actual rent: 0
- Electric utility on property: Yes
- Road surface type: Paved, Asphalt
Estimated market value
Not available
Estimated sales range
Not available
Not available
Price history
| Date | Event | Price |
|---|---|---|
| 8/26/2026 | Price change | $318,700+0.5%$217/sqft |
Source:  Stellar MLS #R4910269 Report a problem Stellar MLS #R4910269 Report a problem | ||
| 5/28/2026 | Price change | $317,100-5%$215/sqft |
Source: Stellar MLS #R4910269 Report a problem | ||
| 12/4/2025 | Price change | $333,700-7%$227/sqft |
Source: Stellar MLS #R4910269 Report a problem | ||
| 11/19/2025 | Listed for sale | $358,700$244/sqft |
Source: Stellar MLS #R4910269 Report a problem | ||
Public tax history
| Year | Property taxes | Tax assessment |
|---|---|---|
| 2025 | -- | -- |
Find assessor info on the county website
Monthly payment
Est. payment
Payment breakdown
Explore the cost of this home by adjusting the details. Changes won't be saved.Climate risks
Neighborhood: 34609
Nearby schools
Schools provided by the listing agent
- Elementary: Explorer K-8
- Middle: Powell Middle
- High: Frank W Springstead
Source: Stellar MLS. This data may not be complete. We recommend contacting the local school district to confirm school assignments for this home.
- $349,9993 bd3 ba1.9k sqft3827 Daybreak Run Loop, Spring Hill, FL 34609New Construction
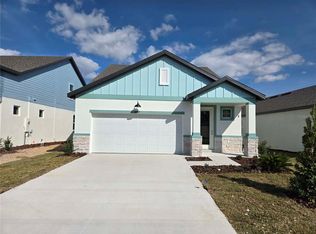
- $349,9993 bd3 ba1.9k sqft3827 Daybreak Run Loop, Spring Hill, FL 34609New Construction
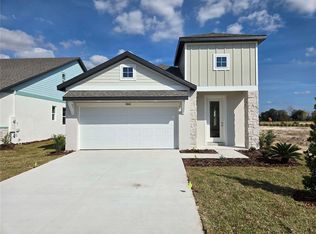
- $318,7003 bd2 ba1.4k sqft3841 Daybreak Run Loop, Spring Hill, FL 34609New Construction
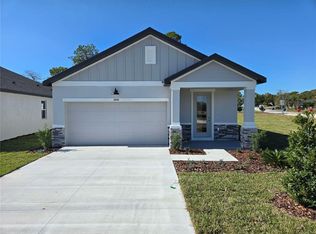
- $299,9993 bd2 ba1.4k sqft3808 Daybreak Run Loop, Spring Hill, FL 34609Pending
Similar homes
- $315,0003 bd2 ba1.4k sqft13143 Linden Dr, Spring Hill, FL 34609For Sale
 MLS ID #2261046, Shayne Howland, Horizon Palm Realty Group. HCMLS
 - from $309,9003 bd2 ba1.4k sqftDriftwood Plan, Arbor Meadows, Spring Hill, FL 34609New Construction
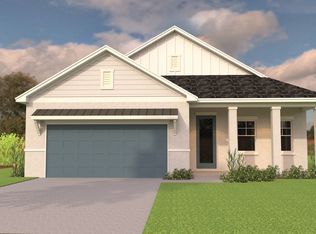 Rocklyn Homes
 - $318,8883 bd2 ba1.3k sqft2404 Lema Dr, Spring Hill, FL 34609For Sale
 MLS ID #2260328, Bobbi Glenn, Tropic Shores Realty LLC. HCMLS
 - $385,0003 bd2 ba1.8k sqft11333 SILVERWOOD COURT, SPRING HILL, FL 34609For Sale

 MLS ID #TB8532760, Timothy Plumadore, TROPIC SHORES REALTY. Stellar MLS
 - $319,9902 bd2 ba1.9k sqft12277 GLEN HAVEN STREET, SPRING HILL, FL 34609For SaleMLS ID #TB8546380, Mike Penninger, CHARLES RUTENBERG REALTY INC. Stellar MLS
- $318,1003 bd2 ba1.4k sqft3836 DAYBREAK RUN LOOP, SPRING HILL, FL 34609New ConstructionMLS ID #R4909993, Ruben Silva, ON POINT REALTY INC.. Stellar MLS
- $334,9003 bd2 ba1.8k sqft11318 PALOMAR STREET, SPRING HILL, FL 34609For SaleMLS ID #TB8514861, Gisselle Amparo, IMPACT REALTY TAMPA BAY. Stellar MLS
- $359,9904 bd2 ba2k sqft12783 LINDEN DRIVE, SPRING HILL, FL 34609For SaleMLS ID #TB8516400, Ana Perez, DALTON WADE INC. Stellar MLS
- $340,0003 bd2 ba1.6k sqft4128 EVERETT AVENUE, SPRING HILL, FL 34609For SaleMLS ID #W7884518, Kayla McDonald, PA, RE/MAX ALLIANCE GROUP. Stellar MLS
- $336,9004 bd2 ba1.9k sqft4220 AUGUSTINE ROAD, SPRING HILL, FL 34609For SaleMLS ID #TB8541709, Daniela Jelic, RE/MAX MARKETING SPECIALISTS. Stellar MLS
