Welcome to Arbor Meadows — Where Life Feels Effortless Say hello to Spring Hill’s newest gem, Arbor Meadows. Thoughtfully crafted by Rocklyn Homes, this neighborhood blends sleek design with everyday practicality. It’s not just a place to live—it’s a place to thrive. Introducing the Tidewater Floorplan Your move in ready home awaits, featuring: 3 generously sized bedrooms, including a main-level primary suite for ultimate convenience, 2 full baths + a guest-friendly half bath, so everyone has space to refresh. A versatile upstairs loft, perfect for a home office, playroom, or cozy reading nook. Open concept living, where your kitchen, dining, and living areas flow seamlessly together, Durable LVP flooring, throughout the whole house, and stairs, stylish enough to impress, and tough enough to handle real life. A chef-inspired kitchen, complete with soft-close cabinetry, quartz countertops, stainless-steel appliances—and yes, the fridge is part of the deal. Live More, Worry Less At Arbor Meadows, maintenance-free living means more time for what matters.
New construction
Price cut: $19.4K (5/28)
$370,300
3844 DAYBREAK RUN LOOP, SPRING HILL, FL 34609
3beds
1,924sqft
:
Get pre-qualified$2,653/mo
Single Family Residence
Built in 2025
6,000 Square Feet Lot
$-- Zestimate®
$192/sqft
$250/mo HOA
What's special
- 323 days |
- 0 |
- 0 |
Zillow last checked:
Listing updated:
Listed by:
Ruben Silva 770-377-1637,
ON POINT REALTY INC. 770-817-2185
Source: Stellar MLS,MLS#: R4909956 Originating MLS: Other
Originating MLS: Other
Facts & features
Interior
Bedrooms & bathrooms
- Bedrooms: 3
- Bathrooms: 3
- Full bathrooms: 2
- 1/2 bathrooms: 1
Primary bedroom
- Features: Ceiling Fan(s), Walk-In Closet(s)
- Level: First
Bedroom 2
- Features: Walk-In Closet(s)
- Level: First
Bedroom 3
- Features: Walk-In Closet(s)
- Level: First
Primary bathroom
- Level: First
Family room
- Features: Ceiling Fan(s)
- Level: First
Kitchen
- Features: Kitchen Island
- Level: First
Living room
- Level: First
Heating
- Electric
Cooling
- Central Air
Appliances
- Included: Dishwasher, Disposal, Electric Water Heater, Microwave, Range, Refrigerator
- Laundry: Laundry Room
Features
- Ceiling Fan(s), Open Floorplan, Primary Bedroom Main Floor
- Flooring: Luxury Vinyl
- Windows: Hurricane Shutters
- Has fireplace: No
- Common walls with other units/homes: Corner Unit
Interior area
- Total structure area: 1,924
- Total interior livable area: 1,924 sqft
Video & virtual tour
Property
Parking
- Total spaces: 2
- Parking features: Garage - Attached
- Attached garage spaces: 2
Features
- Levels: Two
- Stories: 2
- Exterior features: Irrigation System, Lighting
Lot
- Size: 6,000 Square Feet
- Features: Landscaped, Oversized Lot
Details
- Parcel number: R17 223 18 1378 0000 0040
- Zoning: PDPSF
- Special conditions: None
Construction
Type & style
- Home type: SingleFamily
- Property subtype: Single Family Residence
Materials
- Block, Stone, Stucco
- Foundation: Slab
- Roof: Shingle
Condition
- Completed
- New construction: Yes
- Year built: 2025
Details
- Builder model: Tidewater
- Builder name: Rocklyn Homes
Utilities & green energy
- Sewer: Public Sewer
- Water: Public
- Utilities for property: Electricity Available
Community & HOA
Community
- Features: Clubhouse, Dog Park, Pool, Sidewalks
- Pet fee: $0 monthly
- Subdivision: ARBOR MEADOWS
HOA
- Has HOA: Yes
- Amenities included: Pickleball Court(s), Pool
- Services included: Community Pool, Maintenance Grounds
- HOA fee: $250 monthly
- HOA name: Jessica Pearson
Location
- Region: Spring Hill
Financial & listing details
- Price per square foot: $192/sqft
- Annual tax amount: $1
- Date on market: 9/22/2025
- Cumulative days on market: 267 days
- Ownership: Fee Simple
- Total actual rent: 0
- Electric utility on property: Yes
- Road surface type: Asphalt
Estimated market value
Not available
Estimated sales range
Not available
Not available
Price history
| Date | Event | Price |
|---|---|---|
| 5/28/2026 | Price change | $370,300-5%$192/sqft |
Source:  Stellar MLS #R4909956 Report a problem Stellar MLS #R4909956 Report a problem | ||
| 12/4/2025 | Price change | $389,700-2.5%$203/sqft |
Source: Stellar MLS #R4909956 Report a problem | ||
| 10/1/2025 | Price change | $399,700+0%$208/sqft |
Source: Stellar MLS #R4909956 Report a problem | ||
| 9/23/2025 | Listed for sale | $399,669$208/sqft |
Source: Stellar MLS #R4909956 Report a problem | ||
Public tax history
| Year | Property taxes | Tax assessment |
|---|---|---|
| 2025 | -- | -- |
Find assessor info on the county website
Monthly payment
Est. payment
Payment breakdown
Explore the cost of this home by adjusting the details. Changes won't be saved.Climate risks
Neighborhood: 34609
Nearby schools
GreatSchools rating
- 4/10Explorer K-8Grades: PK-8Distance: 1.6 mi
- 4/10Frank W. Springstead High SchoolGrades: 9-12Distance: 0.7 mi
- $299,9993 bd2 ba1.4k sqft3808 Daybreak Run Loop, Spring Hill, FL 34609New Construction
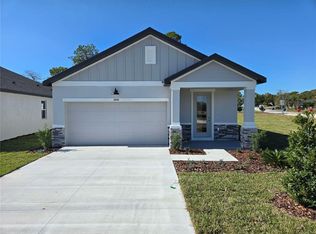
- $349,9993 bd3 ba1.9k sqft3827 Daybreak Run Loop, Spring Hill, FL 34609New Construction
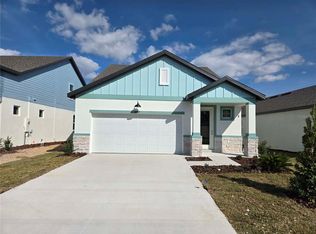
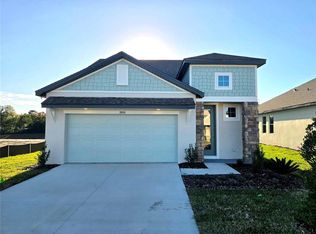
- $370,3003 bd3 ba1.9k sqft3844 Daybreak Run Loop, Spring Hill, FL 34609New Construction
- $349,9993 bd3 ba1.9k sqft3827 Daybreak Run Loop, Spring Hill, FL 34609New Construction
- $317,1003 bd2 ba1.4k sqft3841 Daybreak Run Loop, Spring Hill, FL 34609New Construction
- $316,5003 bd2 ba1.4k sqft3836 Daybreak Run Loop, Spring Hill, FL 34609New Construction
- $354,6003 bd3 ba1.8k sqft3830 Daybreak Run Loop, Spring Hill, FL 34609New Construction
- $320,0003 bd2 ba1.6k sqft3822 Daybreak Run Loop, Spring Hill, FL 34609Sold
A local agent can set up tours, give advice and negotiate with sellers.
Similar homes
- $424,9004 bd2 ba1.7k sqft11201 RAINBOW WOODS LOOP, SPRING HILL, FL 34609For Sale

 MLS ID #W7888473, Elizabeth Narverud, HOME LAND REAL ESTATE INC. Stellar MLS
 - $369,9904 bd2 ba2k sqft12783 LINDEN DRIVE, SPRING HILL, FL 34609For Sale
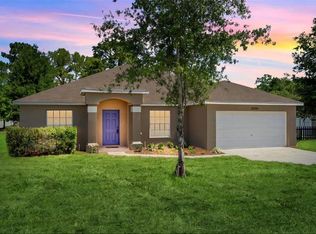 MLS ID #TB8516400, Ana Perez, DALTON WADE INC. Stellar MLS
 - $362,0704 bd2 ba1.8k sqft12887 Linden Dr, Spring Hill, FL 34609New Construction
 MLS ID #2260342, Anne E Peterson Eger, D.R.Horton Realty, Inc. HCMLS
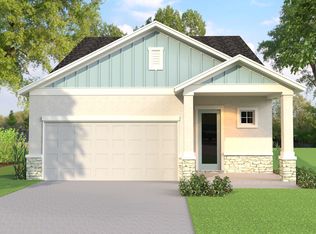
 - from $379,9003 bd3 ba1.9k sqftTidewater Plan, Arbor Meadows, Spring Hill, FL 34609New Construction
 Rocklyn Homes
 - $364,9003 bd2 ba1.6k sqft11210 AUBURNDALE STREET, SPRING HILL, FL 34609For SaleMLS ID #TB8513895, Connie Dichtas, COLDWELL BANKER REALTY. Stellar MLS
- $479,9904 bd2 ba2k sqft3059 HOBAN AVENUE, SPRING HILL, FL 34609For SaleMLS ID #TB8537934, Marlon Puentes Quintana, FRIENDS REALTY LLC. Stellar MLS
- $417,5003 bd2 ba2k sqft3410 IRONDALE AVENUE, SPRING HILL, FL 34609For SaleMLS ID #TB8535031, Karina Petrus, EXP REALTY LLC. Stellar MLS
- $329,0002 bd2 ba1.7k sqft2278 ARDENWOOD DRIVE, SPRING HILL, FL 34609For SaleMLS ID #W7888391, Jose Alonzo, Jr, FLORIDAS A TEAM REALTY. Stellar MLS
- $368,6003 bd3 ba1.9k sqft3809 DAYBREAK RUN LOOP, SPRING HILL, FL 34609New ConstructionStellar MLS
- $375,0003 bd2 ba2k sqft11034 Auburndale St, Spring Hill, FL 34609For SaleMLS ID #2259982, Tina Lynn Molesi, BHHS Florida Properties Group. HCMLS
- $380,0004 bd3 ba2.5k sqft13046 LINDEN DRIVE, SPRING HILL, FL 34609For SaleMLS ID #TB8492593, Ana Leon, AVENUE HOMES LLC. Stellar MLS
- $365,0003 bd2 ba1.5k sqft13220 LINDEN DRIVE, SPRING HILL, FL 34609For SaleMLS ID #TB8531058, Jocelyne Yanez, HOMESMART. Stellar MLS
- $360,7003 bd3 ba1.8k sqft3819 DAYBREAK RUN LOOP, SPRING HILL, FL 34609New ConstructionStellar MLS
- $270,0004 bd2 ba1.6k sqft3279 BLYTHE AVENUE, SPRING HILL, FL 34609For SaleMLS ID #TB8537406, Laura Rivera PA, PREMIER REALTY OF TAMPA. Stellar MLS
- from $369,9003 bd3 ba1.8k sqftShoreline Plan, Arbor Meadows, Spring Hill, FL 34609New ConstructionRocklyn Homes
- $339,8883 bd2 ba1.3k sqft2404 Lema Dr, Spring Hill, FL 34609For SaleMLS ID #2260328, Bobbi Glenn, Tropic Shores Realty LLC. HCMLS
- $339,0003 bd2 ba1.6k sqft2327 EVA AVENUE, SPRING HILL, FL 34609For SaleMLS ID #TB8531548, Osnielbis Barrios Berdial, FLORIDA HOMES REALTY & MORTGAGE. Stellar MLS
- $389,9003 bd3 ba2.3k sqft3483 CHARMWOOD AVENUE, SPRING HILL, FL 34609For SaleMLS ID #TB8502224, Pedro Luna, PA, CHARLES RUTENBERG REALTY INC. Stellar MLS
- $349,5003 bd2 ba1.5k sqft4219 Elwood Rd, Spring Hill, FL 34609For SaleMLS ID #2260426, Paulo Poco, Home Vizions Realty of Hernando County. HCMLS
- $361,9994 bd2 ba2k sqft11436 LAGORCE AVENUE, SPRING HILL, FL 34609For SaleMLS ID #TB8518446, Francesco Gomez, PEOPLE'S TRUST REALTY. Stellar MLS
