Experience exceptional space, privacy, and versatility in this impressive, move-in-ready estate situated on over 3 private acres with no HOA. Offering more than 6,000 square feet across three levels, the home features four bedrooms with private en-suite bathrooms, plus an additional main-level bedroom. Private golf practice areas throughout the property provide a unique opportunity to enjoy golf and recreation at home. The spacious interior features two living rooms, two kitchens, a propane fireplace, and a well-appointed kitchen with stainless steel appliances, double ovens, and a generous center island. A formal dining room provides an inviting setting for entertaining, while the flexible layout is ideal for multigenerational living or extended guests. The oversized main-level primary suite offers a private retreat with an en-suite bathroom and walk-in closet. Additional living and recreation spaces include an in-law suite, office, playroom, exercise room, full basement, expansive banquet or flex room, and a private movie theater with a dedicated snack room. Outdoor and hobby enthusiasts will appreciate the spacious deck, three-car garage, outdoor shed, and substantial workshop offering ample room for projects, equipment, hobbies, and storage. A dedicated golf and leisure area and a man cave add even more opportunities for recreation and relaxation. A county park is also within walking distance. With its expansive grounds, extensive amenities, private golf practice areas, and flexible living spaces, this distinctive property offers a rare combination of comfort, privacy, and functionality. Schedule your private showing today and discover all this exceptional estate has to offer.
Active
$1,125,000
3851 Daniels Bridge Rd, Stockbridge, GA 30281
5beds
6,114sqft
Single Family Residence
Built in 2014
3.65 Acres Lot
$-- Zestimate®
$184/sqft
$-- HOA
What's special
Propane fireplaceIn-law suiteThree-car garageFull basementMan caveSpacious deckOutdoor shed
- 3 days
- 143
- 0
Zillow last checked:
Listing updated:
Listed by:
Kiffany Garner 470-829-2464,
Coldwell Banker Realty
Source: GAMLS,MLS#: 10870578
Facts & features
Interior
Bedrooms & bathrooms
- Bedrooms: 5
- Bathrooms: 6
- Full bathrooms: 4
- 1/2 bathrooms: 2
- Main level bathrooms: 4
- Main level bedrooms: 4
Rooms
- Room types: Bonus Room, Den, Exercise Room, Game Room, Laundry, Loft, Media Room, Office
Dining room
- Features: Seats 12+
Kitchen
- Features: Breakfast Area, Breakfast Bar, Breakfast Room, Kitchen Island, Pantry, Second Kitchen, Walk-in Pantry
Heating
- Central, Natural Gas
Cooling
- Ceiling Fan(s), Central Air
Appliances
- Included: Dishwasher, Dryer, Microwave, Refrigerator, Washer
- Laundry: Other
Features
- Double Vanity, In-Law Floorplan, Master On Main Level, Rear Stairs, Tray Ceiling(s), Walk-In Closet(s)
- Flooring: Carpet, Hardwood, Tile
- Windows: Double Pane Windows
- Basement: Bath Finished,Exterior Entry,Finished,Full
- Number of fireplaces: 1
- Fireplace features: Family Room, Gas Starter
- Common walls with other units/homes: No Common Walls
Interior area
- Total structure area: 6,114
- Total interior livable area: 6,114 sqft
- Finished area above ground: 6,114
- Finished area below ground: 0
Property
Parking
- Total spaces: 3
- Parking features: Attached, Garage, Garage Door Opener, Kitchen Level
- Has attached garage: Yes
Accessibility
- Accessibility features: Accessible Full Bath
Features
- Levels: Three Or More
- Stories: 3
- Patio & porch: Deck, Patio
- Body of water: None
Lot
- Size: 3.65 Acres
- Features: Private
Details
- Additional structures: Shed(s), Workshop
- Parcel number: 0020010018
- Other equipment: Home Theater, Intercom
Construction
Type & style
- Home type: SingleFamily
- Architectural style: Brick 4 Side,Traditional
- Property subtype: Single Family Residence
Materials
- Brick
- Roof: Other
Condition
- Resale
- New construction: No
- Year built: 2014
Utilities & green energy
- Sewer: Public Sewer
- Water: Public
- Utilities for property: Cable Available, Electricity Available, High Speed Internet, Natural Gas Available, Phone Available, Sewer Available, Underground Utilities, Water Available
Community & HOA
Community
- Features: Walk To Schools, Near Shopping
- Security: Fire Sprinkler System, Smoke Detector(s)
- Subdivision: N/A
HOA
- Has HOA: No
- Services included: None
Location
- Region: Stockbridge
Financial & listing details
- Price per square foot: $184/sqft
- Tax assessed value: $580,500
- Annual tax amount: $5,517
- Date on market: 10/9/2026
- Cumulative days on market: 3 days
- Listing agreement: Exclusive Right To Sell
- Electric utility on property: Yes
Estimated market value
Not available
Estimated sales range
Not available
Not available
Price history
| Date | Event | Price |
|---|---|---|
| 10/9/2026 | Listed for sale | $1,125,000+4400%$184/sqft |
Source:  FMLS GA #7852207 Report a problem FMLS GA #7852207 Report a problem | ||
| 3/5/2013 | Sold | $25,000-16.7%$4/sqft |
Source: Public Record Report a problem | ||
| 1/7/2013 | Listed for sale | $30,000-45.5%$5/sqft |
Source: All Pro Realty Inc #02318877 Report a problem | ||
| 6/13/2012 | Listed for sale | $55,000-30.4%$9/sqft |
Source: All Pro Realty Inc #02318877 Report a problem | ||
| 8/5/2011 | Listing removed | $79,000$13/sqft |
Source: All Pro Realty Inc #02318877 Report a problem | ||
| 5/4/2011 | Price change | $79,000+31.7%$13/sqft |
Source: All Pro Realty Inc #02318877 Report a problem | ||
| 2/5/2011 | Listed for sale | $60,000$10/sqft |
Source: All Pro Realty Inc #02318877 Report a problem | ||
| 10/10/2010 | Listing removed | $60,000$10/sqft |
Source: All Pro Realty Inc #02318877 Report a problem | ||
| 9/17/2010 | Price change | $60,000-33.3%$10/sqft |
Source: All Pro Realty Inc #02318877 Report a problem | ||
| 8/27/2010 | Listed for sale | $90,000$15/sqft |
Source: All Pro Realty Inc #02318877 Report a problem | ||
Public tax history
| Year | Property taxes | Tax assessment |
|---|---|---|
| 2025 | $5,517 -3% | $232,200 +0.4% |
| 2024 | $5,685 +78.8% | $231,160 +26.4% |
| 2023 | $3,180 -24.3% | $182,880 +5% |
| 2022 | $4,201 -12.1% | $174,200 +2% |
| 2021 | $4,778 +24% | $170,840 +21.8% |
| 2020 | $3,853 +34.7% | $140,280 +30.6% |
| 2019 | $2,862 +6% | $107,440 +6.4% |
| 2018 | $2,698 +28.7% | $101,000 +15.6% |
| 2017 | $2,096 | $87,400 |
| 2016 | $2,096 | $87,400 |
| 2015 | $2,096 -0.2% | $87,400 -23.1% |
| 2014 | $2,101 -59.9% | $113,640 +799.1% |
| 2013 | $5,232 +889.1% | $12,640 |
| 2012 | $529 -50.1% | -- |
| 2011 | $1,059 +7.5% | $25,280 |
| 2010 | $986 +2.2% | $25,280 -5.7% |
| 2009 | $964 | $26,800 |
| 2008 | $964 -0.3% | $26,800 |
| 2007 | $967 +66.7% | $26,800 +66.7% |
| 2006 | $580 -1.3% | $16,080 |
| 2005 | $588 | $16,080 -40% |
| 2003 | -- | $26,800 +150% |
| 2002 | $373 -2.8% | $10,720 |
| 2001 | $384 +280.3% | $10,720 +91.4% |
| 2000 | $101 | $5,600 |
Find assessor info on the county website
Monthly payment
Est. payment
Payment breakdown
Explore the cost of this home by adjusting the details. Changes won't be saved.Climate risks
Neighborhood: 30281
- $303,3003 bd2 ba1.5k sqft3801 Daniels Bridge Rd, Stockbridge, GA 30281Off Market
- $300,0003 bd2 ba1.3k sqft2562 Union Church Rd SW, Stockbridge, GA 30281Sold
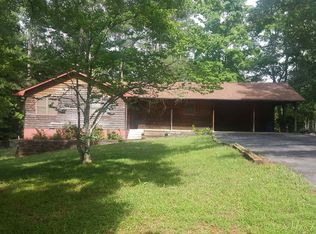
- $379,000-- bd-- ba-- sqft3751 Daniels Bridge Rd, Stockbridge, GA 30281Off Market
- $350,6002 bd2 ba3.1k sqft2572 Union Church Rd SW, Stockbridge, GA 30281Off Market
Similar homes
- $979,0006 bd6 ba7.6k sqft1616 Palmilla Way, Stockbridge, GA 30281For Sale
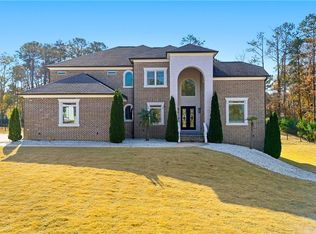
 MLS ID #7821803, Bria Earley, Watch Realty Co.. FMLS GA
 - $1,185,0004 bd4 ba4.3k sqft291 Flat Shoals Church Rd, Stockbridge, GA 30281Active

 MLS ID #10826862, Patricia A Traber, Keller Williams Realty Atl. Partners. GAMLS
 - $1,095,0005 bd6 ba4.2k sqft381 Vicki Ln, Stockbridge, GA 30281Active
 MLS ID #10816805, Brandi A Lewis, Keller Williams West Atlanta. GAMLS
 - $659,9004 bd4 ba4.8k sqft3857 Willow Bend Dr, Stockbridge, GA 30281Active
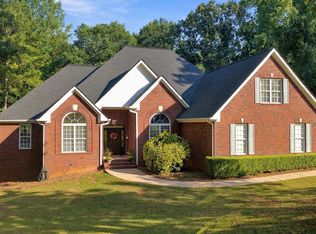 MLS ID #10851881, Lindsey Viohl, BHGRE Metro Brokers. GAMLS
 - $999,0005 bd3 ba3.1k sqft1697 Millers Mill Rd, Stockbridge, GA 30281ActiveMLS ID #10824273, Beau J Kelley, Buddy Kelley Properties. GAMLS
- $1,190,0005 bd5 ba4k sqft108 Bowen Rd, Stockbridge, GA 30281ActiveMLS ID #10706456, Eric G Walton, Pristine Palaces Realty LLC. GAMLS
- $1,060,0007 bd6 ba4k sqft2100 Highway 138 E #E, Stockbridge, GA 30281For SaleMLS ID #7573481, ROBERTO FUENTES, Virtual Properties Realty.com. FMLS GA
- $1,190,0005 bd4 ba4k sqft80 Bowen Rd, Stockbridge, GA 30281ActiveMLS ID #10706462, Eric G Walton, Pristine Palaces Realty LLC. GAMLS
- $815,9004 bd5 ba4k sqft177 White Ln, Stockbridge, GA 30281ActiveMLS ID #10866919, Heather Darnell, Southern Roots Realty Partners. GAMLS
- $599,0005 bd2 ba5.2k sqft4250 Janet Dr, Stockbridge, GA 30281ActiveMLS ID #10848770, Cherice R Jones, Virtual Properties Realty.Net. GAMLS
- $979,0006 bd6 ba7.6k sqft1616 Palmilla Way SW, Stockbridge, GA 30281ActiveMLS ID #10826260, Bria Earley, Watch Realty Co. GAMLS
- $575,0006 bd5 ba4.5k sqft2051 E Atlanta Rd, Stockbridge, GA 30281Active Under ContractMLS ID #10814634, Marvin Orieh, Real Broker, LLC. GAMLS
- $695,0007 bd6 ba7.3k sqft508 Smithson Xing, McDonough, GA 30252ActiveMLS ID #10869932, Jamie Stinchcomb, Tara Properties, Inc.. GAMLS
- $1,049,0007 bd7 ba6.3k sqft360 Wyldewoode Dr, McDonough, GA 30253ActiveMLS ID #10817168, Joseph Stockdale, Joe Stockdale Real Estate. GAMLS
- $589,9006 bd5 ba4.9k sqft3207 Brigadier Way, Stockbridge, GA 30281ActiveMLS ID #10787182, Mimi Byrd, Keller Williams West Atlanta. GAMLS
- $980,0005 bd5 ba5.3k sqft1049 N Main St NW, Conyers, GA 30012ActiveMLS ID #10785511, Charles Dyer, Dwayne Walker Realty. GAMLS
- $599,9004 bd4 ba3.7k sqft655 Mays Rd, Stockbridge, GA 30281ActiveMLS ID #10829447, Rowena Preisinger, Coldwell Banker Realty. GAMLS
- $564,9005 bd4 ba3.6k sqft281 Rugged Creek Dr, Stockbridge, GA 30281ActiveMLS ID #10844853, Jordan Chandler West, Dwelli. GAMLS
- $950,0007 bd5 ba7.7k sqft511 Clearwater Dr, McDonough, GA 30252ActiveMLS ID #10841788, Christy Barnard, Watkins Real Estate Associates. GAMLS
- $1,300,0005 bd6 ba3.8k sqft1807 Trinidad, Stockbridge, GA 30281ActiveMLS ID #10706336, Eric G Walton, Pristine Palaces Realty LLC. GAMLS
