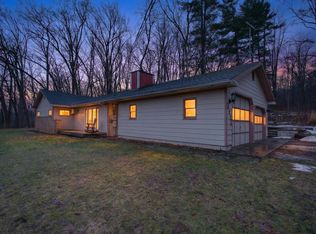
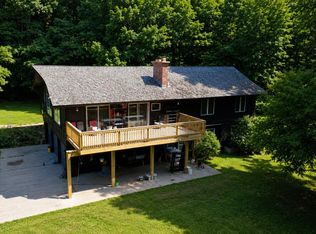
Secluded, private and peaceful country setting on 10 acres surrounded by woods, multi-level yard, large variety of birds and animals. Beautiful view of nature year around from large windows in living room, dining room. Deer hunters DREAM--back 6 acres are thickly wooded with deer coming even into the back yard at times. Climb into your deer stand a half hour before sunrise and hunt a couple of hours before going to work. New custom Bathfitter shower (7/26)--(LTW) to buyer; new garage floor and front patio Poly Cement Seal coating (7/26)--LTW to buyer; All carpets replaced--waterproof vinyl wood plank flooring (5/26 to 9/26), new water softener (11-25); 2003-04 complete remodel throughout, new vinyl siding and replacement windows and addition of 28 x 18 master suite. Living room fireplace-wood burning-will be inspected; Den fireplace is furniture with electric insert. Township value of the 10A parcel is $120,800. Realtor owned home. Lifetime Warranty Transferable (LTW) to Buyer
Active
$533,800
3860 Wellman Rd, Parma, MI 49269
3beds
2,520sqft
Single Family Residence
Built in 1971
10 Acres Lot
$514,300 Zestimate®
$212/sqft
$-- HOA
What's special
Multi-level yardSurrounded by woodsNew custom bathfitter showerAll carpets replaced
- 22 days
- 847
- 37
Zillow last checked:
Listing updated:
Listed by:
PATRICIA A. LYKINS 517-937-4219,
ERA REARDON REALTY, L.L.C. 517-782-2996
Source: MichRIC,MLS#: 26049915
Facts & features
Interior
Bedrooms & bathrooms
- Bedrooms: 3
- Bathrooms: 3
- Full bathrooms: 3
- Main level bedrooms: 3
Primary bedroom
- Description: 2003 Addition
- Level: Main
- Area: 504
- Dimensions: 28.00 x 18.00
Bedroom 2
- Description: Walk in closet, 11 x 11
- Level: Main
- Area: 216
- Dimensions: 16.00 x 13.50
Bedroom 3
- Description: Includes closets
- Level: Main
- Area: 195.75
- Dimensions: 14.50 x 13.50
Bathroom 1
- Description: Finished
- Level: Basement
- Area: 56
- Dimensions: 8.00 x 7.00
Den
- Description: Some under foyer storage
- Level: Basement
- Area: 215.39
- Dimensions: 17.00 x 12.67
Dining room
- Description: Full size table fits
- Level: Main
- Area: 154
- Dimensions: 14.00 x 11.00
Kitchen
- Description: Eating Space
- Level: Main
- Area: 208
- Dimensions: 16.00 x 13.00
Laundry
- Description: Unfinished-No ceiling
- Level: Basement
- Area: 232
- Dimensions: 16.00 x 14.50
Living room
- Description: Fireplace
- Level: Main
- Area: 352.5
- Dimensions: 23.50 x 15.00
Other
- Description: Entry-Finished
- Level: Basement
- Area: 24.5
- Dimensions: 7.00 x 3.50
Other
- Description: Hall & closet-Unfinished-No ceiling
- Level: Basement
- Area: 42
- Dimensions: 7.00 x 6.00
Other
- Description: Garage- finished
- Level: Basement
- Area: 627.26
- Dimensions: 26.50 x 23.67
Other
- Description: Man Cave
- Level: Basement
- Area: 504
- Dimensions: 28.00 x 18.00
Other
- Description: Deck Dimensions
- Level: Main
- Area: 480
- Dimensions: 24.00 x 20.00
Heating
- Forced Air
Cooling
- Central Air
Appliances
- Included: Cooktop, Dishwasher, Disposal, Dryer, Microwave, Oven, Range, Refrigerator, Washer, Water Softener Owned
- Laundry: Electric Dryer Hookup, In Basement, Laundry Room, Washer Hookup
Features
- Eat-in Kitchen, Pantry
- Flooring: Ceramic Tile, Vinyl
- Windows: Replacement, Bay/Bow, Window Treatments
- Basement: Slab,Walk-Out Access
- Number of fireplaces: 2
- Fireplace features: Den, Living Room, Wood Burning
Interior area
- Total structure area: 1,848
- Total interior livable area: 2,520 sqft
- Finished area below ground: 672
Property
Parking
- Total spaces: 2
- Parking features: Garage Faces Front, Attached
- Garage spaces: 2
Accessibility
- Accessibility features: 36 Inch Entrance Door, Grab Bar Mn Flr Bath, Low Threshold Shower
Features
- Stories: 1
Lot
- Size: 10 Acres
- Dimensions: 1188.26 x 381.25 x 1086.11
- Features: Wooded, Rolling Hills
Details
- Additional structures: Shed(s), Barn(s)
- Parcel number: 000072012600300
Construction
Type & style
- Home type: SingleFamily
- Property subtype: Single Family Residence
Materials
- Vinyl Siding
- Roof: Asphalt
Condition
- New construction: No
- Year built: 1971
Utilities & green energy
- Sewer: Septic Tank
- Water: Well
- Utilities for property: Phone Available
Community & HOA
Location
- Region: Parma
Financial & listing details
- Price per square foot: $212/sqft
- Tax assessed value: $96,424
- Annual tax amount: $3,206
- Date on market: 9/18/2026
- Listing terms: Cash,Conventional
- Road surface type: Paved
Estimated market value
$514,300
$489,000 - $540,000
$2,564/mo
Price history
| Date | Event | Price |
|---|---|---|
| 9/19/2026 | Listed for sale | $533,800$212/sqft |
Source:  MichRIC #26049915 Report a problem MichRIC #26049915 Report a problem | ||
Public tax history
| Year | Property taxes | Tax assessment |
|---|---|---|
| 2026 | -- | $167,600 +8.8% |
| 2025 | -- | $154,100 +6.4% |
| 2024 | -- | $144,800 +42.7% |
| 2021 | $2,748 +5.2% | $101,500 +3.7% |
| 2020 | $2,612 | $97,900 +6.5% |
| 2019 | $2,612 +11.1% | $91,900 +5.3% |
| 2018 | $2,351 | $87,300 +7.8% |
| 2017 | $2,351 | $81,000 0% |
| 2016 | $2,351 | $81,006 -0.5% |
| 2015 | $2,351 | $81,379 -5.3% |
| 2014 | $2,351 | $85,957 +10.9% |
| 2012 | -- | $77,529 0% |
| 2011 | -- | $77,559 -13.8% |
| 2010 | -- | $89,925 -7.7% |
| 2009 | -- | $97,402 |
Find assessor info on the county website
Monthly payment
Est. payment
Payment breakdown
Explore the cost of this home by adjusting the details. Changes won't be saved.Climate risks
Neighborhood: 49269
Similar homes
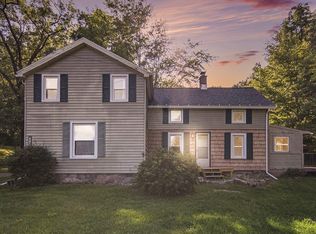
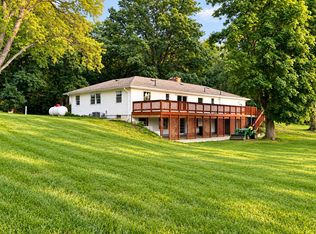
- $475,0005 bd3 ba3k sqft3300 Wellman Rd, Parma, MI 49269For Sale
 MLS ID #26050063, Rusty Wellman, The Real Estate Connection. MichRIC
 - $349,9003 bd3 ba1.5k sqft8654 McCain Rd, Parma, MI 49269For Sale
 MLS ID #26053986, Alicia Dickens, Heart for Homes, LLC. MichRIC
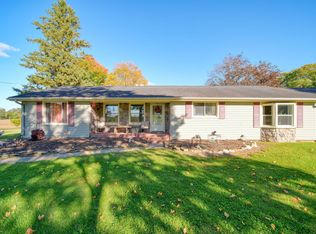
 - $340,0003 bd2 ba1.9k sqft3805 N Parma Rd, Parma, MI 49269For Sale
 MLS ID #26053261, LAURA BRANIGAN, Howard Hanna Real Estate Services. MichRIC
 - $530,0003 bd2 ba2.8k sqft7747 Grand River Rd, Rives Junction, MI 49277For Sale
 MLS ID #26053121, Zeke Francisco, Production Realty. MichRIC
 - $519,9003 bd3 ba3.4k sqft3600 Hendee Rd, Jackson, MI 49201For SaleMLS ID #26053327, Stephanie Bosanac-Mortimer, RE/MAX Mid-Michigan R.E.. MichRIC
- $314,9004 bd2 ba1.9k sqft4547 Wellman Rd, Parma, MI 49269For SaleMLS ID #26040109, Amy Jo Tisdel-Pirie, Greenridge Realty (Greenvl). MichRIC
- $575,0005 bd6 ba3.1k sqft5995 N Sandstone Rd, Jackson, MI 49201For SaleMLS ID #26031340, NYAN JEAN KLAVON, Home 1st Real Estate. MichRIC
- $530,0003 bd2 ba2.5k sqft7789 Thorne Rd, Horton, MI 49246For SaleMLS ID #26032316, Jonathon Eric Ferguson, Production Realty. MichRIC
- $460,0005 bd4 ba3.5k sqft215 Wickenham Dr, Spring Arbor, MI 49283For SaleMLS ID #26041663, MEREDYTHE L HILL-VanDUSEN, ERA Reardon - Brooklyn. MichRIC
- $450,0003 bd2 ba1.6k sqft29920 R Dr N, Springport, MI 49284For SaleMLS ID #26052523, Breanne Speer, RE/MAX Perrett Associates - Marshall. MichRIC
- $549,9003 bd3 ba3.2k sqft270 Wood Hills Dr, Concord, MI 49237For SaleMLS ID #25060827, FRED M HETHERWICK, ERA REARDON REALTY, L.L.C.. MichRIC
- $359,9004 bd2 ba1.7k sqft11450 King Rd, Concord, MI 49237For SaleMLS ID #26053225, Jodi Burns-Buehrer, ERA REARDON REALTY, L.L.C.. MichRIC
- $270,0003 bd2 ba1.4k sqft7966 Village Green Ln, Parma, MI 49269For SaleMLS ID #26041198, Jeffrey Rising, Cornerstone Real Estate. MichRIC
- $679,0004 bd3 ba3.6k sqft5025 Firethorne Dr, Jackson, MI 49201For SaleMLS ID #26038589, Logan Everett, Century 21 Affiliated - Jackson. MichRIC
- $289,9003 bd3 ba2.2k sqft1942 Warren Ave, Jackson, MI 49203For SaleMLS ID #26054029, Stephanie Bosanac-Mortimer, RE/MAX Mid-Michigan R.E.. MichRIC
- $725,0003 bd3 ba2.6k sqft2500 Reynolds Rd, Jackson, MI 49201For SaleMLS ID #26038344, RICH COOK, ERA REARDON REALTY, L.L.C.. MichRIC
- $549,0004 bd4 ba3.6k sqft3678 W Primilia Ln, Jackson, MI 49201For SaleMLS ID #26017766, Tom Schindler, TOM SCHINDLER. MichRIC
- $699,9994 bd4 ba2.9k sqft2697 Sheridan Cir, Jackson, MI 49201For SaleMLS ID #26053739, Lisa Bartleman, NORFOLK REALTY LIMITED. MichRIC
- $335,0003 bd3 ba2k sqft7870 Sears Rd, Horton, MI 49246For SaleMLS ID #26001004, ERIC ROPP, Century 21 Affiliated - Jackson. MichRIC
