PRIVATELY SET on 1.17 acres of idyllic grounds amidst country estates and wooded splendor, this stunning 9 Room center hall colonial offers the perfect YEAR-ROUND RETREAT. Summertime fun is yours to enjoy as you entertain on the pool-side bluestone patio & take a swim in the fabulous 20 x 40 inground Gunite pool or relax with a good book and glass of wine on the covered front porch. The spacious first floor of this 4 BR, 2.5 BA home features a grand Living Room with sweeping views of the expansive front lawn, Adjoining Dining Room with French doors to a private patio, EIK with cherry finished solid wood cabinetry, solid surface counters, tiled backsplash & stainless-steel appliances, Generously sized Family Room with raised hearth FP, large Study/potential 5th BR with built-in bookcase, Laundry & Powder Room. Upstairs, the luxurious Master Bedroom includes an updated modern en-suite bath with vessel sink, custom tiled roman shower & lighted mirror! Special features include hardwood flooring throughout most rooms, custom upgraded lighting, energy efficient Pella windows & Kohler whole-house automatic generator! Additional updates include new hot water heater, W & D, roof (2018), well pump (2021), sump pump (2020) & whole-house filtration system. There's also a full basement and 2-car attached garage. Raritan Township's award-winning Blue-Ribbon school district is an added bonus! Inside and out, this home checks off all the boxes!
Active
$799,000
32 Cherryville Hollow Rd, Raritan Twp., NJ 08822
4beds
2,200sqft
:
Get pre-qualified$5,556/mo
Single Family Residence
Built in 1972
1.17 Acres Lot
$-- Zestimate®
$363/sqft
$-- HOA
What's special
- 25 days |
- 2,441 |
- 114 |
Zillow last checked:
Listing updated:
Listed by:
Mark Jacobson 908-782-0100,
Corcoran Sawyer Smith
Source: GSMLS,MLS#: 4038307
Facts & features
Interior
Bedrooms & bathrooms
- Bedrooms: 4
- Bathrooms: 3
- Full bathrooms: 2
- 1/2 bathrooms: 1
Primary bedroom
- Description: Full Bath
Bedroom 1
- Level: Second
- Area: 192
- Dimensions: 16 x 12
Bedroom 2
- Level: Second
- Area: 130
- Dimensions: 13 x 10
Bedroom 3
- Level: Second
- Area: 110
- Dimensions: 11 x 10
Bedroom 4
- Level: Second
- Area: 108
- Dimensions: 12 x 9
Primary bathroom
- Features: Stall Shower
Dining room
- Features: Formal Dining Room
- Level: First
- Area: 121
- Dimensions: 11 x 11
Family room
- Level: First
- Area: 240
- Dimensions: 16 x 15
Kitchen
- Features: Country Kitchen, Eat-in Kitchen
- Level: First
- Area: 176
- Dimensions: 16 x 11
Living room
- Level: First
- Area: 286
- Dimensions: 22 x 13
Heating
- Forced Air, Oil Tank Above Ground - Inside
Cooling
- Central Air
Appliances
- Included: Carbon Monoxide Detector, Electric Cooktop, Dishwasher, Dryer, Generator-Built-In, Refrigerator, Wall Oven(s) - Electric, Washer, Water Filter
- Laundry: Laundry Room
Features
- Foyer
- Flooring: Wood
- Windows: Thermal Windows/Doors
- Basement: Yes,Full
- Number of fireplaces: 1
- Fireplace features: Family Room, Wood Burning
Interior area
- Total structure area: 2,200
- Total interior livable area: 2,200 sqft
Property
Parking
- Total spaces: 6
- Parking features: 2 Car Width, Attached Garage
- Attached garage spaces: 2
- Uncovered spaces: 6
Features
- Has private pool: Yes
- Pool features: Gunite, In Ground
Lot
- Size: 1.17 Acres
- Dimensions: 1.1700
Details
- Parcel number: 1921000060006000430000
- Other equipment: Generator-Built-In
Construction
Type & style
- Home type: SingleFamily
- Architectural style: Colonial
- Property subtype: Single Family Residence
Materials
- Roof: Asphalt Shingle
Condition
- Year built: 1972
- Major remodel year: 2011
Utilities & green energy
- Sewer: Septic Tank
- Water: Well
- Utilities for property: Electricity Connected
Community & HOA
Community
- Security: Carbon Monoxide Detector
Location
- Region: Flemington
Financial & listing details
- Price per square foot: $363/sqft
- Tax assessed value: $391,000
- Annual tax amount: $11,843
- Date on market: 7/8/2026
- Ownership type: Fee Simple
- Electric utility on property: Yes
Estimated market value
Not available
Estimated sales range
Not available
Not available
Price history
| Date | Event | Price |
|---|---|---|
| 7/8/2026 | Listed for sale | $799,000-3.2%$363/sqft |
Source:  GSMLS #4038307 Report a problem GSMLS #4038307 Report a problem | ||
| 6/22/2026 | Listing removed | $825,000$375/sqft |
Source: GSMLS #4029798 Report a problem | ||
| 5/29/2026 | Listed for sale | $825,000-8.1%$375/sqft |
Source: GSMLS #4029798 Report a problem | ||
| 5/16/2026 | Listing removed | $898,000$408/sqft |
Source: GSMLS #4009159 Report a problem | ||
| 2/10/2026 | Listed for sale | $898,000-9.7%$408/sqft |
Source:  Bright MLS #NJHT2004552 Report a problem Bright MLS #NJHT2004552 Report a problem | ||
| 2/2/2026 | Listing removed | $995,000$452/sqft |
Source: Bright MLS #NJHT2004468 Report a problem | ||
| 1/9/2026 | Listed for sale | $995,000+147.5%$452/sqft |
Source: Bright MLS #NJHT2004468 Report a problem | ||
| 1/8/2020 | Sold | $402,000+0.5%$183/sqft |
Source: GSMLS #3575492 Report a problem | ||
| 11/30/2019 | Listed for sale | $399,900$182/sqft |
Source: KELLER WILLIAMS CORNERSTONE #3575492 Report a problem | ||
| 11/30/2019 | Pending sale | $399,900$182/sqft |
Source: KELLER WILLIAMS CORNERSTONE #3575492 Report a problem | ||
| 10/7/2019 | Price change | $399,900-2.2%$182/sqft |
Source: Keller Williams Cornerstone Realty #3575492 Report a problem | ||
| 9/6/2019 | Price change | $409,000-2.4%$186/sqft |
Source: KELLER WILLIAMS CORNERSTONE #3575492 Report a problem | ||
| 7/24/2019 | Listed for sale | $419,000+4.8%$190/sqft |
Source: KELLER WILLIAMS CORNERSTONE #3575492 Report a problem | ||
| 12/1/2018 | Listing removed | $399,900$182/sqft |
Source: Weichert Realtors #3470039 Report a problem | ||
| 8/2/2018 | Price change | $399,900-5.9%$182/sqft |
Source: Weichert Realtors #3470039 Report a problem | ||
| 5/13/2018 | Listed for sale | $425,000+77.1%$193/sqft |
Source: Weichert Realtors #3470039 Report a problem | ||
| 8/13/1996 | Sold | $240,000$109/sqft |
Source: Public Record Report a problem | ||
Public tax history
| Year | Property taxes | Tax assessment |
|---|---|---|
| 2025 | $11,327 | $391,000 |
| 2024 | $11,327 +6.4% | $391,000 |
| 2023 | $10,651 +3.9% | $391,000 |
| 2022 | $10,256 +2% | $391,000 |
| 2021 | $10,053 +2.1% | $391,000 |
| 2020 | $9,849 +1.2% | $391,000 |
| 2019 | $9,728 +1.6% | $391,000 |
| 2018 | $9,580 +1.8% | $391,000 |
| 2017 | $9,407 +2.6% | $391,000 |
| 2016 | $9,169 +1.3% | $391,000 |
| 2015 | $9,048 +0.1% | $391,000 |
| 2014 | $9,036 +1% | $391,000 |
| 2013 | $8,942 +0.9% | $391,000 |
| 2012 | $8,860 +0.1% | $391,000 |
| 2011 | $8,852 -2% | $391,000 |
| 2010 | $9,034 -0.1% | $391,000 -6.2% |
| 2009 | $9,043 +1.4% | $416,700 -8.4% |
| 2008 | $8,920 +7.5% | $455,100 |
| 2007 | $8,297 | $455,100 +88.7% |
| 2006 | -- | $241,200 |
| 2005 | -- | $241,200 |
| 2004 | -- | $241,200 |
| 2003 | -- | $241,200 |
| 2002 | -- | $241,200 |
| 2001 | -- | $241,200 |
Find assessor info on the county website
Monthly payment
Est. payment
Payment breakdown
Explore the cost of this home by adjusting the details. Changes won't be saved.Climate risks
Neighborhood: 08822
Getting around
2 / 100
Car-DependentNearby schools
GreatSchools rating
- 8/10F A Desmares Elementary SchoolGrades: PK-4Distance: 0.7 mi
- 6/10J P Case Middle SchoolGrades: 7-8Distance: 3.6 mi
- 6/10Hunterdon Central High SchoolGrades: 9-12Distance: 2.2 mi
Schools provided by the listing agent
- Elementary: Fa Desmares Es
- Middle: Jp Case Ms
- High: Hunterdon Cent
Source: GSMLS. This data may not be complete. We recommend contacting the local school district to confirm school assignments for this home.
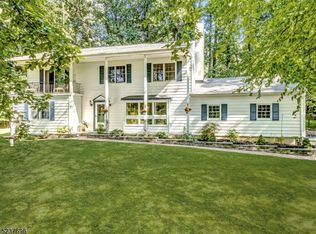
- $625,0004 bd3 ba-- sqft30 Cherryville Hollow Rd, Flemington, NJ 08822Sold
- $820,0003 bd2 ba-- sqft31 Cherryville Hollow Rd, Flemington, NJ 08822Sold
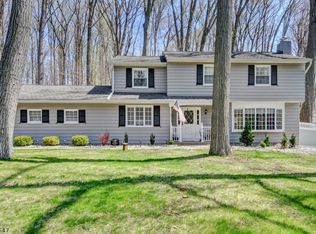
- $739,4004 bd4 ba2.2k sqft34 Cherryville Hollow Rd, Flemington, NJ 08822Off Market
- $648,7003 bd2 ba1.9k sqft40 Fairview Dr, Flemington, NJ 08822Off Market
- $603,600-- bd-- ba1.7k sqft38 Fairview Dr, Flemington, NJ 08822Off Market
- $765,100-- bd-- ba2.2k sqft28 Cherryville Hollow Rd, Flemington, NJ 08822Off Market
- $696,4005 bd3 ba2.6k sqft36 Fairview Dr, Flemington, NJ 08822Off Market
- $560,0003 bd2 ba-- sqft41 Cherryville Hollow Rd, Flemington, NJ 08822Sold
A local agent can set up tours, give advice and negotiate with sellers.
A local lender can help you make sure your offer is ready when you are.
Similar homes
- $799,9004 bd3 ba2.1k sqft1 Oak Grove Rd, Raritan Twp., NJ 08822For Sale
 MLS ID #4035360, Darlene Schror, Redfin Corporation. GSMLS
 - $825,0004 bd3 ba3.2k sqft42 Copper Penny Rd, Raritan Twp., NJ 08822For Sale
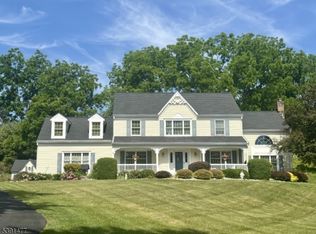 MLS ID #4028826, Eileen Recame, Weichert Realtors. GSMLS
 - $799,0004 bd3 ba3.3k sqft13 Hamden Rd, Franklin Twp., NJ 08822For Sale
 MLS ID #4028073, Valerie Mendelson, Coldwell Banker Realty. GSMLS
 - $799,9995 bd3 ba2.5k sqft175 Main St, Flemington Boro, NJ 08822For Sale
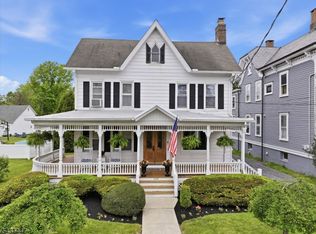 MLS ID #4027555, Anne Santulli, Real. GSMLS
 - $649,9003 bd4 ba2.8k sqft11 Cherryville Stanton Rd, Raritan Twp., NJ 08822For SaleMLS ID #4038535, David Castellano, Bhhs Fox & Roach. GSMLS
- $864,9994 bd3 ba2.9k sqft3 Shannon Way, Raritan Twp., NJ 08822For SaleMLS ID #4034873, Jessica Newell, Coldwell Banker Realty. GSMLS
- $974,5004 bd4 ba2.9k sqft15 Providence Dr, Raritan Twp., NJ 08822For SaleMLS ID #4039539, Paula Anastasio, Weichert Realtors. GSMLS
- $769,0004 bd3 ba2.2k sqft200 Hockenbury Rd, Hillsborough Twp., NJ 08844For SaleMLS ID #4036608, Melissa Jenkins, Re/Max Preferred Professionals. GSMLS
- $840,0004 bd3 ba2.5k sqft5 Grouse Rd, Hillsborough Twp., NJ 08844For SaleMLS ID #4042288, Richard Zygadlo, Homevue Real Estate Llc. GSMLS
- $845,5004 bd3 ba3.1k sqft22 Red School House Rd, Clinton Twp., NJ 08833For SaleMLS ID #4033164, Catherine Weinstock, Turpin Real Estate, Inc.. GSMLS
- $784,9004 bd3 ba2k sqft13 Southland Drive, Hillsborough Twp., NJ 08844For SaleMLS ID #4035359, Mark Kot, Re/Max Preferred Professionals. GSMLS
- $599,9994 bd3 ba2.6k sqft1 Mountain View Ct, Clinton Twp., NJ 08833For SaleMLS ID #4025630, Isabelle Zukowski, Silver And Oak Realty. GSMLS
- $789,0004 bd3 ba2.4k sqft97 Beacon Hill Rd, Washington Twp., NJ 07830For SaleMLS ID #4031741, Amanda Mathes, Bhhs Zack Shore Realtors. GSMLS
- $949,0004 bd3 ba1.9k sqft410 Stony Brook Dr, Bridgewater, NJ 08807For Sale
 MLS ID #2701506R, PATRICK M. KELLY. All Jersey MLS
 - $775,0004 bd2 ba2.3k sqft337 S Branch Rd, Hillsborough Twp., NJ 08844For SaleMLS ID #4025648, Rehab Maklad, Coldwell Banker Realty. GSMLS
- $769,0004 bd3 ba2.5k sqft11 Whippoorwill Way, Montgomery Twp., NJ 08502For SaleMLS ID #4027558, Michael Moore, Re/Max Instyle. GSMLS
- $789,0004 bd2 ba2.8k sqft161 Musconetcong River Rd, Lebanon Twp., NJ 07882For SaleMLS ID #4036865, Karen J. Martino, Turpin Real Estate, Inc.. GSMLS
- $795,0004 bd4 ba3.1k sqft112 Grouser Rd, Franklin Twp., NJ 08873For SaleMLS ID #4042230, Maura Ballard, Coldwell Banker Realty. GSMLS
- $769,0004 bd3 ba2.8k sqft120 Swan St, Lambertville City, NJ 08530For SaleMLS ID #4040262, Mark Jacobson, Corcoran Sawyer Smith. GSMLS
- $829,0005 bd3 ba2.2k sqft1365 Well Rd, Bridgewater Twp., NJ 08807For SaleMLS ID #4021934, Ivan Bludov, Nj Realty Pros. GSMLS
