Beautifully renovated and move-in ready, this brick ranch with main level primary and ensuite presents a rare opportunity to enjoy the Southwest Michigan lifestyle while benefiting from proven rental performance. Currently operating as a highly successful vacation rental generating approximately $120,000 in gross annual rental income, the property is equally appealing as an investment, second home or personal retreat. The bright, open floor plan centers around a spacious kitchen with oversized island and flows into the inviting family room with gas fireplace and vaulted 3-season room overlooking the backyard. Outside, updated landscaping, a wraparound deck and impressive 18 x 34 inground pool create a private setting designed for entertaining and summer living. Main level boasts 3 bedrooms 2.5 baths. The finished lower level adds even more versatility with a 4th legal bedroom featuring a newly added egress window, full bath, extra flex room which could easily be turned into a 5th legal bedroom if needed and spacious recreation area. An oversized 2-car garage with epoxy flooring and built-in cabinetry, plus a 12 x 24 outbuilding and 8 x 10 shed, provide exceptional storage. Ideally located near the premier Lost Dunes Golf Club and just minutes from Weko Beach, downtown Bridgman, local wineries and all that Harbor Country has to offer.
Active
$699,000
3888 Linke Rd, Bridgman, MI 49106
5beds
3,192sqft
Single Family Residence
Built in 1988
0.46 Acres Lot
$672,800 Zestimate®
$219/sqft
$-- HOA
What's special
Brick ranchExtra flex roomFinished lower levelWraparound deckSpacious recreation areaUpdated landscapingBright open floor plan
- 32 days
- 1,088
- 100
Zillow last checked:
Listing updated:
Listed by:
Madyson Green 269-759-8466,
Green Towne Coastal Realty 269-408-8626,
Ryan D Green 269-208-4139,
Green Towne Coastal Realty
Source: MichRIC,MLS#: 26050104
Facts & features
Interior
Bedrooms & bathrooms
- Bedrooms: 5
- Bathrooms: 4
- Full bathrooms: 3
- 1/2 bathrooms: 1
- Main level bedrooms: 3
Heating
- Forced Air
Cooling
- Central Air
Appliances
- Included: Bar Fridge, Built-In Electric Oven, Cooktop, Dishwasher, Disposal, Dryer, Microwave, Range, Refrigerator, Washer
- Laundry: Laundry Room, Main Level
Features
- Ceiling Fan(s), Center Island, Pantry
- Flooring: Carpet
- Windows: Insulated Windows, Bay/Bow, Window Treatments
- Basement: Full
- Number of fireplaces: 1
- Fireplace features: Family Room, Gas Log
Interior area
- Total structure area: 1,792
- Total interior livable area: 3,192 sqft
- Finished area below ground: 1,400
Property
Parking
- Total spaces: 2
- Parking features: Garage Faces Front, Garage Door Opener, Attached
- Garage spaces: 2
Features
- Stories: 1
- Has private pool: Yes
- Pool features: In Ground
Lot
- Size: 0.46 Acres
- Dimensions: 160 x 125
- Features: Level, Shrubs/Hedges
Details
- Additional structures: Shed(s)
- Parcel number: 111145500010000
Construction
Type & style
- Home type: SingleFamily
- Architectural style: Ranch
- Property subtype: Single Family Residence
Materials
- Brick
- Roof: Composition
Condition
- New construction: No
- Year built: 1988
Utilities & green energy
- Sewer: Public Sewer
- Water: Public
- Utilities for property: Natural Gas Connected
Community & HOA
Community
- Security: Security System
Location
- Region: Bridgman
Financial & listing details
- Price per square foot: $219/sqft
- Tax assessed value: $223,475
- Annual tax amount: $6,533
- Date on market: 9/20/2026
- Listing terms: Cash,Conventional
- Road surface type: Paved
Estimated market value
$672,800
$639,000 - $706,000
$3,615/mo
Price history
| Date | Event | Price |
|---|---|---|
| 9/20/2026 | Listed for sale | $699,000+17.2%$219/sqft |
Source:  MichRIC #26050104 Report a problem | ||
| 10/8/2024 | Sold | $596,500-14.2%$187/sqft |
Source: MichRIC #24034030 Report a problem | ||
| 9/13/2024 | Pending sale | $695,000$218/sqft |
Source: MichRIC #24034030 Report a problem | ||
| 8/20/2024 | Contingent | $695,000$218/sqft |
Source: MichRIC #24034030 Report a problem | ||
| 7/25/2024 | Price change | $695,000-7.1%$218/sqft |
Source: MichRIC #24034030 Report a problem | ||
| 7/3/2024 | Listed for sale | $748,500+87.6%$234/sqft |
Source: MichRIC #24034030 Report a problem | ||
| 2/24/2022 | Sold | $399,000+17.4%$125/sqft |
Source: Cressy Everett solds #21119360_49106 Report a problem | ||
| 11/9/2021 | Sold | $339,900$106/sqft |
Source: Public Record Report a problem | ||
Public tax history
| Year | Property taxes | Tax assessment |
|---|---|---|
| 2025 | $6,345 +3.5% | $217,600 +3% |
| 2024 | $6,131 | $211,200 +2.8% |
| 2023 | -- | $205,500 +34.2% |
| 2022 | $2,434 | $153,100 +1.5% |
| 2021 | -- | $150,800 +0.2% |
| 2020 | $2,366 +2.8% | $150,500 +10.8% |
| 2019 | $2,302 +2.3% | $135,800 +12.9% |
| 2018 | $2,250 +3.2% | $120,300 +1.6% |
| 2017 | $2,180 +0.3% | $118,400 -6% |
| 2016 | $2,173 +49.1% | $125,900 -10.8% |
| 2015 | $1,457 | $141,100 +0.9% |
| 2014 | -- | $139,900 +22.4% |
| 2013 | -- | $114,300 +21.1% |
| 2012 | -- | $94,400 -21.2% |
| 2011 | -- | $119,800 -4.6% |
| 2010 | -- | $125,600 -3.1% |
| 2009 | -- | $129,600 -4.1% |
| 2008 | -- | $135,100 +5.1% |
| 2007 | -- | $128,600 +2.4% |
| 2006 | -- | $125,600 +7.1% |
| 2005 | -- | $117,300 +1.4% |
| 2004 | -- | $115,700 +1.3% |
| 2003 | -- | $114,200 +2.3% |
| 2002 | -- | $111,600 -0.5% |
| 2001 | -- | $112,200 |
Find assessor info on the county website
Monthly payment
Est. payment
Payment breakdown
Explore the cost of this home by adjusting the details. Changes won't be saved.Climate risks
Neighborhood: 49106

Similar homes
- $640,0004 bd5 ba2.9k sqft9847 Quail Run Ct, Bridgman, MI 49106For Sale
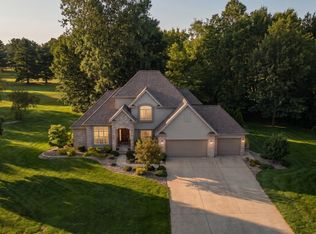
 MLS ID #26008454, Ben Stephen, Cressy & Everett Real Estate. MichRIC
- $799,0005 bd3 ba3.1k sqft9555 Dunewood Dr, Bridgman, MI 49106For Sale
 MLS ID #26022704, Wortman Real Estate Group, @properties Christie's International R.E.. MichRIC
- $625,0005 bd2 ba2.8k sqft8972 Cleveland Ave, Baroda, MI 49101For Sale
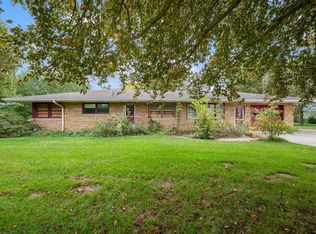 MLS ID #26055227, Kerry M Wright, Wright Properties. MichRIC
- $549,0003 bd2 ba2.7k sqft4240 Snow Rd, Bridgman, MI 49106For Sale
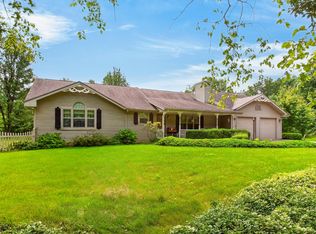 MLS ID #26043343, Wendy Morauske, Coldwell Banker Anchor R.E.. MichRIC
- $649,9004 bd2 ba2k sqft9247 Holden Rd, Baroda, MI 49101For SaleMLS ID #26050403, Richard Novacek II, @properties Christie's International R.E.. MichRIC
- $499,9005 bd3 ba2.9k sqft2193 Anderson Cir, Stevensville, MI 49127For SaleMLS ID #26056189, Shelly Myers, @properties Christie's International R.E.. MichRIC
- $519,9004 bd3 ba2.1k sqft569 W Shawnee Rd, Baroda, MI 49101For SaleMLS ID #26056447, Brian Newton, Sunrise Real Estate, Inc.. MichRIC
- $659,0003 bd4 ba2.9k sqft677 Tuttle Rd, Baroda, MI 49101For SaleMLS ID #26041822, Ben Stephen, Cressy & Everett Real Estate. MichRIC
- $499,0005 bd3 ba2.1k sqft4801 Lake St, Bridgman, MI 49106For SaleMLS ID #26043223, Cameron Mammina, RE/MAX Harbor Country. MichRIC
- $690,0005 bd5 ba3.6k sqft2110 Wooded Way, Stevensville, MI 49127For SaleMLS ID #26026399, Donald A Kamp, @properties Christie's International R.E.. MichRIC
- $699,9006 bd5 ba4.4k sqft5033 Deerwood Trl, Stevensville, MI 49127For SaleMLS ID #26049658, Scott Fitton, Re/Max Real Estate Professionals. MichRIC
- $875,0006 bd8 ba4.4k sqft1950 Plantation Row, Baroda, MI 49101For SaleMLS ID #26054574, Dawn Tomlinson, RE/MAX by the Lake. MichRIC
- $750,0004 bd4 ba3.8k sqft5375 N Alpine Rdg, Stevensville, MI 49127For SaleMLS ID #26048271, John M Shail, Coldwell Banker Anchor R.E.. MichRIC
- $685,0004 bd4 ba3.5k sqft3958 Fox Woods Rd, Saint Joseph, MI 49085For SaleMLS ID #26048884, Wortman Real Estate Group, @properties Christie's International R.E.. MichRIC
- $425,0003 bd2 ba1.6k sqft3404 Cedar Ln, Bridgman, MI 49106For SaleMLS ID #26043336, Nancy Maloney, Five Star Real Estate-Hart. MichRIC
- $719,9004 bd2 ba2.6k sqft12537 S Wolcott Ave, Sawyer, MI 49125For SaleMLS ID #26046859, Cheyenne Chernugel, The Shore Real Estate Group. MichRIC
- $510,0005 bd3 ba2.5k sqft2689 Lake Bluff Ter, Saint Joseph, MI 49085For SaleMLS ID #26055926, Caleb Dryden, @properties Christie's International R.E.. MichRIC
- $373,0004 bd2 ba2k sqft9552 Pine St, Bridgman, MI 49106For SaleMLS ID #26021673, Connie Shearer, Core Real Estate, Inc.. MichRIC
- $769,0004 bd3 ba3k sqft2600 Bell Cir, Stevensville, MI 49127For SaleMLS ID #26051684, The Gretta V Group, @properties Christie's International R.E.. MichRIC
- $425,0004 bd3 ba2.1k sqft10300 Creekview Rd, Bridgman, MI 49106For SaleMLS ID #26052093, Joy Schwarting, The Shore Real Estate Group. MichRIC
