Rare opportunity!! This one owner partial brick ranch sits on a beautiful hilltop wooded setting overlooking 10 acres on mature, wooded ravine and so much more. Truly a nature lovers dream! Just short drive to the downtown Baroda, a charming small town with restaurant's and several local winery's. This secluded ranch home offers 1480 sqft of living space on the main floor with 3 bedrooms and 2 fulls baths. Primary bedroom and eating area offer access to the rear balcony making the perfect place to enjoy that morning coffee and enjoy the wildlife. Large kitchen with eating area was updated a few years back. Basement offers a full walk-out to a patio area, Finished family room w/ fireplace plus a 4th bedroom and 3rd full bath. Added features include attached 2 car garage, Large rear baloney, 35x24 barn complete with loft and several mowed walking paths winding through the wooded ravines. Be sure to bring your hiking shoes to explore this unique property.
Active
$519,900
569 W Shawnee Rd, Baroda, MI 49101
4beds
2,180sqft
Single Family Residence
Built in 1975
10.08 Acres Lot
$468,500 Zestimate®
$238/sqft
$-- HOA
What's special
Beautiful hilltop wooded setting
- 2 hours
- 61
- 9
Zillow last checked:
Listing updated:
Listed by:
Brian Newton 269-927-1655,
Sunrise Real Estate, Inc. 269-927-1655
Source: MichRIC,MLS#: 26056447
Facts & features
Interior
Bedrooms & bathrooms
- Bedrooms: 4
- Bathrooms: 3
- Full bathrooms: 3
- Main level bedrooms: 3
Primary bedroom
- Level: Main
- Area: 168
- Dimensions: 14.00 x 12.00
Bedroom 2
- Level: Main
- Area: 99
- Dimensions: 11.00 x 9.00
Bedroom 3
- Level: Main
- Area: 143
- Dimensions: 13.00 x 11.00
Bedroom 4
- Level: Basement
- Area: 168
- Dimensions: 14.00 x 12.00
Primary bathroom
- Level: Main
- Area: 55
- Dimensions: 11.00 x 5.00
Bathroom 3
- Level: Basement
- Area: 60
- Dimensions: 10.00 x 6.00
Dining area
- Level: Main
- Area: 90
- Dimensions: 10.00 x 9.00
Family room
- Level: Basement
- Area: 280
- Dimensions: 20.00 x 14.00
Kitchen
- Level: Main
- Area: 153
- Dimensions: 17.00 x 9.00
Living room
- Level: Main
- Area: 280
- Dimensions: 20.00 x 14.00
Heating
- Baseboard, Heat Pump
Cooling
- Central Air
Appliances
- Included: Dishwasher, Disposal, Dryer, Microwave, Oven, Range, Refrigerator, Washer
- Laundry: In Basement, Laundry Room
Features
- Ceiling Fan(s), Central Vacuum, LP Tank Rented
- Flooring: Carpet, Laminate, Linoleum
- Windows: Window Treatments
- Basement: Full,Walk-Out Access
- Number of fireplaces: 1
- Fireplace features: Family Room, Gas Log, Wood Burning
Interior area
- Total structure area: 1,480
- Total interior livable area: 2,180 sqft
- Finished area below ground: 700
Property
Parking
- Total spaces: 2
- Parking features: Garage Faces Front, Garage Door Opener, Attached
- Garage spaces: 2
Features
- Stories: 1
- Exterior features: Balcony
Lot
- Size: 10.08 Acres
- Features: Wooded, Rolling Hills, Ravine, Ground Cover, Shrubs/Hedges
Details
- Additional structures: Barn(s)
- Parcel number: 110200130019042
Construction
Type & style
- Home type: SingleFamily
- Architectural style: Ranch
- Property subtype: Single Family Residence
Materials
- Brick, Wood Siding
- Roof: Asphalt
Condition
- New construction: No
- Year built: 1975
Utilities & green energy
- Gas: LP Tank Rented
- Sewer: Septic Tank
- Water: Well
Community & HOA
Location
- Region: Baroda
Financial & listing details
- Price per square foot: $238/sqft
- Tax assessed value: $134,207
- Annual tax amount: $280
- Date on market: 10/23/2026
- Listing terms: Cash,Conventional
- Road surface type: Paved
Estimated market value
$468,500
$394,000 - $543,000
$2,296/mo
Price history
| Date | Event | Price |
|---|---|---|
| 10/23/2026 | Listed for sale | $519,900$238/sqft |
Source:  MichRIC #26056447 Report a problem | ||
Public tax history
| Year | Property taxes | Tax assessment |
|---|---|---|
| 2025 | $241 -23.7% | $224,100 +18% |
| 2024 | $315 | $189,900 +20.3% |
| 2023 | -- | $157,800 +4.9% |
| 2022 | $203 | $150,500 +0.7% |
| 2021 | -- | $149,400 +5.7% |
| 2020 | $252 +7.7% | $141,400 +6.2% |
| 2019 | $234 +29.9% | $133,200 |
| 2018 | $180 -13.2% | -- |
| 2017 | $207 +15.2% | -- |
| 2016 | $180 | -- |
| 2015 | -- | -- |
| 2014 | -- | -- |
| 2013 | -- | $107,400 +3.6% |
| 2012 | -- | $103,700 -6.2% |
| 2011 | -- | $110,500 -0.1% |
| 2010 | -- | $110,600 -13.3% |
| 2009 | -- | $127,500 +5.7% |
| 2008 | -- | $120,600 +7.2% |
| 2007 | -- | $112,500 +2.6% |
| 2006 | -- | $109,700 +1.7% |
| 2005 | -- | $107,900 +0.1% |
| 2004 | -- | $107,800 +9.7% |
| 2003 | -- | $98,300 -0.5% |
| 2002 | -- | $98,800 +12% |
| 2001 | -- | $88,200 |
Find assessor info on the county website
Monthly payment
Est. payment
Payment breakdown
Explore the cost of this home by adjusting the details. Changes won't be saved.Climate risks
Neighborhood: 49101
Similar homes
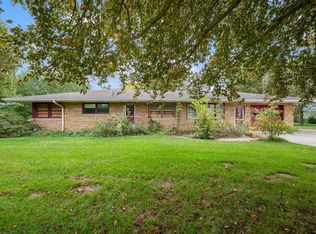
- $530,0003 bd3 ba2.6k sqft500 Tuttle Rd, Baroda, MI 49101For Sale

 MLS ID #26038153, Rebecca Wood, Century 21 Affiliated. MichRIC
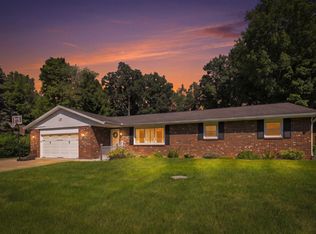
- $625,0005 bd2 ba2.8k sqft8972 Cleveland Ave, Baroda, MI 49101For Sale
 MLS ID #26055227, Kerry M Wright, Wright Properties. MichRIC
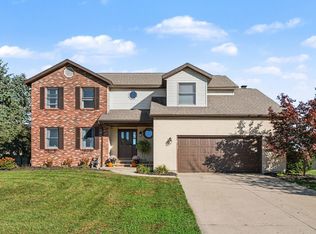
- $399,9003 bd2 ba1.7k sqft257 Spring Rd, Baroda, MI 49101For Sale
 MLS ID #26052171, Diana L Deitrich, Coldwell Banker Realty. MichRIC
- $499,9005 bd3 ba2.9k sqft2193 Anderson Cir, Stevensville, MI 49127For Sale
 MLS ID #26056189, Shelly Myers, @properties Christie's International R.E.. MichRIC
- $369,9003 bd2 ba1.8k sqft9557 Cleveland Ave, Baroda, MI 49101For SaleMLS ID #26047341, David E Shepherd, RE/MAX by the Lake. MichRIC
- $449,9003 bd2 ba3.2k sqft2311 E Glendora Rd, Buchanan, MI 49107For SaleMLS ID #26055442, The Wartick Ashley Real Estate Group, Cressy & Everett Real Estate. MichRIC
- $649,9004 bd2 ba2k sqft9247 Holden Rd, Baroda, MI 49101For SaleMLS ID #26050403, Richard Novacek II, @properties Christie's International R.E.. MichRIC
- $410,0003 bd2 ba1.2k sqft1926 Hinchman Rd, Baroda, MI 49101For SaleMLS ID #26051463, Bailey Bingham, True Michigan Properties. MichRIC
- $659,0003 bd4 ba2.9k sqft677 Tuttle Rd, Baroda, MI 49101For SaleMLS ID #26041822, Ben Stephen, Cressy & Everett Real Estate. MichRIC
- $400,0003 bd2 ba1.6k sqft2767 Russell Rd, Baroda, MI 49101For SaleMLS ID #26052725, Cathy Ficks-Blasy, Epique Realty. MichRIC
- $399,0004 bd2 ba2.2k sqft2735 Wildwood Ln, Stevensville, MI 49127For SaleMLS ID #26056315, Shelle L Dragomer, @properties Christie's International R.E.. MichRIC
- $540,0005 bd3 ba2.8k sqft3045 Little Glendora Rd, Buchanan, MI 49107For SaleMLS ID #26006185, Avery Steffes, American Homes Real Estate. MichRIC
- $549,0003 bd2 ba2.7k sqft4240 Snow Rd, Bridgman, MI 49106For SaleMLS ID #26043343, Wendy Morauske, Coldwell Banker Anchor R.E.. MichRIC
- $625,0003 bd1 ba1.2k sqft9962 Holden Rd, Baroda, MI 49101For SaleMLS ID #26051437, Peggy Sayre, Coldwell Banker Realty. MichRIC
- $499,0005 bd3 ba2.1k sqft4801 Lake St, Bridgman, MI 49106For SaleMLS ID #26043223, Cameron Mammina, RE/MAX Harbor Country. MichRIC
- $499,0002 bd3 ba1.9k sqft10953 Red Bud Trl, Berrien Springs, MI 49103For SaleMLS ID #26029671, Brian Savage, Coldwell Banker Realty. MichRIC
- $385,0003 bd2 ba1.8k sqft9254 Garr Rd, Berrien Springs, MI 49103For SaleMLS ID #26042481, Michael H Fisher, eXp Realty. MichRIC
- $440,0003 bd2 ba2.3k sqft2913 Grange Rd, Berrien Springs, MI 49103For SaleMLS ID #26040720, Julie Capron, The Collective Home Group. MichRIC
- $420,0004 bd3 ba1.6k sqft2569 Ridgewood Trl, Berrien Springs, MI 49103For SaleMLS ID #26052702, Sharon L Straw, The Shore Real Estate Group. MichRIC
